
3683 BENTRIDGE CT, TYLER, TX 75707
Homes for sale in Tyler.
Homes for sale in 75707.
List Price$979,000
3683 Bentridge CT
Tyler, TX 75707
Listing #26008874
4
Bedrooms
3 full, 2 partial
Bathrooms
4,535
Square Feet
House
Type
About This Property
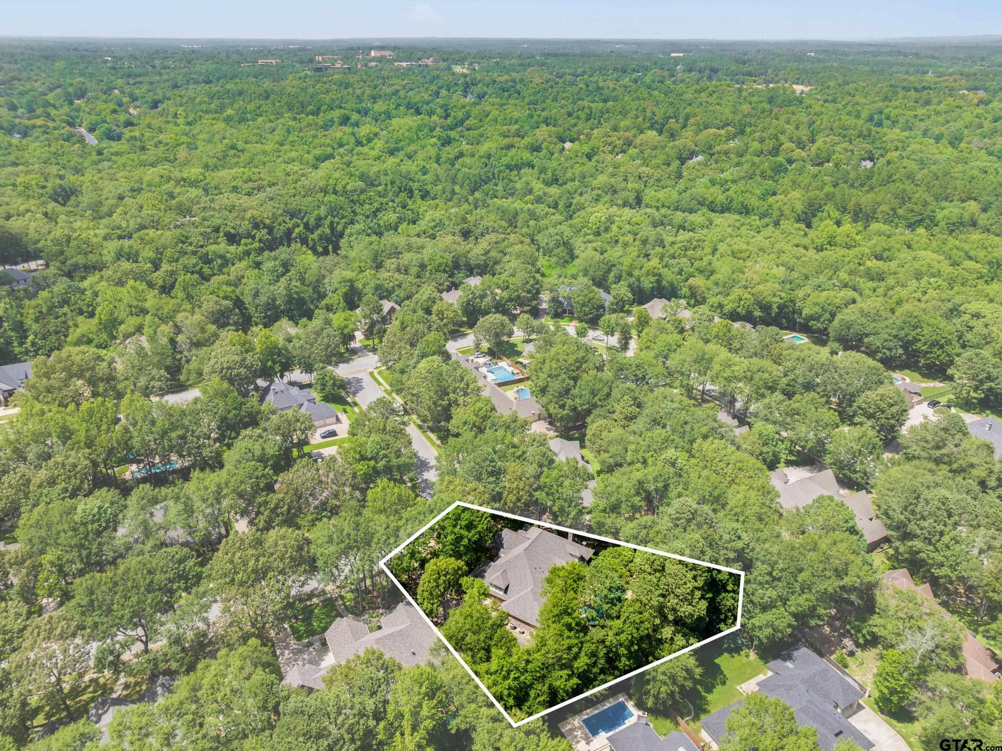
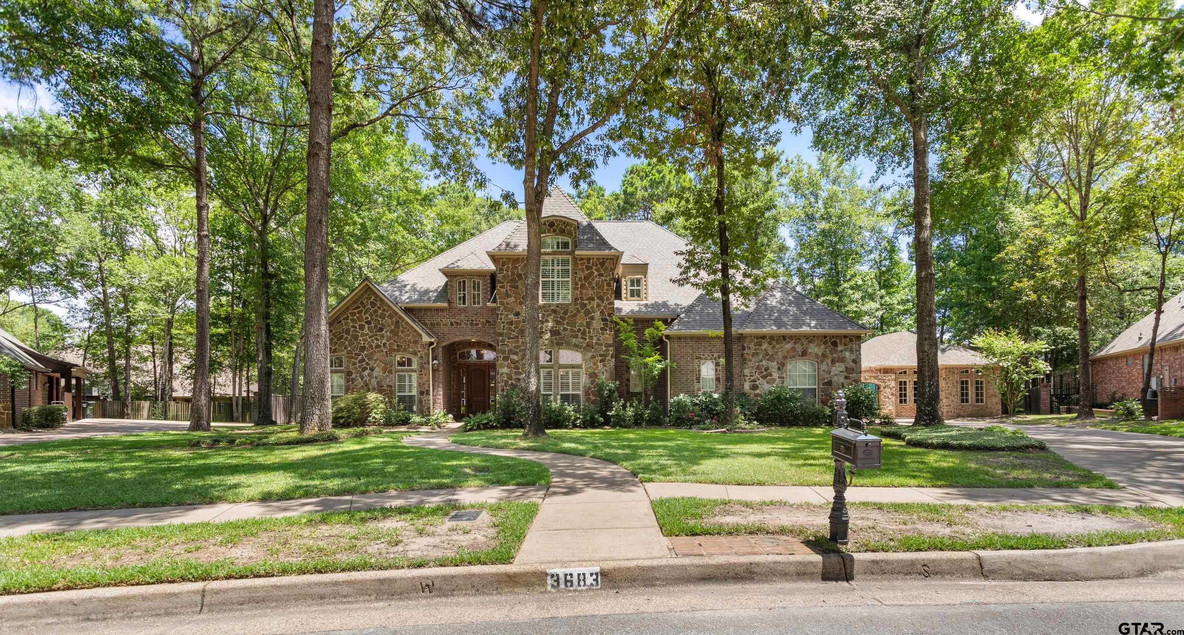
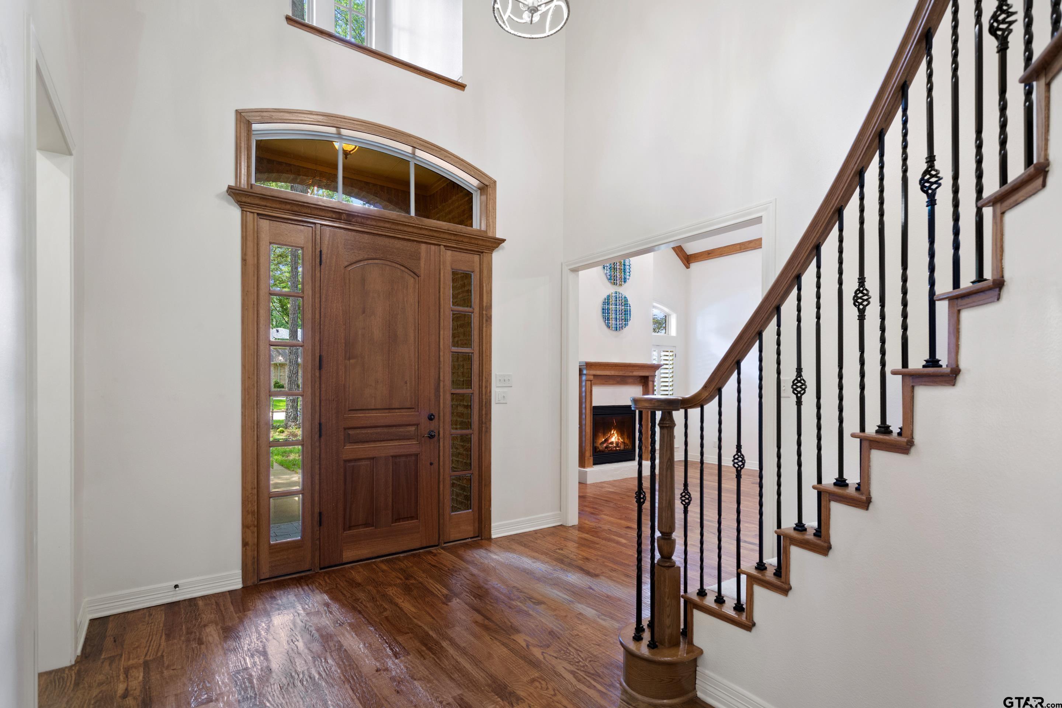
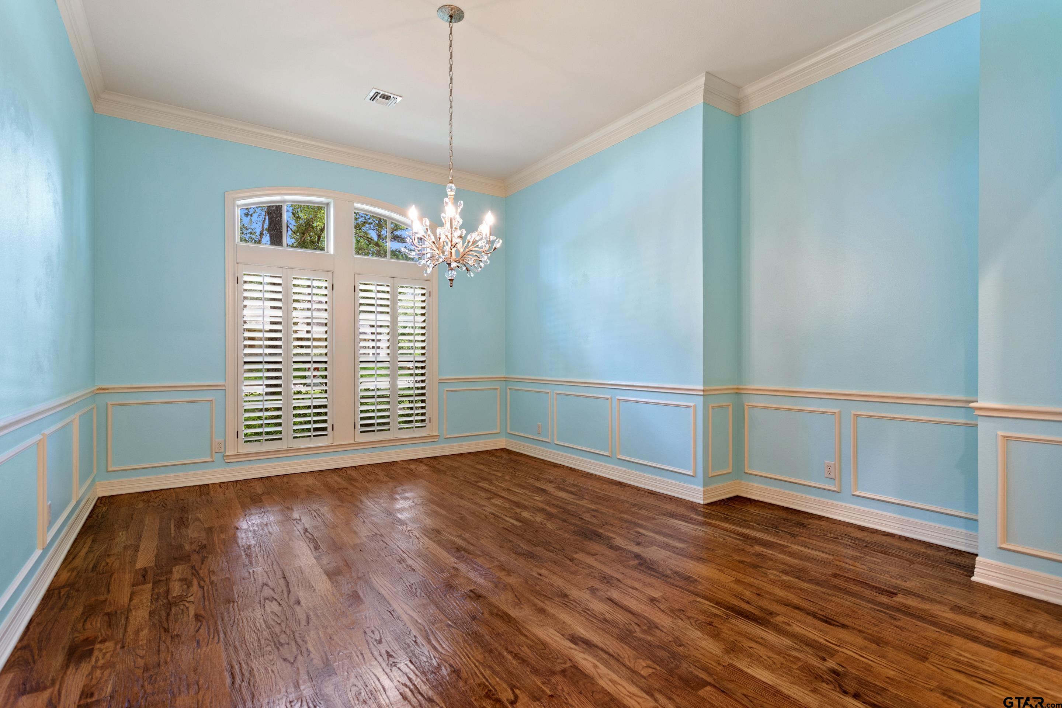
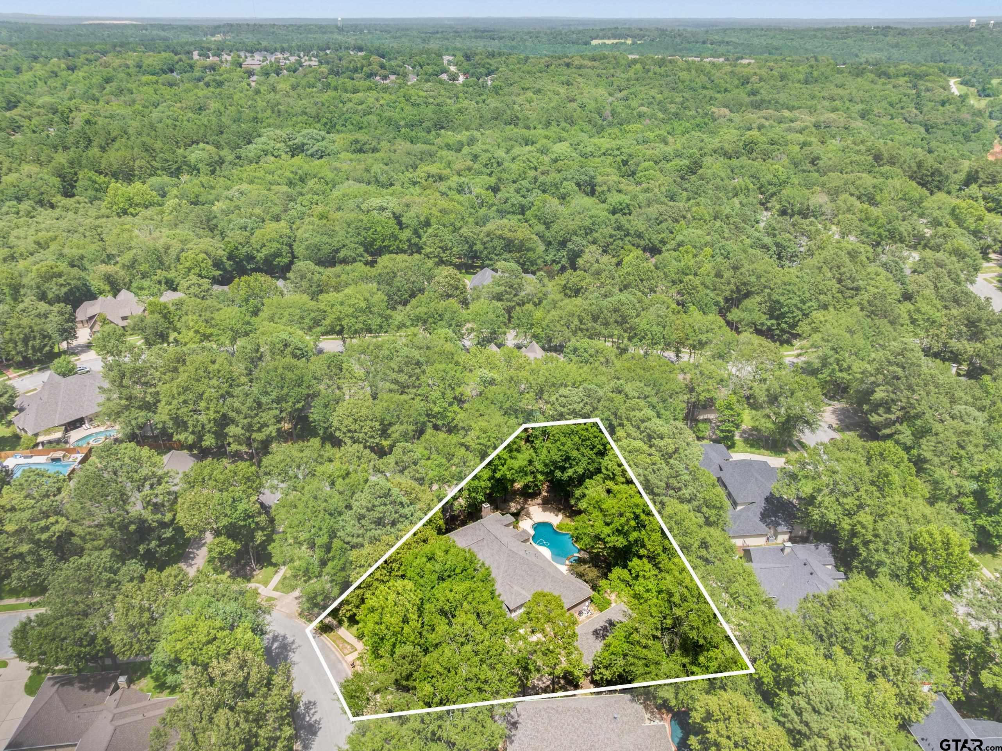
Experience refined living in this exceptional 2-story residence in the sought-after Ridge at the Woods. Offering 4 bedrooms, 3 full baths, and 2 half baths across 4,535 square feet on a .553-acre lot, this home blends timeless elegance with thoughtful design and resort-style outdoor living. A grand entry welcomes you with a sweeping curved staircase, soaring vaulted ceilings, and rich real hardwood floors that set the tone for the home's sophisticated character. Designed for both entertaining and everyday comfort, the layout features a formal living and dining room, three spacious living areas, and a private study ideal for working from home or quiet retreat. The heart of the home is anchored by multiple fireplaces--three in total--adding warmth and ambiance throughout key living spaces. A stylish wet bar enhances the home's entertaining appeal, seamlessly connecting gathering areas for effortless hosting. The primary and secondary living spaces flow beautifully to the outdoors, where a true backyard oasis awaits. Enjoy a gunite heated pool with cascading waterfall, relaxing hot tub, and an outdoor fireplace designed for year-round enjoyment and memorable evenings under the stars. A rare bonus, the heated and cooled shop/studio offers flexible space for hobbies, fitness, creative work, or additional storage--an exceptional feature that adds versatility and value. With its generous square footage, elegant architectural details, and resort-style amenities, this property delivers a perfect balance of luxury, comfort, and functionality in a premier Tyler location.
Property Features
Location Information
County
Smith
Directions
From Loop 323, E on University Blvd., R on Lazy Creek, R on Bentridge to home on left.
Subdivision
Ridge at the Woods
Interior Features
Rooms
Separate Formal Living, Den, Office, Family Room, Utility Room, 3 Living Areas
Fireplace Description
Two or More, Gas Starter, Gas Logs, Brick, Stone
Interior
Wet Bar, Ceiling Fan, Attic Stairs, Cable TV Available, Blinds, Smoke Alarm, Plantation Shutters, Vaulted Ceilings
Heating
Central/Gas, Zoned
Full Baths
3
Cooling
Central Electric, Zoned-3 or more
1/2 Baths
2
Floors
Carpet, Wood, Tile
Has Dining Room
Yes
Water Heater
Standard-Gas, 2 or more Units
Dining Room Description
Separate Formal Dining, Breakfast Room, Breakfast Bar
Appliances
Dishwasher, Disposal, Microwave, Pantry, Double Oven, Oven-Electric, Cooktop-Gas, Island
Exterior Features
Style
French
Driveway
Concrete
Stories
2 Stories
Fencing
Wood Fence, Brick Fence, Wrought Iron
Construction
Brick and Stone, Concrete Based Siding
Pool / Spa
Heated, Gunite, Indoor Hot Tub/Spa, Outdoor Hot Tub/Spa, Chlorine
Exterior
Patio Open, Patio Covered, Sprinkler System, Gutter(s), Landscape Lighting
Other Structures
Work Shop
Foundation
Slab
Lot Description
Wooded, Subdivision Lot, Cultivated
Roof
Composition
Lot Size in Acres
0.553
Septic or Sewer
Public Sewer
Garage / Carport
Side Entry
Water
Public
Street Utilities
Paved, Underground Utilities, Public Sidewalk
Garage Spaces
3
Has Waterfront
No
School
Elementary School
Chapel Hill-Tyler
High School
Chapel Hill-Tyler
Middle School
Chapel Hill-Tyler
Additional Information
Property Type
SFR
Taxes
12800
Property SubType
Single Family Detached
Tax Year
2025
Year Built
2006
Square Feet Source
Owner
Status
Active
Similar Listings


Mortgage Calculator
$4,570
per month
30 Year Fixed. 3.52% Interest Rate.
Principal + Interest
$3,527
Monthly Tax
$815
Monthly Insurance
$228
yrs
%
$
$
Based on a fully amortized fixed rate loan. Ask your agent for the tax rates in your area. Insurance estimate is based on an average cost, your final premium cost will be determined by the type of coverage you select. This program only provides an estimate.
Schools
Walk Score
Listing Courtesy of Andy Guinn, Ebby Halliday, REALTORS® - Tyler

© 2026 Greater Tyler Association of REALTORS®. All rights reserved.
© 2026 Greater Tyler Association of REALTORS®. All rights reserved.
The data relating to real estate for sale on this website comes in part from the Internet Data Exchange (IDX) of the Greater Tyler Association of REALTORS® Multiple Listing Service. IDX information is provided exclusively for consumers? personal, non-commercial use, that it may not be used for any purpose other than to identify prospective properties consumers may be interested in purchasing, and that data is deemed reliable but is not guaranteed accurate by the MLS. The MLS may, at its discretion, require use of other disclaimers as necessary to protect Participants and/or the MLS from liability.
GTAR data last updated at June 28, 2026, 6:28 PM CT
Real Estate IDX Powered by iHomefinder