
3678 HIDDEN DR #905, SAN ANTONIO, TX 78217
Homes for sale in San Antonio.
Homes for sale in 78217.
List Price$175,000
3678 HIDDEN DR #905
San Antonio, TX 78217
No Property Photo Available
Listing #1967145
3
Bedrooms
2 full
Bathrooms
1,811
Square Feet
Condo
Type
About This Property
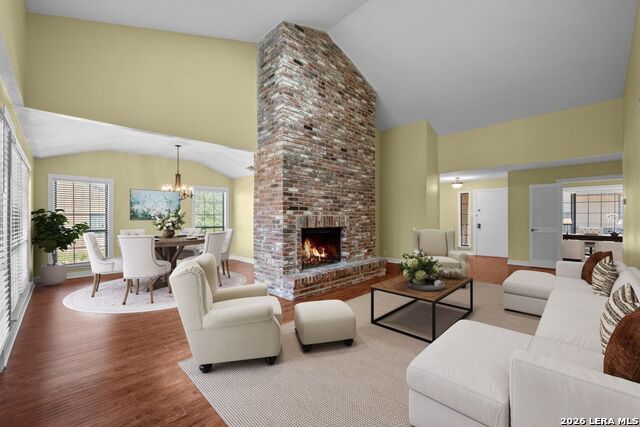
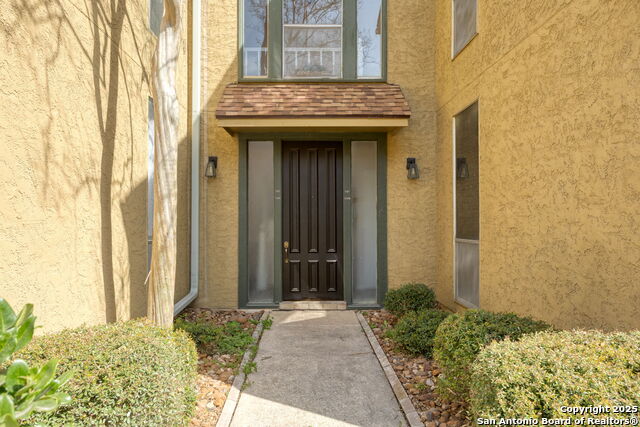
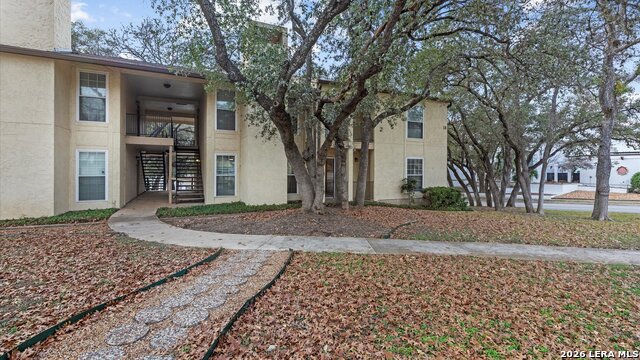
Welcome home to this beautiful second-floor condo tucked inside a gated community in one of San Antonio's most desirable central locations. From the moment you walk through the door, you'll appreciate the inviting character throughout. The spacious yet cozy layout features soaring ceilings, abundant natural light, and a warm, welcoming feel perfect for everyday living or entertaining. The living room offers plenty of space for gatherings complete with a tucked-away wet bar for added charm and functionality. Just off the kitchen, the dedicated dining area creates the perfect setting for hosting meals and special occasions. The galley-style kitchen showcases a touch of Spanish flair. Outdoor living truly sets this condo apart with three separate balconies, offering multiple spaces to relax and unwind. One covered balcony extends off the living room, while another covered balcony and private outdoor area can be accessed from both the kitchen and primary bedroom. A third balcony sits just outside one of the secondary bedrooms, giving you plenty of options to enjoy your morning coffee, entertain guests, or simply take in some fresh air. Conveniently located just minutes from the San Antonio Airport, Northeast Baptist Hospital, Ft. Sam Houston, and BAMC, with easy access to the Salado Creek Greenway, Tobin Park Trailhead, MacArthur Park, Alamo Quarry Market, Trader Joe's, Whole Foods, HEB, shopping, dining, golf, and entertainment. Residents also enjoy access to a community pool and two assigned covered parking spaces. This condo offers the perfect combination of location, lifestyle, and low-maintenance living. Welcome home!
Listing Courtesy of Priscilla Hollenbeck, Levi Rodgers Real Estate Group (210) 606-3994
Property Features
Location Information
County
Bexar
MLS Area
1500
Interior Features
Room Dimensions
Dining: 14x13, Living: 19x17, Kitchen: 10x8, MasterBR: 16x20, BR2: 13x12
Fireplace Description
Not Applicable
Interior
One Living Area, Separate Dining Room
Heating
Central
Master Bedroom Description
Outisde Access, Walk-In Closet, Full Bath
Heating Fuel
Electric
Has Dining Room
Yes
Cooling
One Central
Has Family Room
Yes
Floors
Carpeting, Ceramic Tile
Amenities
Clubhouse, Pool
Total Number of Units
138
Exterior Features
Stories
2
Security System
Controlled Access
Exterior
Stucco
Parking Description
None/Not Applicable
Sewer Supplier
SAWS
Has Garage
No
Water Supplier
SAWS
Has a Pool
Yes
Electric Supplier
CPS
Is One Story
Yes
School
School District
North East I.S.D.
Jr. High School
Garner
Elementary School
Serna
High School
Macarthur
Additional Information
Property Type
CND
Fees Include
Some Utilities, Condo Mgmt, Common Area Liability, Common Maintenance, Trash Removal
Year Built
1973
HOA Fee
$585
Status
New
HOA Frequency
Monthly
Complex Name
HEATHER OWNERS ASSOCIATION
Similar Listings


Mortgage Calculator
$815
per month
30 Year Fixed. 3.52% Interest Rate.
Principal + Interest
$630
Monthly Tax
$145
Monthly Insurance
$40
yrs
%
$
$
Based on a fully amortized fixed rate loan. Ask your agent for the tax rates in your area. Insurance estimate is based on an average cost, your final premium cost will be determined by the type of coverage you select. This program only provides an estimate.
Schools
Walk Score

© 2026 LERA MLS. All rights reserved.
© 2026 LERA MLS. All rights reserved.
The data relating to real estate on this website comes in part from the Internet Data Exchange (IDX) Program of the LERA MLS. IDX information is provided exclusively for consumers' personal non-commercial use and may not be used for any purpose other than to identify prospective properties consumers may be interested in purchasing. All Information Is Deemed Reliable But Is Not Guaranteed Accurate.
LERA MLS data last updated at May 15, 2026, 8:30 PM CT
Real Estate IDX Powered by iHomefinder