
3640 RIVER OAKS COURT, TYLER, TX 75707
Homes for sale in Tyler.
Homes for sale in 75707.
List Price$1,325,000
3640 River Oaks Court
Tyler, TX 75707
Listing #26005543
5
Bedrooms
4 full, 1 partial
Bathrooms
5,194
Square Feet
House
Type
About This Property
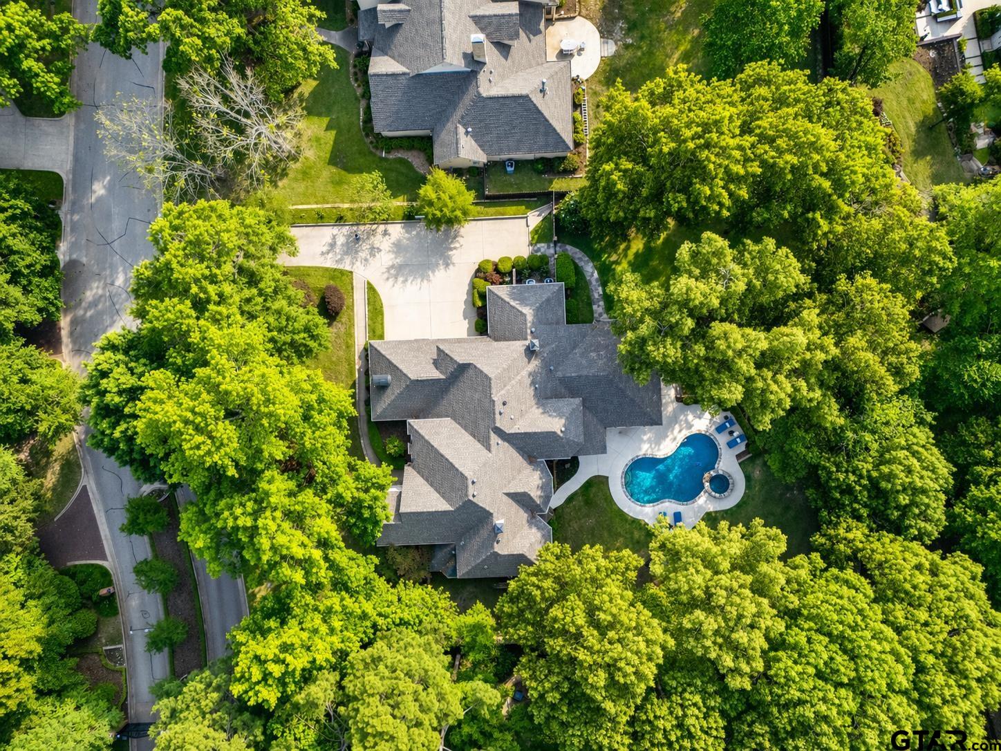
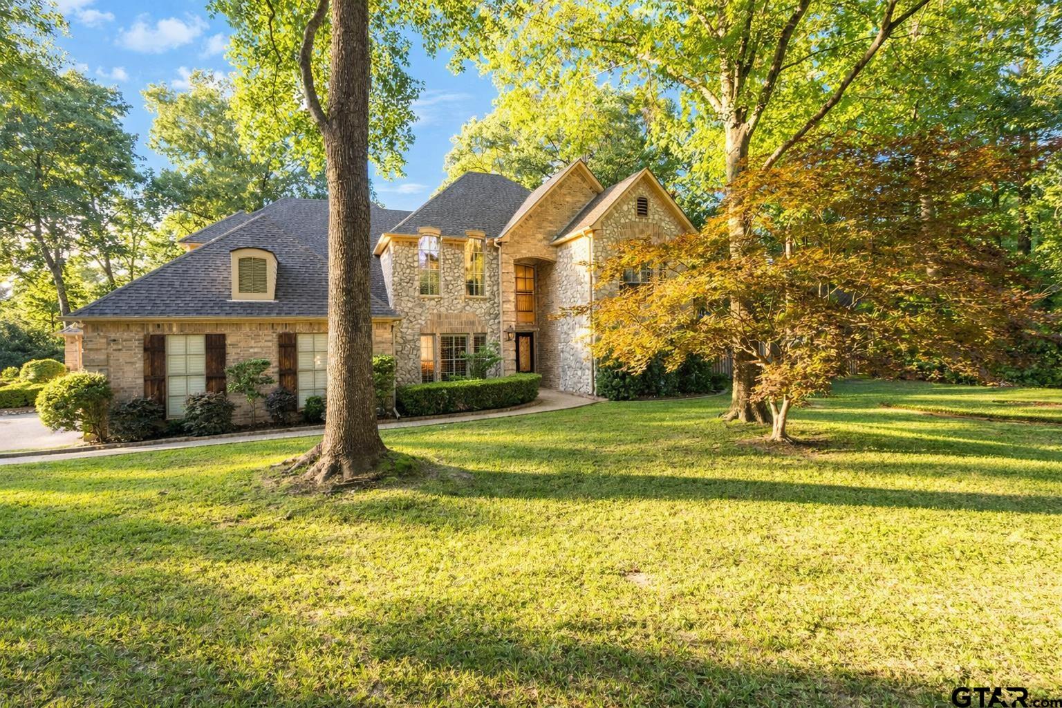
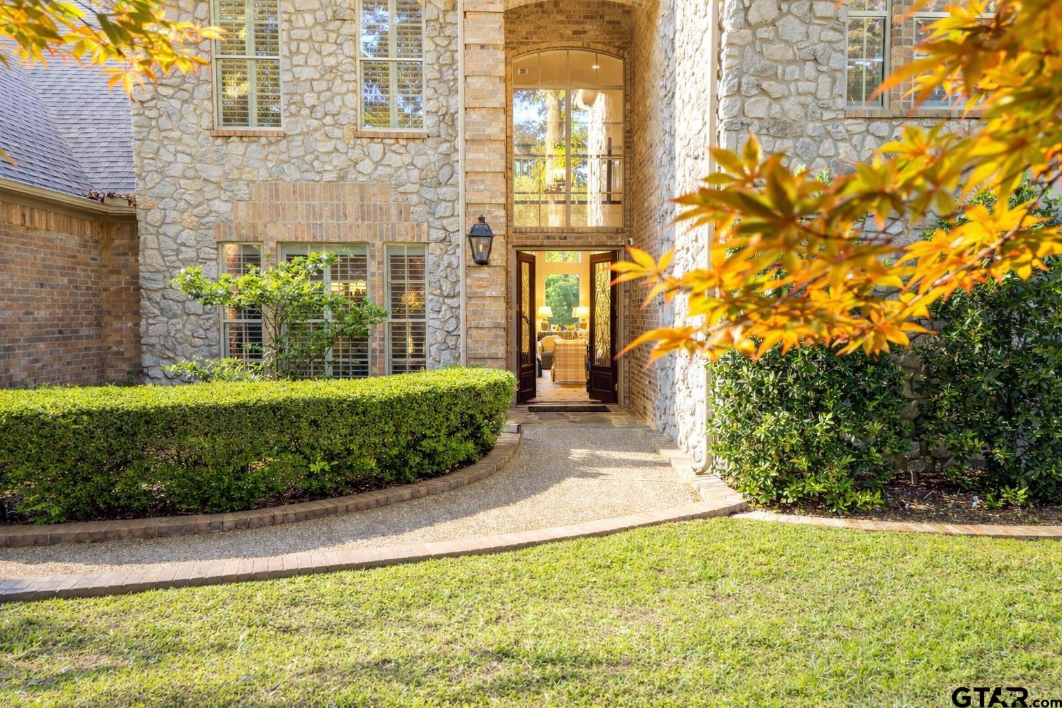
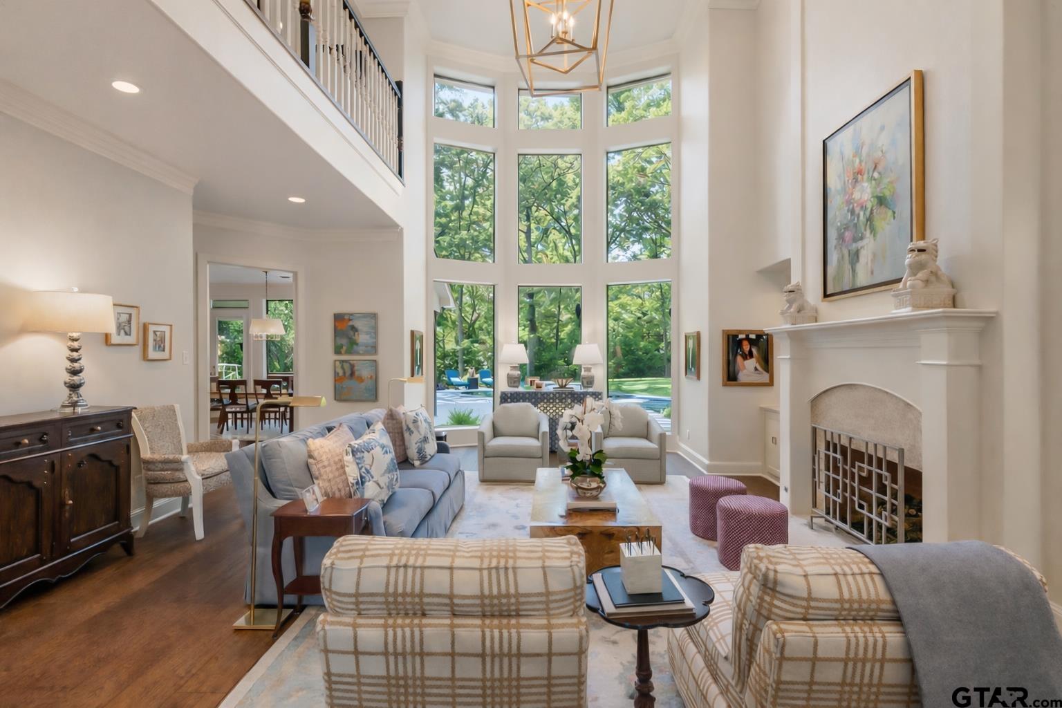
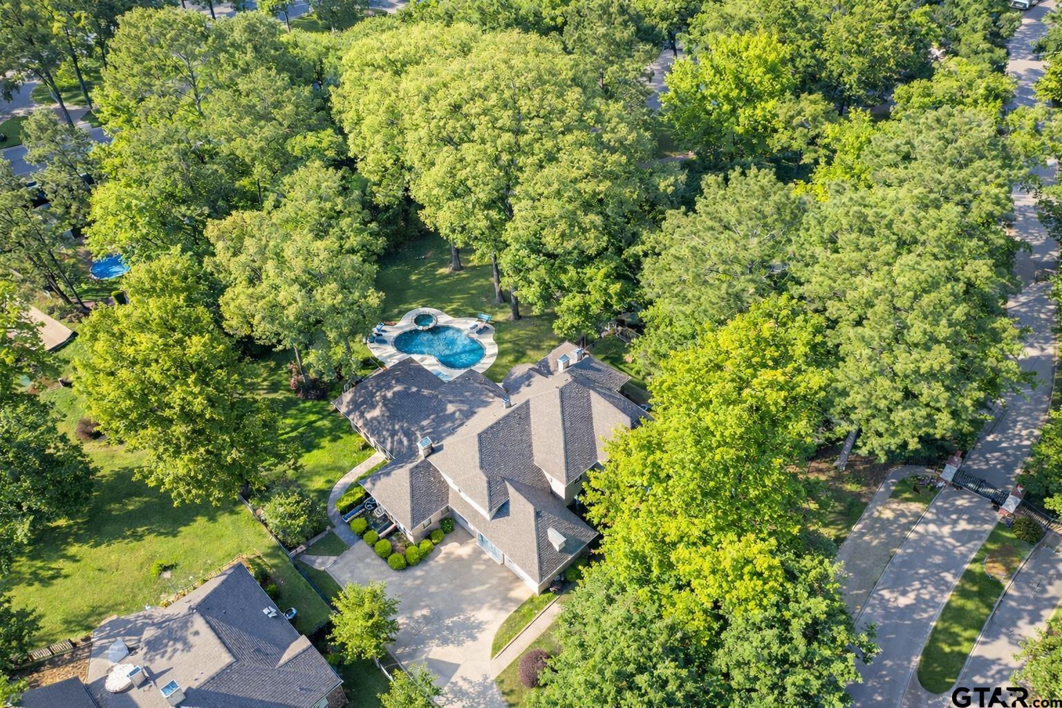
This gorgeous 5-bedroom, 4.5-bath custom home, located in the gated community of River Oaks in the Woods, completed an entire home transformation in 2023 with high-end finishes and thoughtful details throughout. A chef's dream kitchen was reimagined with a custom layout featuring a waterfall quartzite island, new cabinetry, designer tile, new countertops, a custom range hood, Wolf six burner gas range and new stainless-steel appliances. The inviting family room now showcases a custom dry bar and new cast stone fireplace, while updated lighting, fresh paint, and rich hardwood flooring enhance the home's warm and refined atmosphere. All bathrooms have been renovated with new plumbing, tile, cabinetry, countertops, and high-end finishes. The laundry room includes new cabinetry, flooring, sink, mud bench, and a custom built-in dog crate. This open floor plan offers a spacious family room, kitchen and breakfast area, along with formal living and dining spaces. The downstairs primary suite includes a sitting area, large walk-in closet, and attached safe room. A second downstairs bedroom suite provides a great option for a mother-in-law or guests. Upstairs features three spacious bedrooms with large walk-in closets, private vanity areas and showers. Two bedrooms are connected by a Jack-and-Jill bathroom that share a water closet. There is a private office/library featuring a large built-in desk and coffered ceiling as well as a large game room complete with surround sound for movie nights. Step outside to a backyard oasis designed for relaxation and entertaining, featuring a covered patio, fully equipped outdoor kitchen with a Bull gas grill and Green Egg, fireplace, and a saltwater pool and spa--creating the perfect setting to enjoy for years to come.
Property Features
Location Information
County
Smith
Directions
From South Broadway, go east on Loop 323 past Troup Hwy. Take a right on Spur 248/University Blvd. In 0.9 miles turn right on Woods Blvd. In 0.4 miles turn right into River Oaks. Home is the first property on the right.
Subdivision
River Oaks at Woods
Interior Features
Rooms
Separate Formal Living, Game Room, Office, Family Room, Utility Room, Mother-in-Law Suite
Dining Room Description
Separate Formal Dining, Den/Dining Combo, Breakfast Bar
Interior
Paneling, Central Vacuum, Ceiling Fan, Security System, Smoke Alarm, Surround Sound, Plantation Shutters, Vaulted Ceilings, Washer Hookup, Electric Dryer Hookup
Fireplace Description
One Wood Burning, Gas Starter, Gas Logs
Full Baths
4
Heating
Central/Gas
1/2 Baths
1
Cooling
Central Electric, Zoned-3 or more, Ceiling Fan(s)
Has Dining Room
Yes
Appliances
Dishwasher, Disposal, Microwave, Pantry, Refrigerator, Double Oven, Cooktop-Gas
Exterior Features
Style
Traditional
Garage Spaces
3
Stories
2 Stories
Fencing
Wood Fence
Construction
Shingle, Brick and Stone
Pool / Spa
Heated, In Ground, Outdoor Hot Tub/Spa, Saltwater
Exterior
Outside BBQ Grill, Patio Covered, Sprinkler System, Security Lighting, Gutter(s), Outside Kitchen Equipment
Other Structures
None
Foundation
Slab
Lot Size in Acres
0.7
Roof
Composition
Has Waterfront
No
School
Elementary School
Chapel Hill-Tyler
High School
Chapel Hill-Tyler
Middle School
Chapel Hill-Tyler
Additional Information
Property Type
SFR
Taxes
16232.81
Property SubType
Single Family Detached
Tax Year
2025
Year Built
2000
Square Feet Source
Smith CAD
Status
Pending
Similar Listings


Mortgage Calculator
$6,187
per month
30 Year Fixed. 3.52% Interest Rate.
Principal + Interest
$4,774
Monthly Tax
$1,104
Monthly Insurance
$309
yrs
%
$
$
Based on a fully amortized fixed rate loan. Ask your agent for the tax rates in your area. Insurance estimate is based on an average cost, your final premium cost will be determined by the type of coverage you select. This program only provides an estimate.
Schools
Walk Score
Listing Courtesy of Sarah Burkett, Realty One Group Rose

© 2026 Greater Tyler Association of REALTORS®. All rights reserved.
© 2026 Greater Tyler Association of REALTORS®. All rights reserved.
The data relating to real estate for sale on this website comes in part from the Internet Data Exchange (IDX) of the Greater Tyler Association of REALTORS® Multiple Listing Service. IDX information is provided exclusively for consumers? personal, non-commercial use, that it may not be used for any purpose other than to identify prospective properties consumers may be interested in purchasing, and that data is deemed reliable but is not guaranteed accurate by the MLS. The MLS may, at its discretion, require use of other disclaimers as necessary to protect Participants and/or the MLS from liability.
GTAR data last updated at June 28, 2026, 6:28 PM CT
Real Estate IDX Powered by iHomefinder