
364 COUNTY ROAD 1605, RUSK, TX 75785
Homes for sale in Rusk.
Homes for sale in 75785.
List Price$649,000
364 County Road 1605
Rusk, TX 75785
Listing #26009537
4
Bedrooms
4 full
Bathrooms
4,080
Square Feet
Farm
Type
About This Property
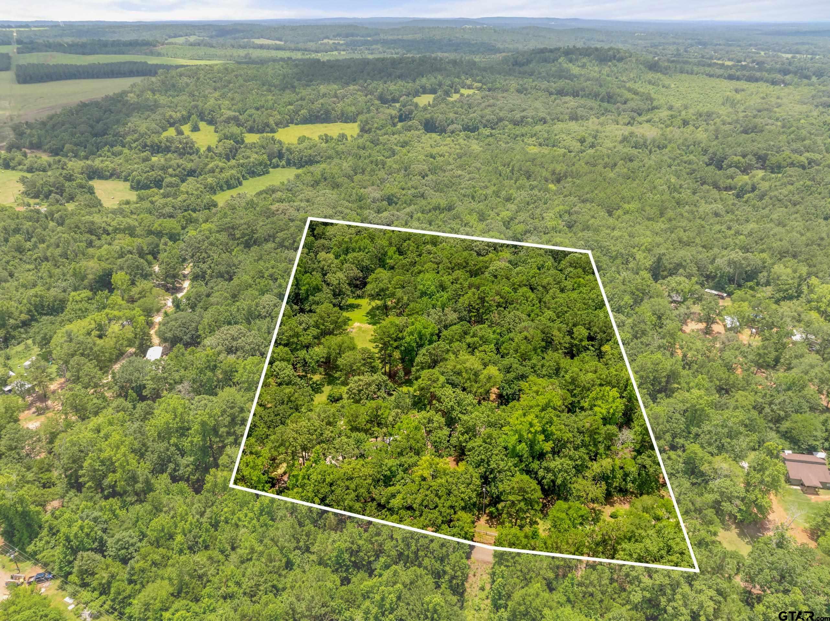
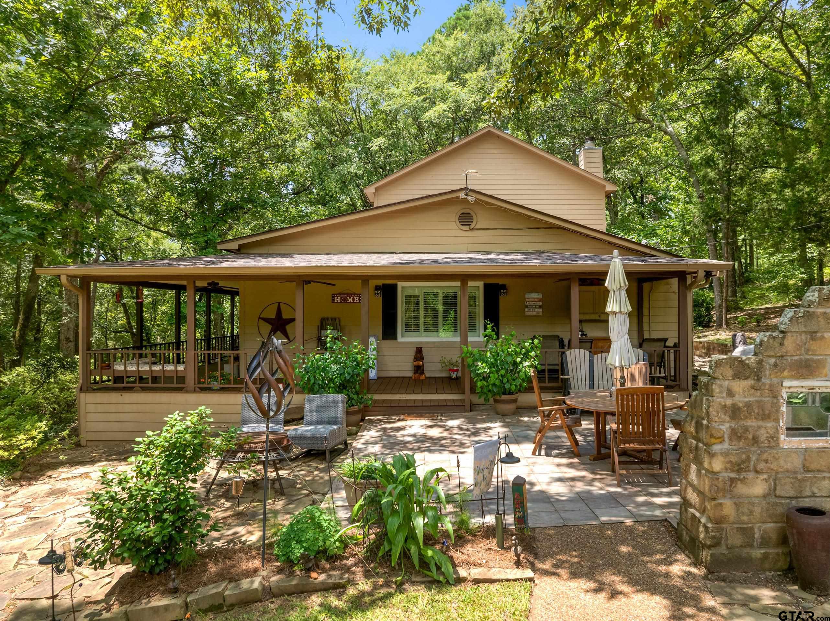
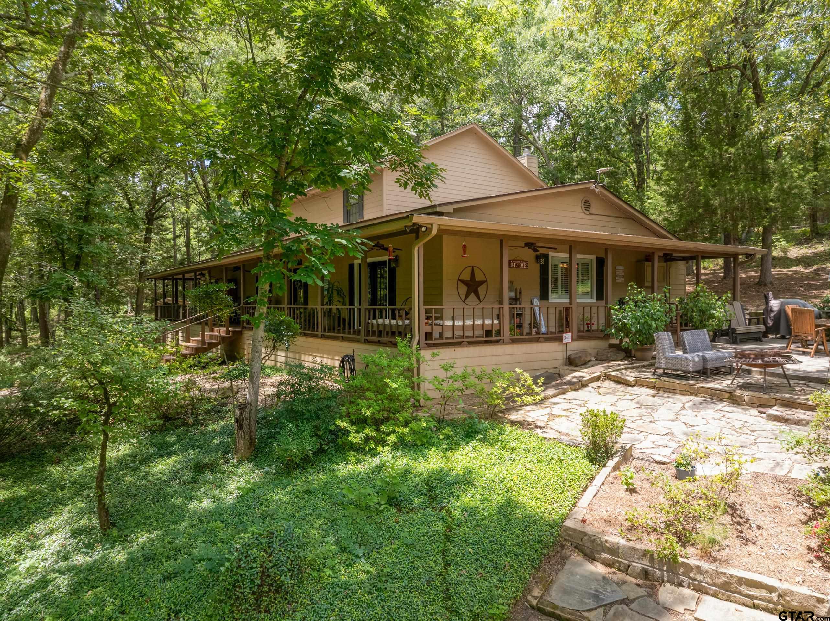
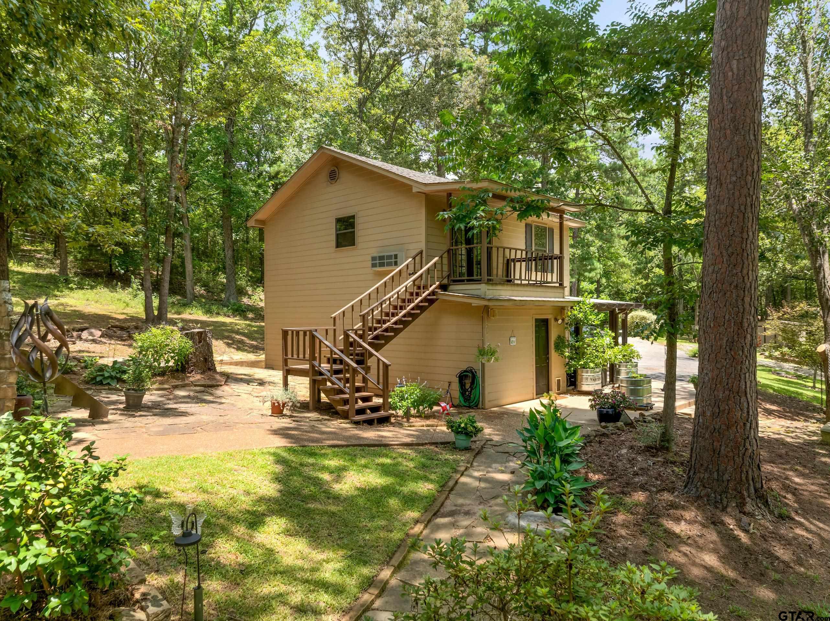
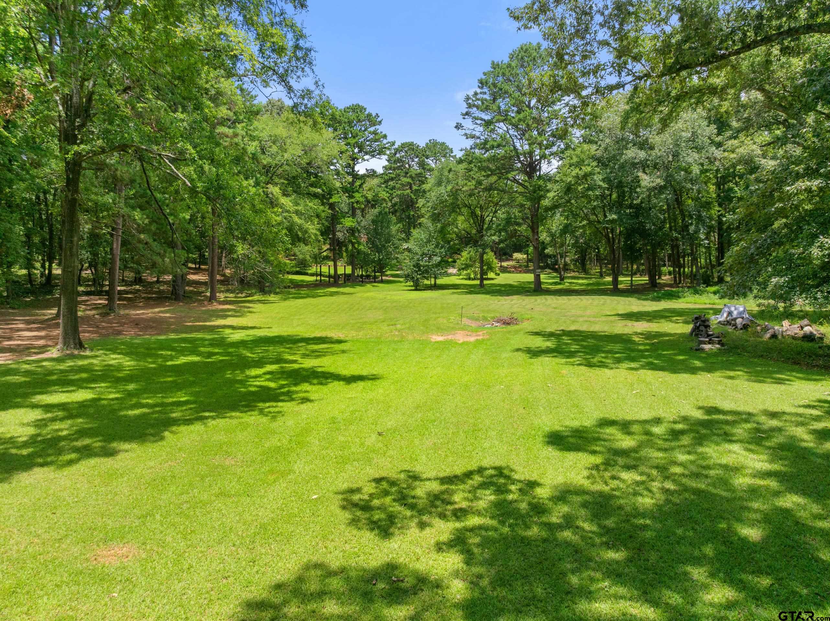
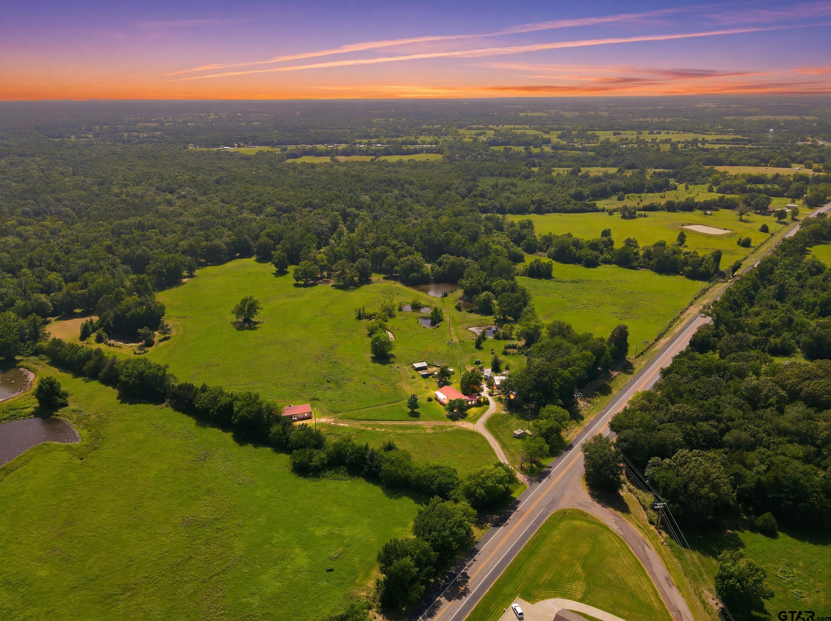
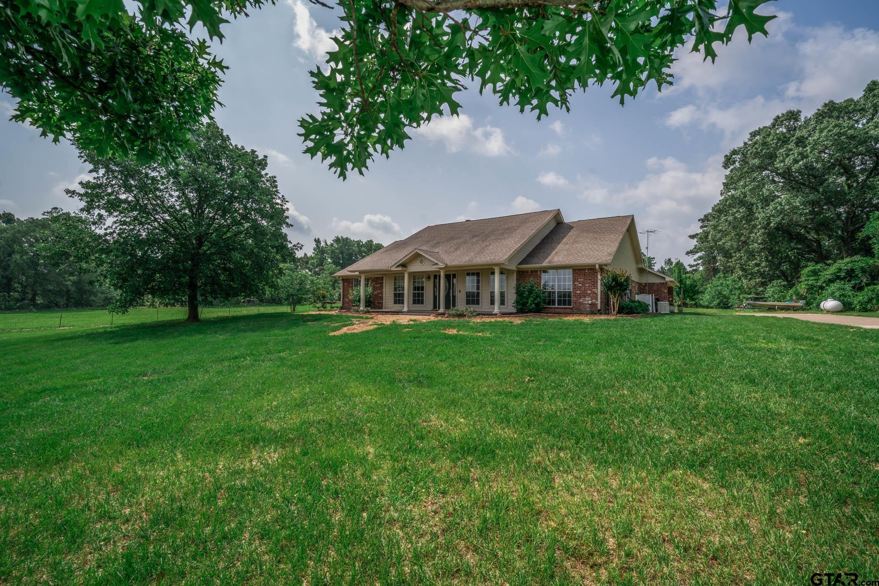
Enjoy the space, privacy, and versatility of this 4-bedroom, 4-bathroom home situated on 9.99 acres with beautiful park-like views. Offering approximately 4,080 square feet of living space, this two-story property includes a detached oversized two-car front-entry garage with guest quarters above, providing flexible options for guests, extended family, a home office, or potential rental income. Inside, the thoughtfully designed floor plan features a split primary suite on the main level complete with a sitting area, walk-in closet, and added privacy. The kitchen is well-appointed with an island, range/oven, dishwasher, microwave, and spacious walk-in pantry with countertop and prep sink. Additional interior features include a wood-burning fireplace, tile, wood, and carpet flooring, a library/study, a dedicated utility room, and en-suite bathrooms for all bedrooms. Outdoor amenities are designed for both relaxation and functionality, including a covered wraparound porch, an outdoor stone fireplace, fenced areas, two carports, and two storage buildings. The nearly 10-acre property showcases mature trees, lush landscaping, raised garden beds with an active apiary nearby and picturesque views, creating a peaceful setting with plenty of room to enjoy the outdoors. Be sure to review the extensive list of recent updates, including a new septic system installed in June 2026. Combining generous living space, flexible amenities, and a scenic country setting, this property offers an exceptional opportunity to enjoy the best of rural living while accommodating a variety of lifestyle needs.
Property Features
Location Information
County
Cherokee
Directions
From Tyler go south on Hwy 69 through Jacksonville to County Road 1608. Right on 1608 to FM 347. Left on 347 to County Road 1605. Left on 1605, go approx. .4 miles, property is on right, sign at driveway entrance.
Interior Features
Interior
Breakfast Bar, Ceiling Fan, Permanent Stairs To Attic, Vaulted Ceiling(s), Guest Bedroom Downstairs, Master Bedroom Downstairs, Master Bedroom Split, Sitting Area In Master, Walk-In Closet
Cooling
Central Electric, Zoned-3 Or More
Full Baths
4
Floors
Carpet, Wood, Tile, Vinyl
Fireplace Description
Wood Burning, Stone
Appliances
Electric Range, Dishwasher, Microwave, Double Oven
Heating
Central, Zoned
Exterior Features
Style
Traditional
Vegetation
Mixed Timber
Stories
Two
Fencing
Wood, Metal Fence, Barbwire Fence
Construction
Siding
Pool / Spa
None
Exterior
Rain Gutters
Other Structures
Storage
Foundation
Combination, Pillar/Post/Pier, Slab
Lot Description
Wooded, Cultivated
Roof
Composition
Topography
Sloped
Septic or Sewer
Aerobic Septic
Lot Size in Acres
9.99
Water
Dialville Oakland Wateer, Cooperative
Easements
None
Parking Description
Detached, Garage Door Opener, Golf Cart Garage, See Remarks, Inside Entrance, Workshop in Garage, Paved
Street Utilities
Phone Available, Cable Available, Natural Gas Not Available, 2 Or More Units, Standard Electric
Garage Spaces
2
Has Waterfront
No
School
Elementary School
East Side
High School
Jacksonville
Middle School
Jacksonville
Additional Information
Property Type
FRM
General
Closed Circuit Camera(s), Security Lights, Security System, Smoke Detector(s)
Property SubType
Single Family Residence
Taxes
5846.19
Year Built
1994
Tax Year
2025
Status
Active
Square Feet Source
CAD
Similar Listings
Mortgage Calculator
$3,029
per month
30 Year Fixed. 3.52% Interest Rate.
Principal + Interest
$2,338
Monthly Tax
$540
Monthly Insurance
$151
yrs
%
$
$
Based on a fully amortized fixed rate loan. Ask your agent for the tax rates in your area. Insurance estimate is based on an average cost, your final premium cost will be determined by the type of coverage you select. This program only provides an estimate.
Schools
Walk Score
Listing Courtesy of Michael Smith, Ebby Halliday, REALTORS® - Tyler

© 2026 Greater Tyler Association of REALTORS®. All rights reserved.
© 2026 Greater Tyler Association of REALTORS®. All rights reserved.
The data relating to real estate for sale on this website comes in part from the Internet Data Exchange (IDX) of the Greater Tyler Association of REALTORS® Multiple Listing Service. IDX information is provided exclusively for consumers? personal, non-commercial use, that it may not be used for any purpose other than to identify prospective properties consumers may be interested in purchasing, and that data is deemed reliable but is not guaranteed accurate by the MLS. The MLS may, at its discretion, require use of other disclaimers as necessary to protect Participants and/or the MLS from liability.
GTAR data last updated at July 10, 2026, 8:30 PM CT
Real Estate IDX Powered by iHomefinder