
3626 SUGARHILL DR, SAN ANTONIO, TX 78230
Homes for sale in San Antonio.
Homes for sale in 78230.
List Price$319,000
3626 SUGARHILL DR
San Antonio, TX 78230



Listing #2002769
About This Property
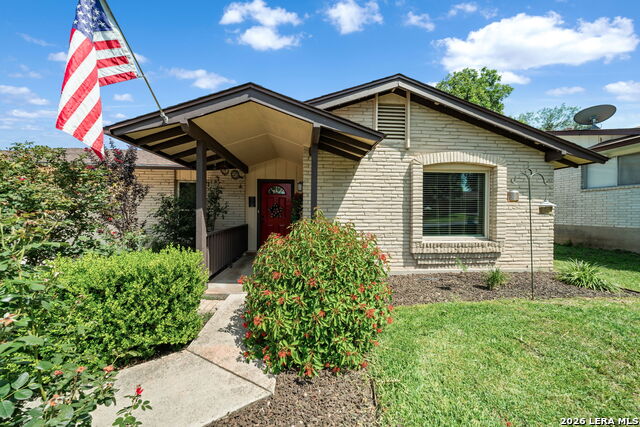
Discover the space, updates, and unbeatable location offered by this beautifully refreshed 4-bedroom, 2-bath home in the established Summit neighborhood! With nearly 2,000 square feet of comfortable living space-this versatile floor plan provides plenty of room for entertaining, working from home, or giving everyone their own space. Inside, you'll find newer flooring, updated led lighting, refreshed kitchen countertops, and updated bathroom counters that give the home a clean, modern feel while maintaining its welcoming character. Step outside to enjoy the fully enclosed backyard deck and lattice pergola-an ideal setting for morning coffee, weekend cookouts, or relaxing with friends and family. The oversized double shed provides exceptional storage for lawn equipment, tools, hobbies, and everything else you would rather keep out of the garage. Located east of I-10 between Huebner Road and Wurzbach Road, this home places you minutes from Huebner Oaks, Phil Hardberger Park, popular restaurants such as Magnolia Pancake Haus and Myron's Prime Steakhouse, along with excellent shopping, entertainment, medical centers, and major employers. Updated, spacious, centrally located, and ready for its next owner-3626 Sugar Hill Drive delivers the lifestyle and convenience buyers are searching for. Schedule your private showing before this Summit opportunity is gone!
Listing Courtesy of Josh Boggs, Keller Williams Heritage (210) 286-4440
Property Features
Location Information
County
Bexar
MLS Area
0500
Neighborhood Amenities
None
Subdivision
THE SUMMIT
Interior Features
Room Dimensions
Living: 18x20, Kitchen: 17x24, MasterBR: 15x16, BR2: 11x16, BR3: 9x13, BR4: 11x11
Fireplace Description
One, Living Room, Wood Burning
Interior
One Living Area, Separate Dining Room, Eat-In Kitchen, Two Eating Areas, Walk-In Pantry, Utility Room Inside, 1st Floor Lvl/No Steps, Laundry Main Level
Heating
Central
Master Bedroom Description
DownStairs, Ceiling Fan, Full Bath
Heating Fuel
Natural Gas
Master Bathroom Description
Tub/Shower Combo, Single Vanity
Cooling
One Central
Has Dining Room
Yes
Floors
Ceramic Tile, Wood, Laminate
Has Family Room
Yes
Exterior Features
Style
One Story, Ranch
Water Supplier
SAWS
Construction
Pre-Owned
Electric Supplier
CPS
Exterior
Patio Slab, Covered Patio, Privacy Fence, Storage Building/Shed, Gazebo, Mature Trees
Parking Description
Two Car Garage
Manufacturer
Unknown
Has Garage
Yes
Foundation
Slab
Garage Spaces
2
Roof
Composition
Pool/Spa Description
None
Water / Sewer
Water System, Sewer System
Lot Size
0.179
Sewer Supplier
SAWS
Is One Story
Yes
School
School District
Northside
Jr. High School
Hobby William P.
Elementary School
Howsman
High School
Clark
Additional Information
Proposed Terms
Conventional, FHA, VA, TX Vet, Cash
Year Built
1968
Property Type
SFR
Status
New
Property SubType
Single Family Detached
Is Short Sale
No
Similar Listings

Mortgage Calculator
$1,488
per month
30 Year Fixed. 3.52% Interest Rate.
Principal + Interest
$1,149
Monthly Tax
$265
Monthly Insurance
$74
yrs
%
$
$
Based on a fully amortized fixed rate loan. Ask your agent for the tax rates in your area. Insurance estimate is based on an average cost, your final premium cost will be determined by the type of coverage you select. This program only provides an estimate.
Schools
Walk Score

© 2026 LERA MLS. All rights reserved.
© 2026 LERA MLS. All rights reserved.
The data relating to real estate on this website comes in part from the Internet Data Exchange (IDX) Program of the LERA MLS. IDX information is provided exclusively for consumers' personal non-commercial use and may not be used for any purpose other than to identify prospective properties consumers may be interested in purchasing. All Information Is Deemed Reliable But Is Not Guaranteed Accurate.
LERA MLS data last updated at July 24, 2026, 1:53 PM CT
Real Estate IDX Powered by iHomefinder