
9003 ROCK CLIFF RD, SAN ANTONIO, TX 78230
Homes for sale in San Antonio.
Homes for sale in 78230.
List Price$390,000
9003 Rock Cliff Rd
San Antonio, TX 78230

Listing #1997579
About This Property
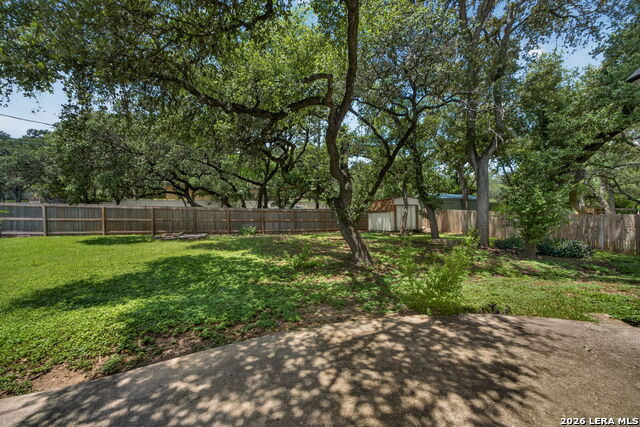
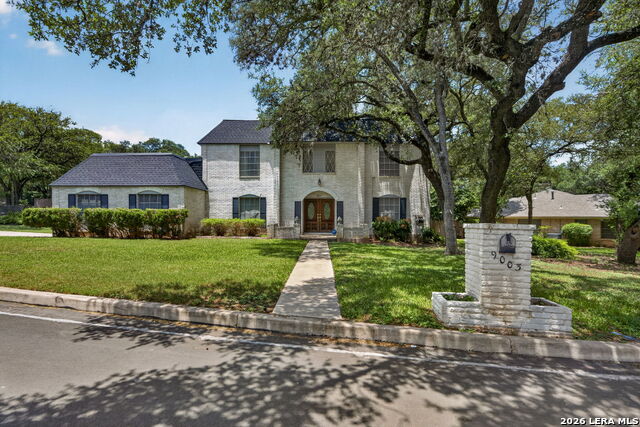
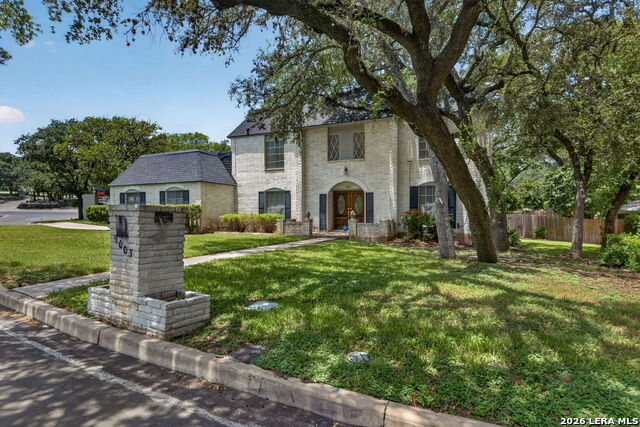
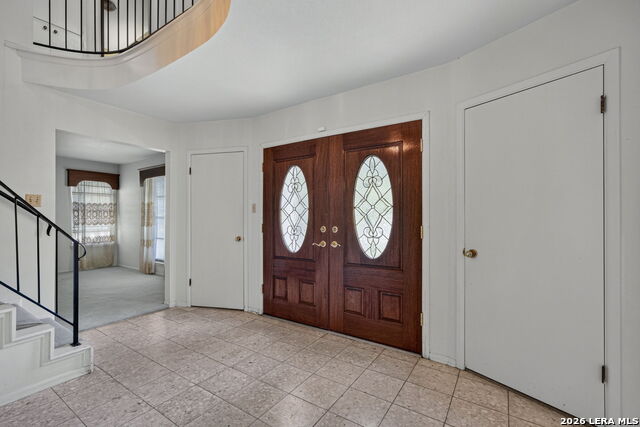
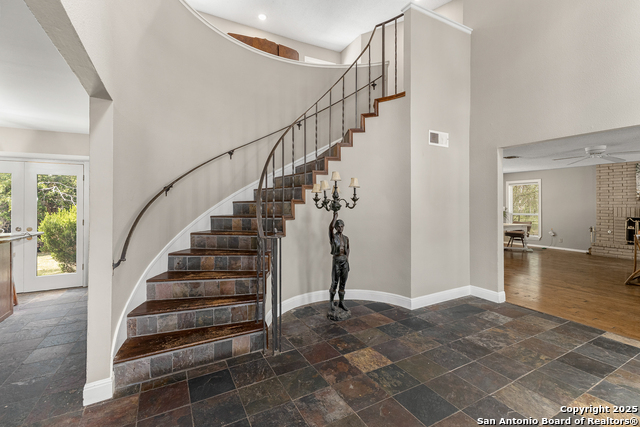
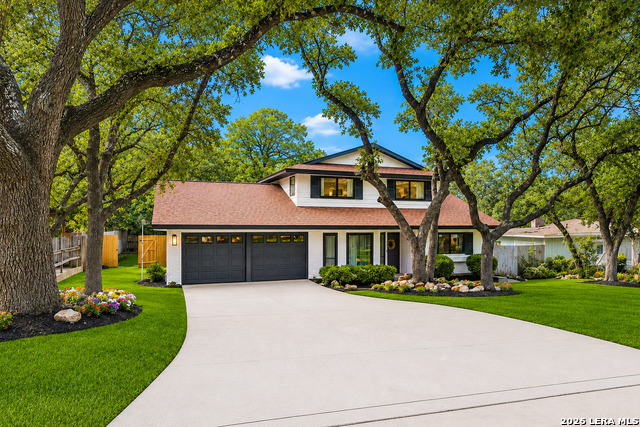
Imagine creating the custom home you've always wanted in one of San Antonio's most established neighborhoods. This owner-designed custom home, built by Bill Sweeney, offers timeless architecture, exceptional craftsmanship, and a floor plan that is rarely found in today's market. Situated on a beautifully shaded 0.3263-acre corner lot, this is a home where your vision can become reality. A grand two-story foyer welcomes you through double front doors, where an elegant curved staircase creates an unforgettable first impression. Designed for both entertaining and comfortable everyday living, the home features a formal living room, spacious family room, formal dining room, and an eat-in kitchen ready to become the heart of the home. The first-floor primary suite offers privacy with a pocket door separating it from the family room and features an impressive approximately 7' 12' walk-in closet with automatic lighting. Upstairs, three additional bedrooms provide plenty of space for family and guests. Two bedrooms feature approximately 7' 7' walk-in closets with automatic lighting, while the upstairs hallway showcases a charming window seat surrounded by built-in storage, including a closet on each side and additional storage beneath the window seat. Throughout the home, thoughtful design emphasizes organization with two entry closets flanking the foyer, a generous under-stair storage closet, oversized bedroom closets, and a utility room with a dual sink conveniently located between the kitchen and oversized garage. The oversized two-car garage extends well beyond parking. A dedicated workshop area provides room for a workbench, woodworking equipment, hobbies, or creative projects, while a service door offers direct access to the backyard. Outside, mature trees provide shade and privacy across the spacious corner lot, complemented by a sprinkler system, patio, privacy fence, and an 8' 8' metal storage building. Major improvements have already been completed, including a composition roof replaced in March 2024 and a gas water heater replaced in May 2025. Whether your vision includes preserving the home's classic character or creating a stunning modern showpiece, this one-of-a-kind custom home offers the architecture, space, and craftsmanship to make it your own. Opportunities like this are becoming increasingly rare.
Listing Courtesy of Randy Elgin, Keller Williams Legacy (210) 232-2310
Property Features
Location Information
County
Bexar
MLS Area
0500
Map Code
549F7
Subdivision
COLONIAL OAKS
Neighborhood Amenities
None
Interior Features
Room Dimensions
Dining: 12x12, Living: 15x13, Kitchen: 11x10, Family: 21x15, MasterBR: 16x14, BR2: 15x11, BR3: 13x12, BR4: 15x13
Fireplace Description
One, Gas Logs Included, Wood Burning, Gas
Interior
Two Living Area, Separate Dining Room, Eat-In Kitchen, Two Eating Areas, Utility Room Inside, 1st Floor Lvl/No Steps, Laundry Main Level, Laundry Room
Heating
Central
Master Bedroom Description
DownStairs, Walk-In Closet, Ceiling Fan
Heating Fuel
Natural Gas
Master Bathroom Description
Shower Only, Single Vanity
Cooling
One Central
Has Dining Room
Yes
Floors
Carpeting, Ceramic Tile, Vinyl
Has Family Room
Yes
Accessibility
36 inch or more wide halls, Doors-Pocket, Grab Bars
Exterior Features
Style
Two Story
Water Supplier
SAWS
Construction
Pre-Owned
Electric Supplier
CPS
Exterior
Patio Slab, Privacy Fence, Sprinkler System, Storage Building/Shed, Mature Trees
Parking Description
Two Car Garage, Attached
Manufacturer
Bill Sweeney
Has Garage
Yes
Foundation
Slab
Garage Spaces
2
Roof
Composition
Pool/Spa Description
None
Water / Sewer
Water System, Sewer System, City
Lot Size
0.326
Sewer Supplier
SAWS
Lot Description
Corner, Irregular, 1/4 - 1/2 Acre, Mature Trees (ext feat)
School
School District
North East I.S.D.
Jr. High School
Jackson
Elementary School
Colonial Hills
High School
Legacy High School
Additional Information
Proposed Terms
Conventional, Cash
Status
New
Property Type
SFR
Is Short Sale
No
Property SubType
Single Family Detached
Miscellaneous
City Bus, Virtual Tour
Year Built
1968
Similar Listings
- Active
$439,000
5 Beds
3 Baths
2,739 SqFt.
3500 Lakefield
San Antonio, TX 78230
#1897156
House

Listing Courtesy of John Blig, John Blig Real Estate Broker [email protected]
- Active
$439,000
5 Beds
3 Baths
2,739 SqFt.
3500 Lakefield
San Antonio, TX 78230
#1897156
House
Listing Courtesy of John Blig, John Blig Real Estate Broker [email protected]


Mortgage Calculator
$1,821
per month
30 Year Fixed. 3.52% Interest Rate.
Principal + Interest
$1,405
Monthly Tax
$325
Monthly Insurance
$91
yrs
%
$
$
Based on a fully amortized fixed rate loan. Ask your agent for the tax rates in your area. Insurance estimate is based on an average cost, your final premium cost will be determined by the type of coverage you select. This program only provides an estimate.
Schools
Walk Score
© 2026 LERA MLS. All rights reserved.
© 2026 LERA MLS. All rights reserved.
The data relating to real estate on this website comes in part from the Internet Data Exchange (IDX) Program of the LERA MLS. IDX information is provided exclusively for consumers' personal non-commercial use and may not be used for any purpose other than to identify prospective properties consumers may be interested in purchasing. All Information Is Deemed Reliable But Is Not Guaranteed Accurate.
LERA MLS data last updated at July 5, 2026, 5:49 PM CT
Real Estate IDX Powered by iHomefinder