
3615 HUGGINS WAY STREET, PEARLAND, TX 77584
Homes for sale in Pearland.
Homes for sale in 77584.
3615 Huggins Way Street
Pearland, TX 77584
List Price$2,800Rental


Listing #69847020
4
Bedrooms
2 full
Bathrooms
2,509
Square Feet
Rental
Type
About This Property
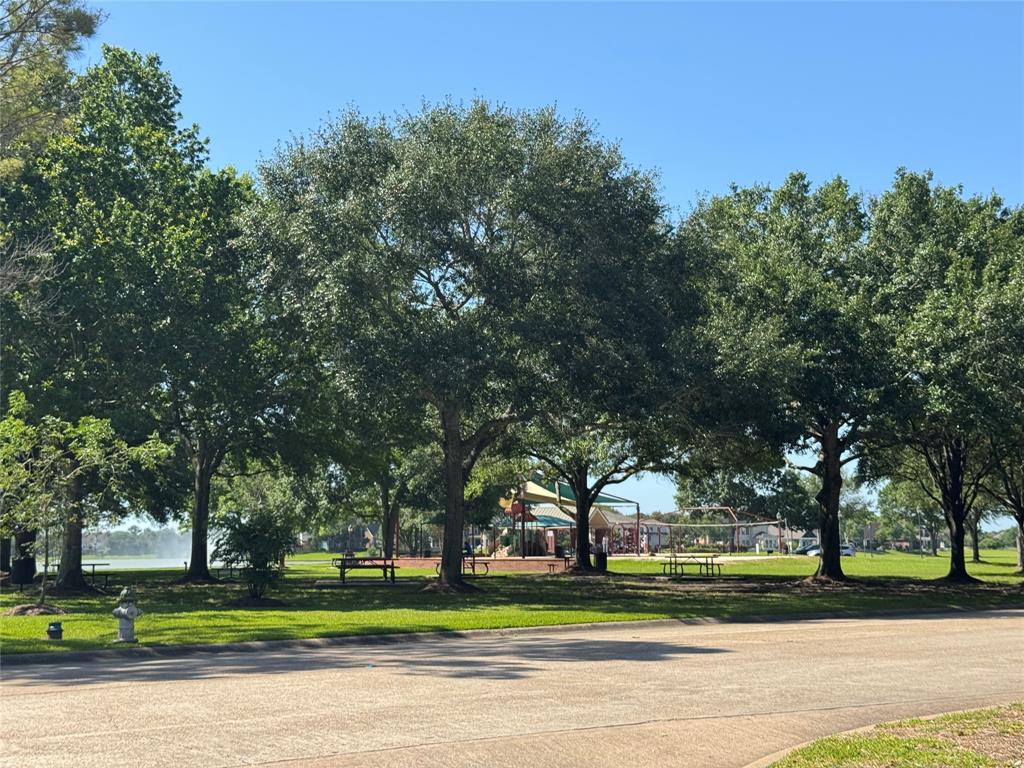
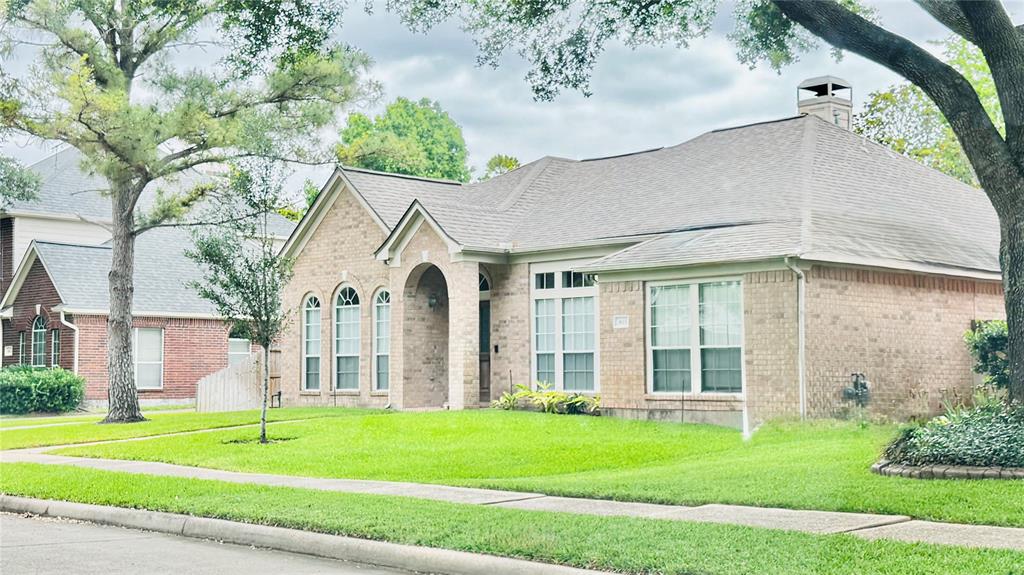
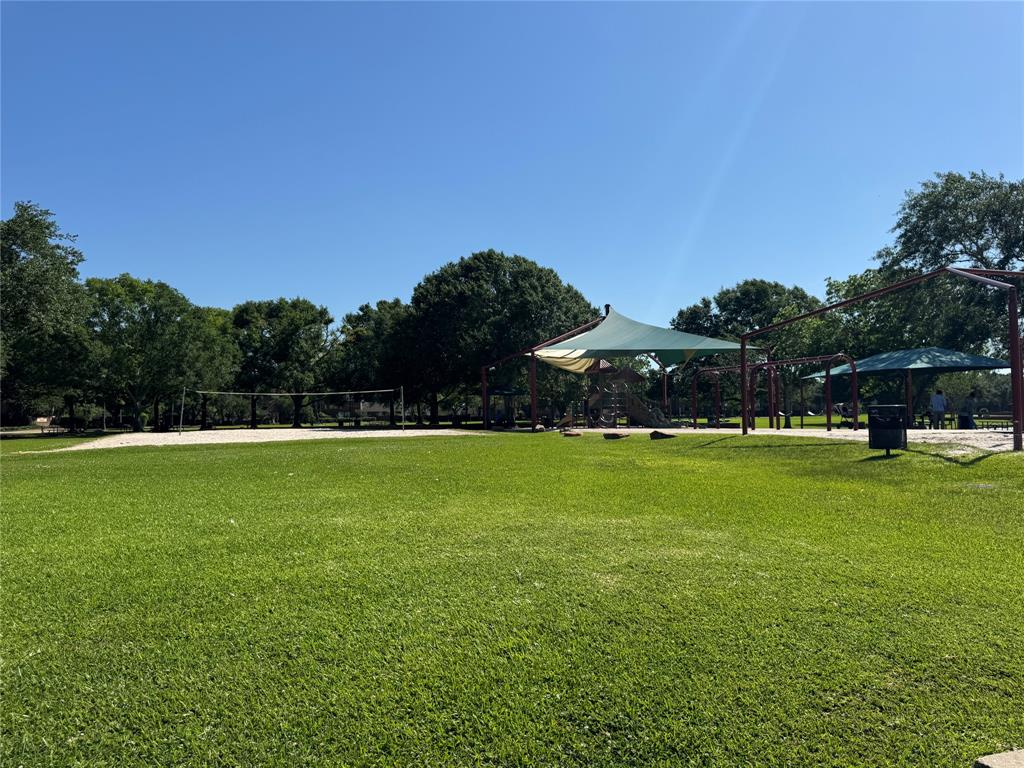
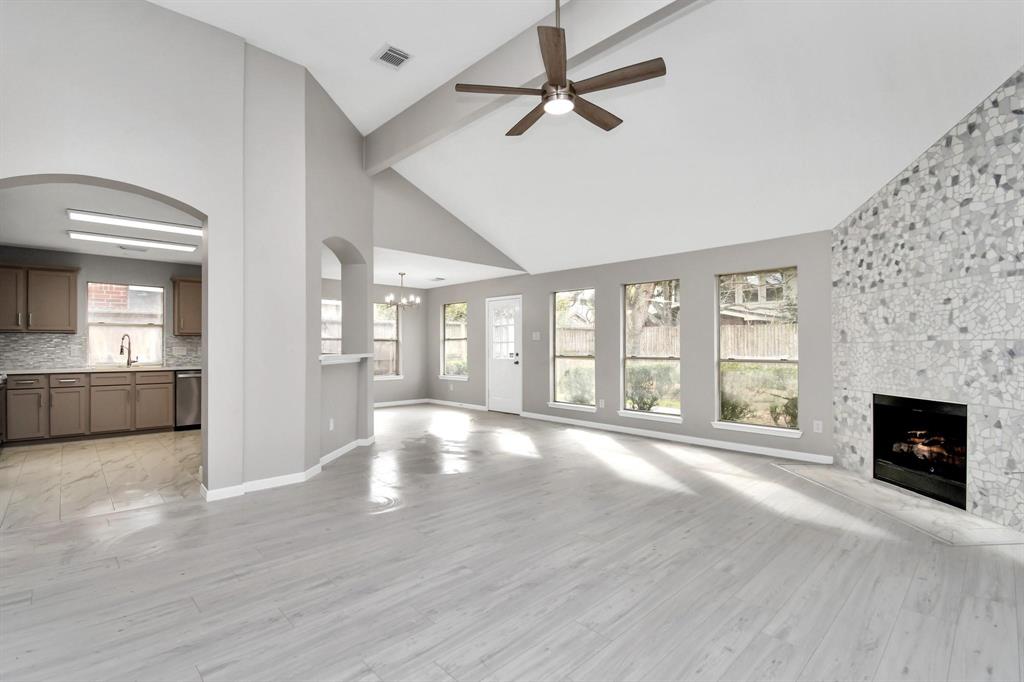
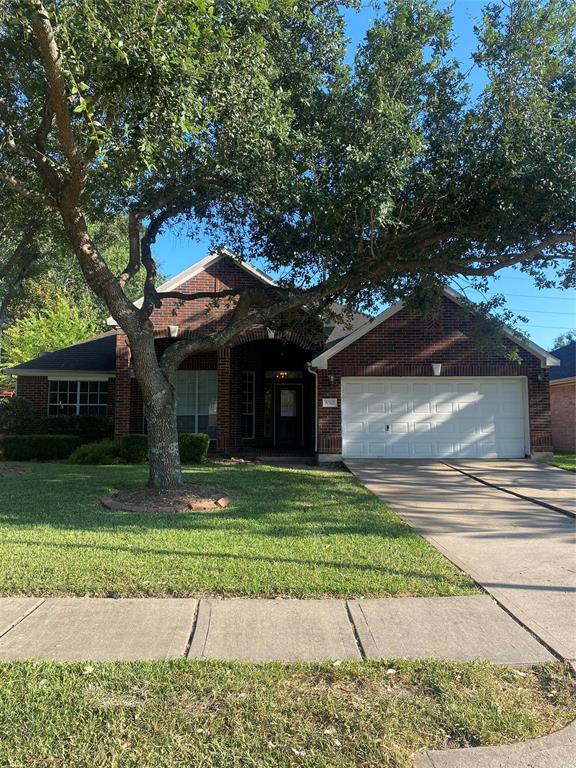
Updated 4-bedroom 2-bathroom home in highly sought Parkside at Silverlake neighborhood. Recent updates include fresh paint, new luxury porcelain wood tile flooring throughout, new oven, and new fixtures. Spacious kitchen features a breakfast bar and lots of cabinet and counter space. Primary bedroom features elevated ceilings, a sitting area, an ensuite bathroom with dual sinks, a garden soaking tub and separate shower. Other bedrooms all include custom shelving units with a Hollywood style bath shared between two of them. The formal living and den both feature a large window that overlooks the front lawn. Beautiful Spacious and private backyard features a gated entertrance, mature trees and a large patio that's perfect for entertaining. Walking distance to Southwyck Lake Park and Gardens. Zoned to the highly rated Silverlake Elementary, Barry Miller Jr. High and Glenda Dawson High School.
Property Features
Location Information
County
Brazoria
Geo Market Area
Pearland
MLS Area
5
Subdivision
Parkside Sec 1 At Silverlake
Latitude
29.549896
Directions
Take State Hwy 288 Fwy South to Pearland. Take the Broadway Exit Use the left 3 lanes to turn left onto W Broadway St Turn right onto County Rd 90 Turn left onto Northfork Dr Turn right onto Shelby Dr Turn right onto Huggins Way St and it'll be on right hand side
Longitude
-95.362588
Master Planned Community
Silver Lake
Interior Features
Primary Bedroom on Main
Yes
Primary Bathroom Description
Half Bath, Hollywood Bath, Primary Bath: Double Sinks, Primary Bath: Separate Shower, Primary Bath: Soaking Tub, Secondary Bath(s): Tub/Shower Combo
Total Rooms
5
Has Fireplace
Yes
Room Descriptions
0x0 Bedroom, 0x0 Bedroom, 0x0 Bedroom, 0x0 Dining Room, 0x0 Primary Bedroom
Fireplace Description
Gas Connections, Gaslog Fireplace
Bedroom Description
All Bedrooms Down, En-Suite Bath, Primary Bed - 1st Floor, Sitting Area, Walk-In Closet
Exterior Features
Style
Traditional
Has a Pool
No
Stories
1
Acre Range
0 Up To 1/4 Acre
Is New Construction
No
Lot Description
Subdivision Lot
Exterior
Back Yard, Back Yard Fenced
Lot Size in Acres
0.201
Parking Description
Attached/Detached Garage
Lot Size in Sq. Ft.
8,751
Has Garage
Yes
Is One Story
Yes
Garage Spaces
2
School
School District
Pearland
Middle School
BERRY MILLER JUNIOR HIGH SCHOOL
Elementary School
SILVERLAKE ELEMENTARY SCHOOL
High School
GLENDA DAWSON HIGH SCHOOL
Additional Information
Property Type
RNT
Pets
Case By Case Basis
Property SubType
Rental
Security Deposit
One Months Rent
Year Built
1997
Lease Terms
Long Term, One Year
Status
Active
Similar Listings

Mortgage Calculator
$12
per month
30 Year Fixed. 3.52% Interest Rate.
Principal + Interest
$10
Monthly Tax
$2
Monthly Insurance
$0
yrs
%
$
$
Based on a fully amortized fixed rate loan. Ask your agent for the tax rates in your area. Insurance estimate is based on an average cost, your final premium cost will be determined by the type of coverage you select. This program only provides an estimate.
Schools
Walk Score
Real Estate IDX Powered by iHomefinder