
3614 RIDGE COUNTRY, SAN ANTONIO, TX 78247
Homes for sale in San Antonio.
Homes for sale in 78247.
3614 Ridge Country
San Antonio, TX 78247
List Price$234,000



Listing #1907555
3
Bedrooms
2 full
Bathrooms
1,030
Square Feet
House
Type
About This Property
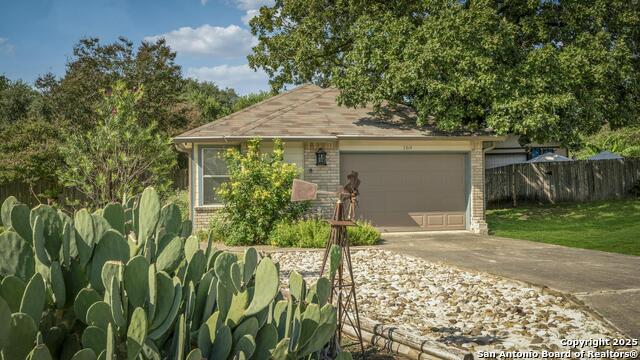
First time on market for sale. Tasteful and charming 1 story home on quarter acre cul-de-sac lot. Gorgeous draught tolerant landscaping and custom interior details throughout. Easy care polished and sealed concrete floors in many areas, split floor plan, eat in kitchen with high ceilings and open light feel. There is a good size shop in the back yard that has power and loft space. Roof replaced in 2021. HVAC system and air ducts replaced 2023 along with 12 inches of added insulation. HVAC system includes free maintenance checks till December 2033. Many neighborhood amenities including pool and sports court. Easy access 0.8 miles within subdivision to McAllister Park Blue Loop which is 6.4 mile loop for hiking, running or biking. Central location with easy access to major highways and airport.
Listing Courtesy of Terry Reitz, Rock House Real Estate, LLC (210) 861-4582
Property Features
Location Information
County
Bexar
MLS Area
1400
Map Code
552A2
Subdivision
Stoneridge
Neighborhood Amenities
Pool, Tennis, Park/Playground, Jogging Trails, Sports
Interior Features
Room Dimensions
Dining: 10x11, Living: 14x14, Kitchen: 10x10, MasterBR: 13x12, BR2: 10x10, BR3: 10x11
Fireplace Description
Not Applicable
Interior
One Living Area, Eat-In Kitchen, Shop, Utility Room Inside, 1st Floor Lvl/No Steps, High Ceilings, Open Floor Plan, Cable TV Available, High Speed Internet, All Bedrooms Downstairs, Laundry Main Level
Heating
Central
Master Bedroom Description
Split, DownStairs, Ceiling Fan, Full Bath
Heating Fuel
Electric
Master Bathroom Description
Tub/Shower Combo
Cooling
One Central
Has Dining Room
Yes
Floors
Laminate, Unstained Concrete
Has Family Room
Yes
Exterior Features
Style
One Story
Electric Supplier
cps
Construction
Pre-Owned
Parking Description
One Car Garage, Attached
Exterior
Patio Slab, Covered Patio, Privacy Fence, Storage Building/Shed, Mature Trees, Workshop
Has Garage
Yes
Manufacturer
unknown
Garage Spaces
1
Foundation
Slab
Has a Pool
Yes
Roof
Composition
Pool/Spa Description
None
Water / Sewer
Water System, Sewer System
Lot Size
0.2524
Sewer Supplier
saws
Lot Description
Cul-de-Sac/Dead End
Water Supplier
saws
Is One Story
Yes
School
School District
North East I.S.D.
Jr. High School
Driscoll
Elementary School
Wetmore Elementary
High School
Macarthur
Additional Information
Proposed Terms
Conventional, FHA, VA, TX Vet, Cash
Is Short Sale
No
Property Type
SFR
HOA Fee
$245
Property SubType
Single Family Detached
HOA Frequency
Annually
Year Built
1986
Miscellaneous
City Bus
Status
Active
Similar Listings


Mortgage Calculator
$1,092
per month
30 Year Fixed. 3.52% Interest Rate.
Principal + Interest
$843
Monthly Tax
$195
Monthly Insurance
$54
yrs
%
$
$
Based on a fully amortized fixed rate loan. Ask your agent for the tax rates in your area. Insurance estimate is based on an average cost, your final premium cost will be determined by the type of coverage you select. This program only provides an estimate.
Schools
Walk Score
Real Estate IDX Powered by iHomefinder