
3614 QUARTER HORSE TRAIL, MANVEL, TX 77578
Homes for sale in Manvel.
Homes for sale in 77578.
3614 Quarter Horse Trail
Manvel, TX 77578
List Price$455,000
Listing #85634397
5
Bedrooms
3 full, 1 partial
Bathrooms
3,530
Square Feet
House
Type
About This Property
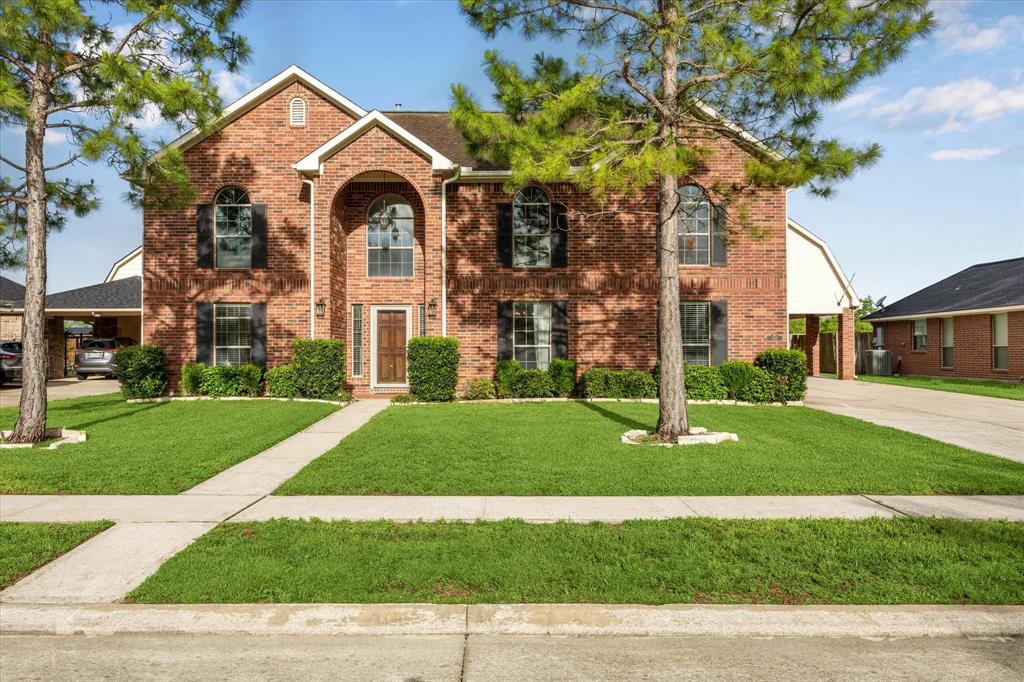
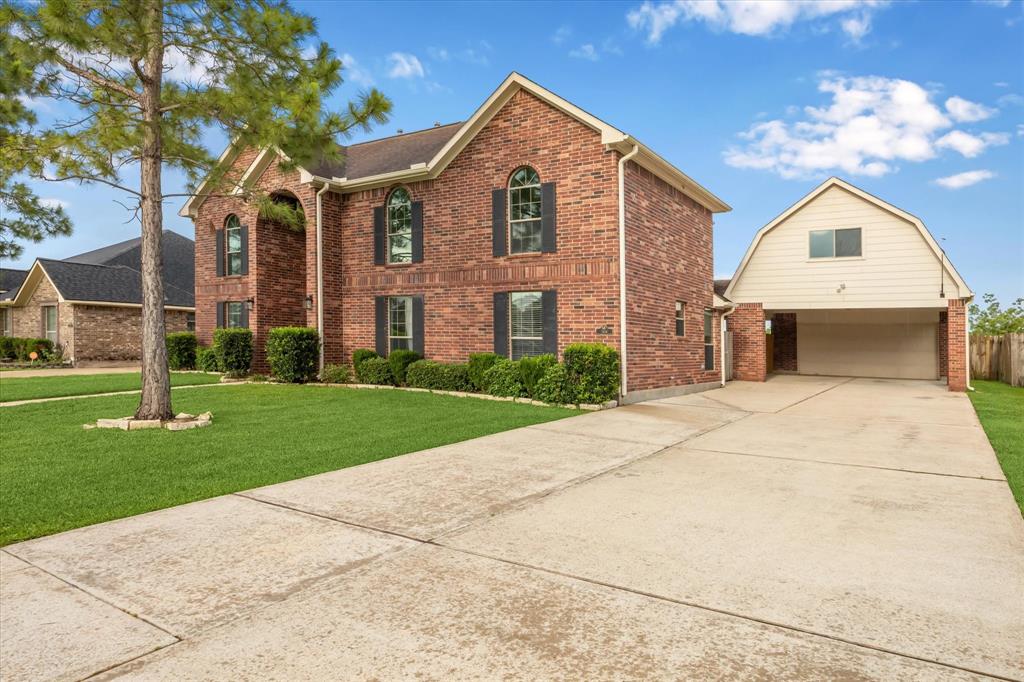
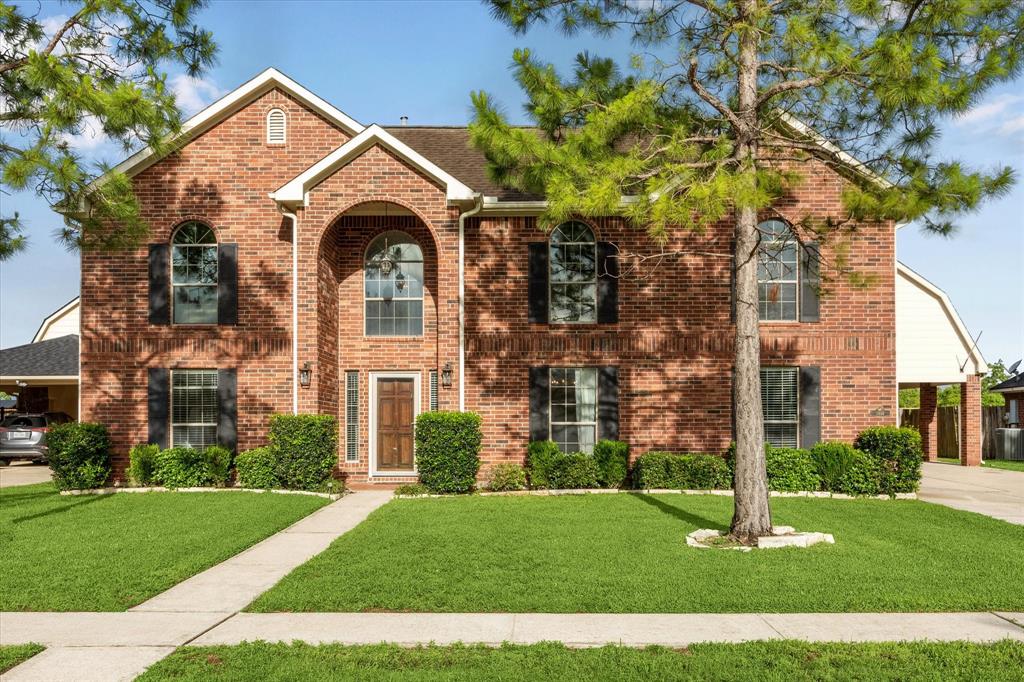
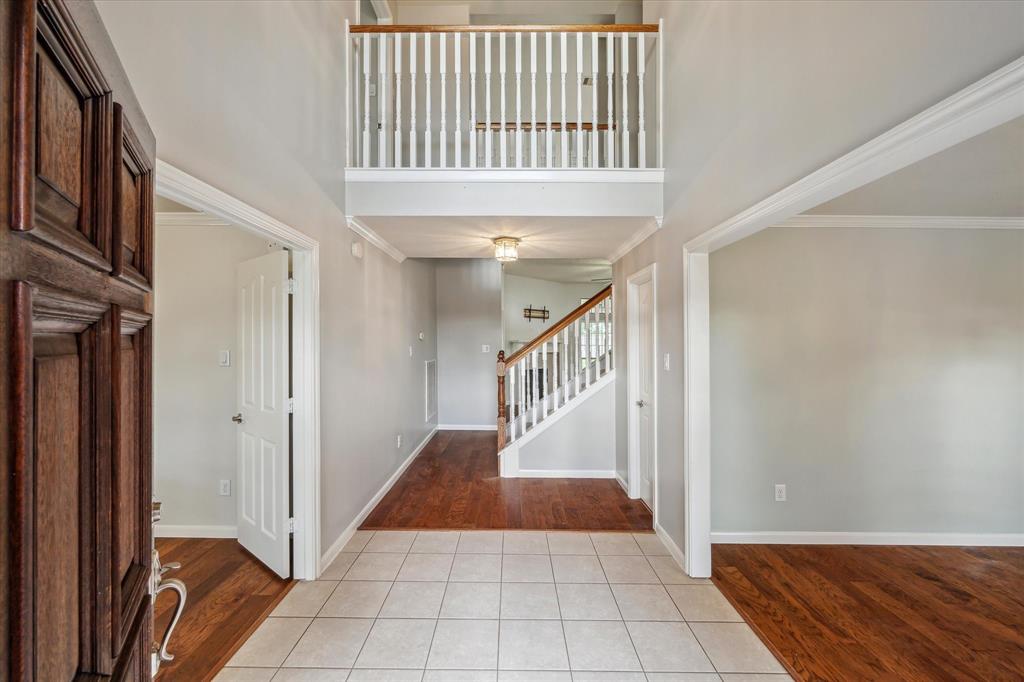
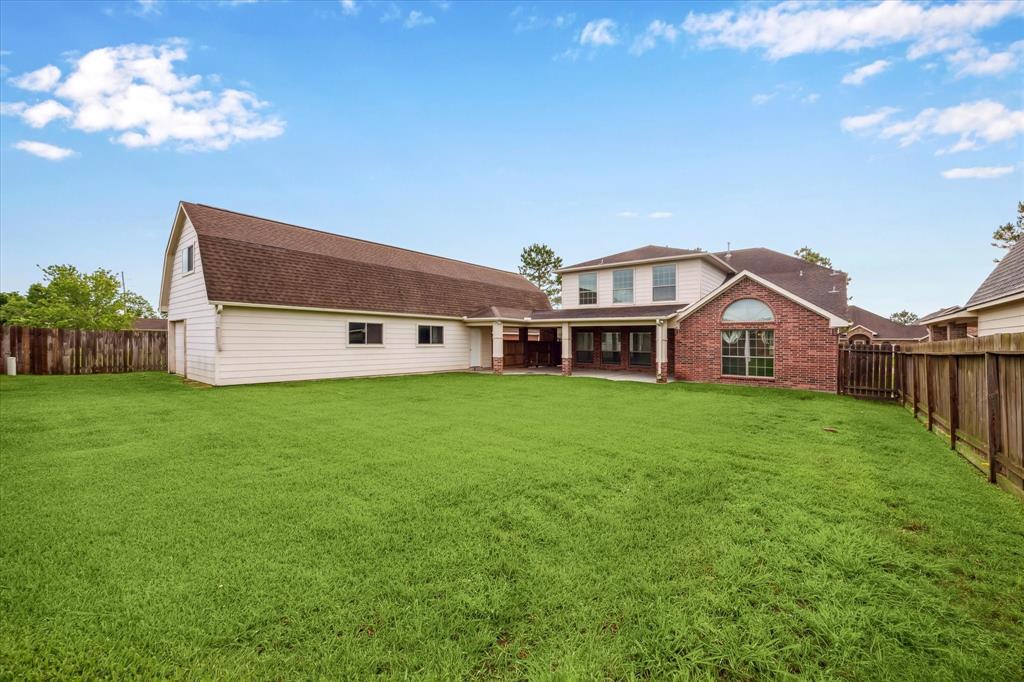
Discover this beautifully updated home nestled in the desirable community of Manvel. With standout features and thoughtful upgrades throughout, this property is the perfect blend of comfort, functionality, and privacy. Step inside to find fresh interior paint and brand-new carpet, complemented by upgraded engineered hardwood floors on the main level. The expansive game room upstairs offers stunning views of the pond behind the home, with no back neighbors for ultimate peace and seclusion. The secluded primary suite is a true retreat, tucked away for privacy and relaxation. Entertain with ease on the covered patio, or enjoy the huge backyard, ideal for gatherings, pets, or even a future pool. This home features an oversized 4-car garage with a 60x14 unfinished second floor--wired with electrical and ready for your creative vision. There's even a trailer gate by the garage for extra storage convenience. Don't miss this one-of-a-kind opportunity to own a spacious, move-in ready home!
Property Features
Location Information
County
Brazoria
Geo Market Area
Pearland
MLS Area
5
Subdivision
Southfork Sec 8
Latitude
29.536012
Directions
From highway 288 exit Magnolia Pkwy. Head west on Magnolia Pkwy. Turn left on Kirby Dr. Right on Saddlebred Ln. Left on Quarter Horse Trail. House is on the right.
Longitude
-95.405612
Interior Features
Primary Bedroom on Main
Yes
Primary Bathroom Description
Half Bath, Primary Bath: Double Sinks, Primary Bath: Separate Shower, Primary Bath: Soaking Tub, Secondary Bath(s): Tub/Shower Combo
Total Rooms
9
1/2 Baths
1
Room Descriptions
12x11 Bedroom, 13x12 Bedroom, 13x12 Dining Room, 15x14 Bedroom, 16x12 Bedroom, 17x17 Primary Bedroom, 25x18 Game Room, 27x12 Kitchen, 60x14 Extra Room
Has Fireplace
Yes
Bedroom Description
2 Bedrooms Down, En-Suite Bath, Primary Bed - 1st Floor, Walk-In Closet
Exterior Features
Style
Traditional
Garage Spaces
4
Stories
2
Has a Pool
No
Is New Construction
No
Acre Range
1/4 Up to 1/2 Acre
Exterior
Back Yard Fenced, Covered Patio/Deck
Lot Description
Water View
Siding
Brick
Lot Size in Acres
0.257
Parking Description
Detached Garage, Oversized Garage, Tandem
Lot Size in Sq. Ft.
11,199
Has Garage
Yes
Is One Story
No
School
School District
Alvin
Middle School
MCNAIR JUNIOR HIGH SCHOOL
Elementary School
RED DUKE ELEMENTARY SCHOOL
High School
SHADOW CREEK HIGH SCHOOL
Additional Information
Finance Available
Cash Sale, Conventional, FHA, VA
Year Built
2011
Property Type
SFR
Status
Active
Property SubType
Single-Family
Similar Listings

Mortgage Calculator
$2,124
per month
30 Year Fixed. 3.52% Interest Rate.
Principal + Interest
$1,639
Monthly Tax
$379
Monthly Insurance
$106
yrs
%
$
$
Based on a fully amortized fixed rate loan. Ask your agent for the tax rates in your area. Insurance estimate is based on an average cost, your final premium cost will be determined by the type of coverage you select. This program only provides an estimate.
Schools
Walk Score
Real Estate IDX Powered by iHomefinder