
2702 DRIFTWOOD DRIVE, MANVEL, TX 77578
Homes for sale in Manvel.
Homes for sale in 77578.
2702 Driftwood Drive
Manvel, TX 77578
List Price$555,000
Listing #21362790
5
Bedrooms
3 full, 1 partial
Bathrooms
3,365
Square Feet
House
Type
About This Property
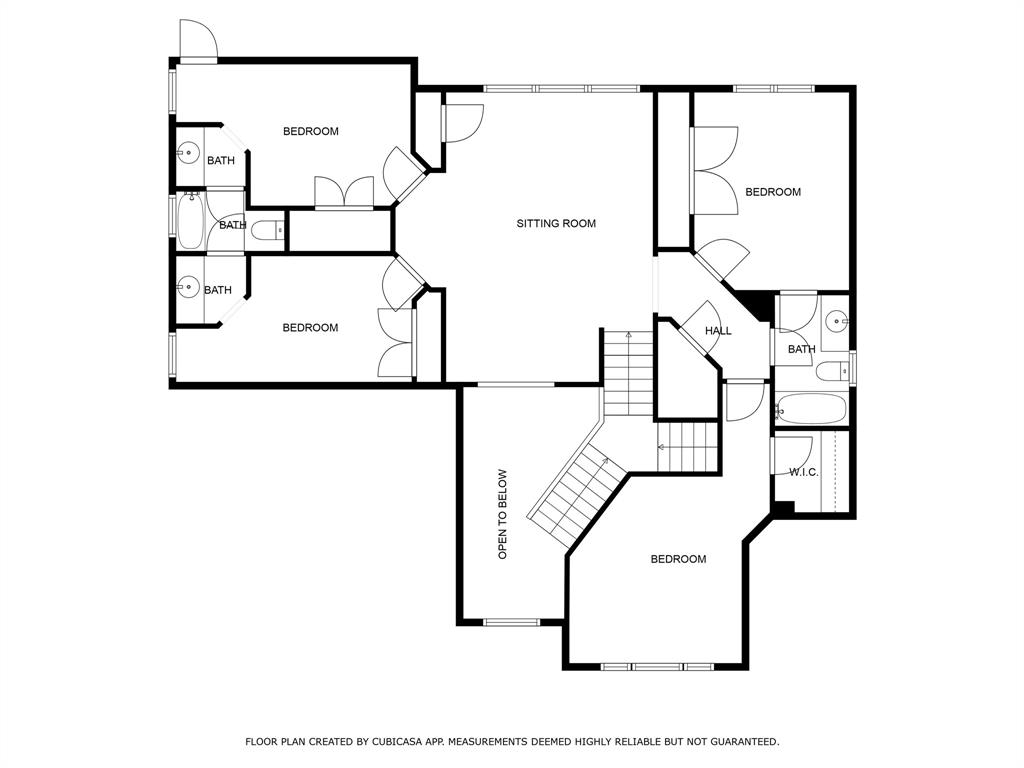
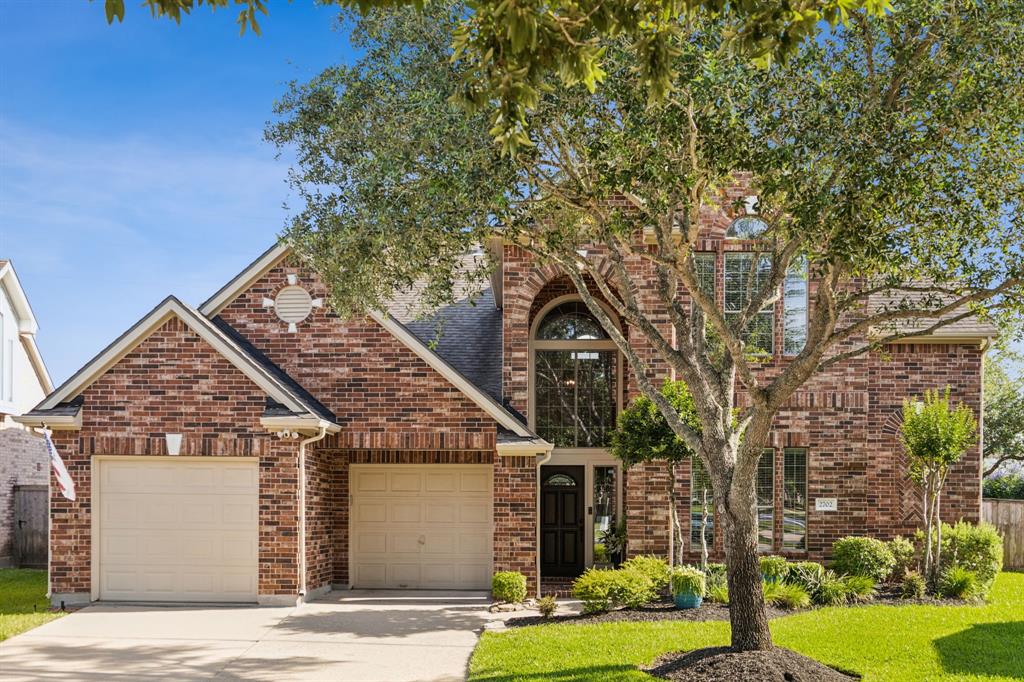
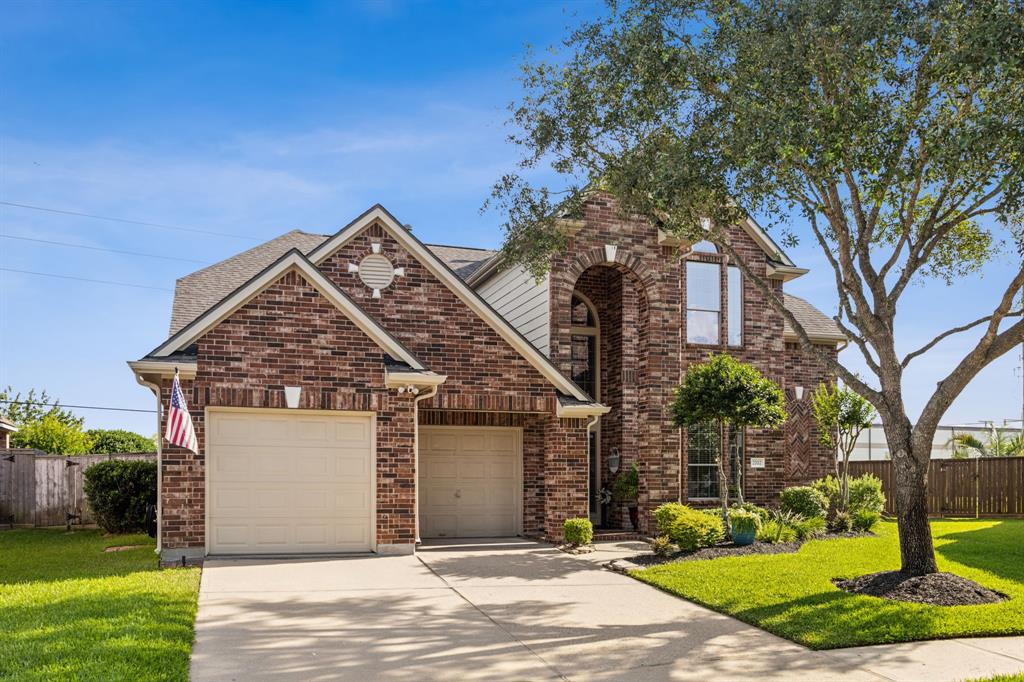
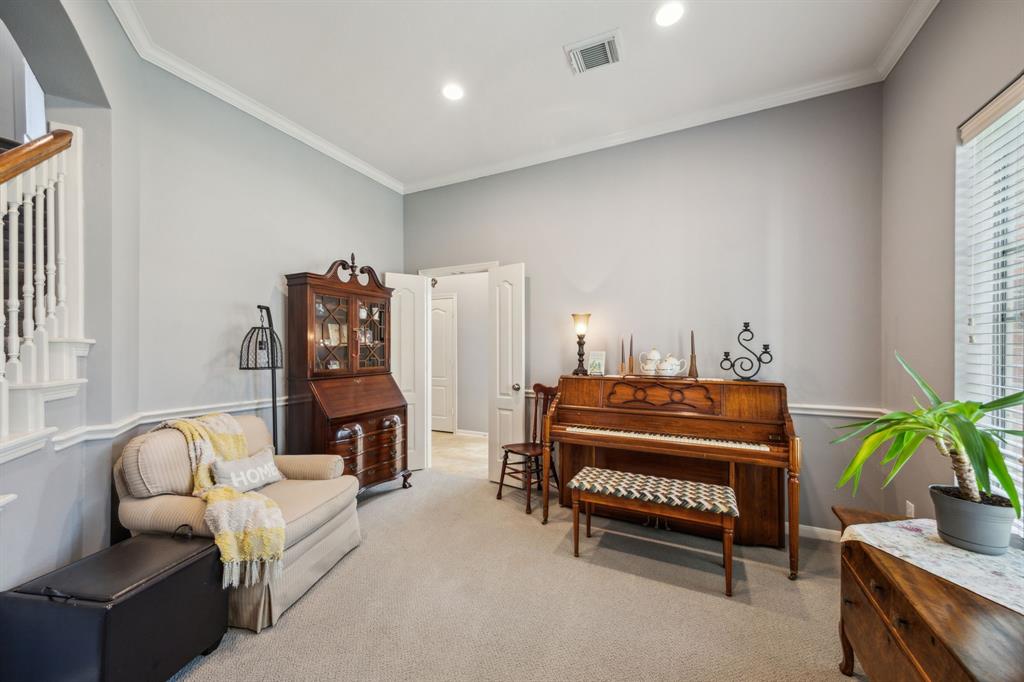
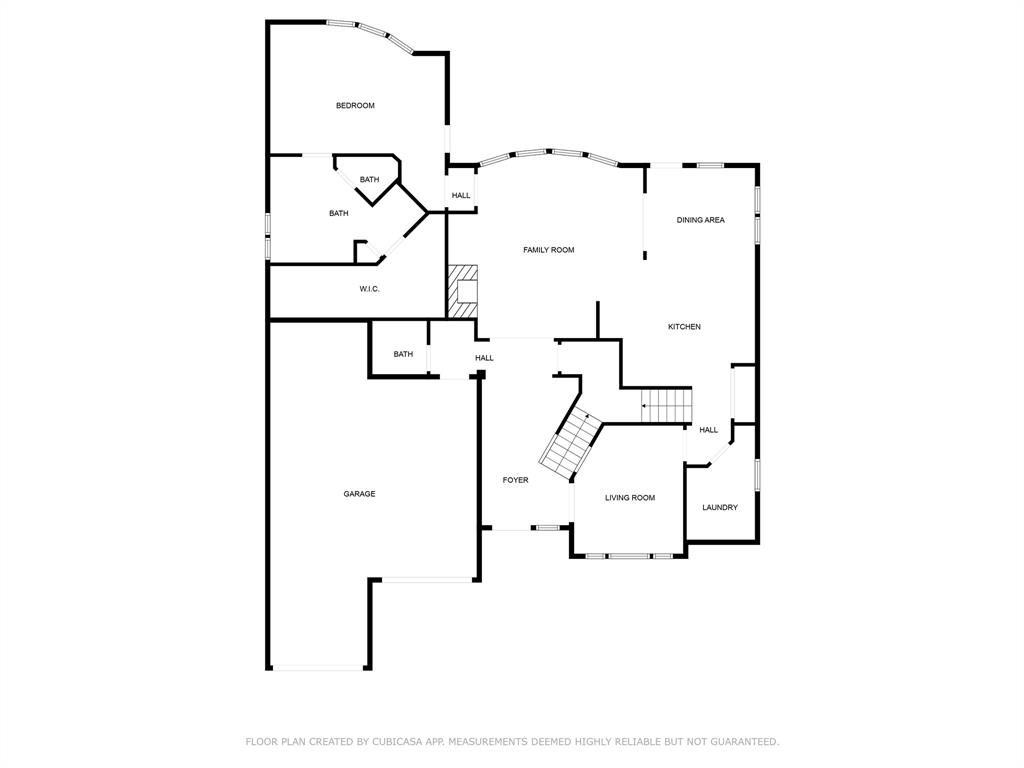
Welcome to 2702 Driftwood Drive, nestled in a quiet cul-de-sac in the highly sought-after Silvercreek subdivision. This beautifully maintained home is filled with abundant natural light and features an inviting, open floor plan perfect for comfortable living and entertaining. The spacious primary suite is conveniently located on the first floor and boasts a recently renovated ensuite bath, offering a tranquil retreat. The updated kitchen features new countertops and fresh paint, and seamlessly opens to the breakfast area and generously sized family room, creating the heart of the home. A formal dining room adds the perfect touch for hosting dinner parties and holiday gatherings. Upstairs, you'll find four secondary bedrooms, two full baths, and a large gameroom. Enjoy all the community amenities Silvercreek has to offer, including jogging trails, a swimming pool, tennis courts, sand volleyball, and two playgrounds.
Open House
Sunday, Jun 22
1:00 PM - 3:00 PM
Property Features
Location Information
County
Brazoria
Geo Market Area
Pearland
LegalSubdivision
SILVERCREEK
Subdivision
Silvercreek
MLS Area
5
Directions
TX 288 S exit Bailey, left on Bailey, left on Silver Springs, left on Skyline, end at 2702 Driftwood Drive
Latitude
29.529009
Master Planned Community
Silvercreek
Longitude
-95.381156
Interior Features
Primary Bedroom on Main
Yes
Primary Bathroom Description
Half Bath, Primary Bath: Double Sinks, Primary Bath: Jetted Tub, Primary Bath: Shower Only, Primary Bath: Soaking Tub, Secondary Bath(s): Tub/Shower Combo
Total Rooms
10
1/2 Baths
1
Room Descriptions
10 x 14 Bedroom, 10 x 14 Bedroom, 11 x 13 Bedroom, 12 x 13 Bedroom, 12 x 13 Dining Room, 12 x 14 Kitchen, 14 x 15 Game Room, 14 x 17 Primary Bedroom, 17 x 18 Family, 9 x 10 Breakfast
Has Fireplace
Yes
Bedroom Description
En-Suite Bath, Primary Bed - 1st Floor, Walk-In Closet
Fireplace Description
Gaslog Fireplace
Exterior Features
Style
Traditional
Garage Spaces
3
Stories
2
Has a Pool
No
Is New Construction
No
Acre Range
0 Up To 1/4 Acre
Exterior
Back Green Space, Back Yard Fenced, Covered Patio/Deck, Fully Fenced, Private Driveway, Subdivision Tennis Court
Lot Description
Subdivision Lot
Siding
Brick
Lot Size in Acres
0.216
Parking Description
Attached Garage, Oversized Garage
Lot Size in Sq. Ft.
9,418
Has Garage
Yes
Is One Story
No
School
School District
Pearland
Middle School
BERRY MILLER JUNIOR HIGH SCHOOL
Elementary School
SILVERCREST ELEMENTARY SCHOOL
High School
GLENDA DAWSON HIGH SCHOOL
Additional Information
Finance Available
Cash Sale, Conventional, FHA, VA
Year Built
2004
Property Type
SFR
Status
Active
Property SubType
Single-Family
Similar Listings

Mortgage Calculator
$2,590
per month
30 Year Fixed. 3.52% Interest Rate.
Principal + Interest
$1,999
Monthly Tax
$462
Monthly Insurance
$129
yrs
%
$
$
Based on a fully amortized fixed rate loan. Ask your agent for the tax rates in your area. Insurance estimate is based on an average cost, your final premium cost will be determined by the type of coverage you select. This program only provides an estimate.
Schools
Walk Score
Real Estate IDX Powered by iHomefinder