
3606 MARLARK PASS, SAN ANTONIO, TX 78261
Homes for sale in San Antonio.
Homes for sale in 78261.
3606 MARLARK PASS
San Antonio, TX 78261
List Price$499,900


Listing #1842634
About This Property
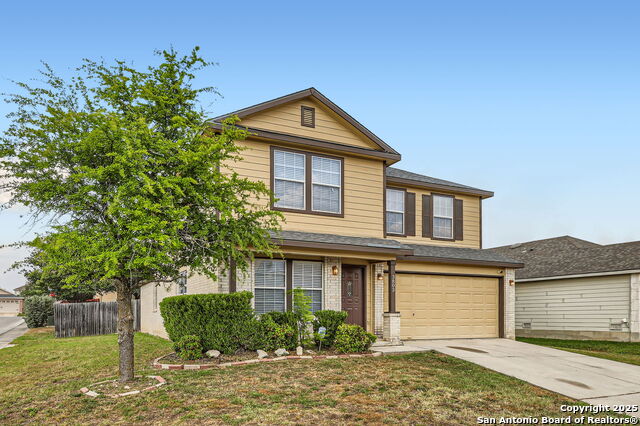
Nestled in The Point at Bulverde Village, this meticulously maintained home, with HVAC and roof replaced in 2024, offers an inviting blend of space, functionality and thoughtful design. The open-concept layout creates a seamless flow beginning with a dedicated dining room that comfortably accommodates gatherings of any size. A well-appointed kitchen features ample counter space, 36-inch cabinetry, gas cooking, and a central island, making meal preparation effortless. Overlooking the expansive living room with soaring two-story ceilings, the space is bathed in natural light from a wall of oversized windows, offering a picturesque view of the backyard. Designed for comfort, the spacious primary suite provides a private retreat, complete with a well-appointed en suite bath. Additional highlights include dual dining areas, a breakfast bar, and an upstairs game room, ensuring ample room for both everyday living and entertaining. A three-car garage offers generous storage and workspace, ideal for home projects or additional parking. Recent updates of roof and HVAC system, provide added peace of mind for future homeowners. This home is a rare find, combining impeccable care, modern updates and a sought-after location-a must see for discerning buyers.
Listing Courtesy of Catherine Lodge, Coldwell Banker D'Ann Harper (210) 788-1274
Property Features
Location Information
County
Bexar
MLS Area
1804
Neighborhood Amenities
Pool, Clubhouse, Park/Playground, Jogging Trails, Spor
Subdivision
BULVERDE VILLAGE
Interior Features
Room Dimensions
Dining: 12x12, Living: 18x16, Kitchen: 16x12, MasterBR: 19x19, BR2: 13x11, BR3: 12x13, BR4: 15x11
Fireplace Description
One, Living Room
Interior
Two Living Area, Liv/Din Combo, Separate Dining Room, Eat-In Kitchen, Two Eating Areas, Study/Library, Game Room, Loft, Utility Room Inside, Secondary Bedroom Down, High Ceilings, Laundry Lower Level, Walk in Closets
Heating
Central
Master Bedroom Description
Walk-In Closet, Full Bath
Heating Fuel
Electric
Master Bathroom Description
Tub/Shower Separate
Cooling
One Central
Has Dining Room
Yes
Floors
Carpeting, Ceramic Tile, Vinyl
Has Family Room
Yes
Accessibility
First Floor Bath, Full Bath/Bed on 1st Flr, First Fl
Exterior Features
Style
Two Story
Water Supplier
SAWS
Construction
Pre-Owned
Electric Supplier
CPS
Exterior
Privacy Fence, Sprinkler System, Mature Trees
Parking Description
Three Car Garage, Attached
Manufacturer
Wilshire
Has Garage
Yes
Foundation
Slab
Garage Spaces
3
Roof
Composition
Pool/Spa Description
None
Water / Sewer
Water System, Sewer System, City
Lot Size
0.165
Sewer Supplier
SAWS
School
School District
Comal
Jr. High School
Bulverde
Elementary School
Indian Springs
High School
Pieper
Additional Information
Proposed Terms
Conventional, FHA, VA, Cash
Status
Active
Property Type
SFR
HOA Fee
$161
Property SubType
Single Family Detached
HOA Frequency
Semi-Annually
Year Built
2007
Has a Game Room
Yes
Similar Listings


Mortgage Calculator
$2,333
per month
30 Year Fixed. 3.52% Interest Rate.
Principal + Interest
$1,801
Monthly Tax
$416
Monthly Insurance
$116
yrs
%
$
$
Based on a fully amortized fixed rate loan. Ask your agent for the tax rates in your area. Insurance estimate is based on an average cost, your final premium cost will be determined by the type of coverage you select. This program only provides an estimate.
Schools
Walk Score
Real Estate IDX Powered by iHomefinder