
3604 SHARP HILL, SELMA, TX 78154
Homes for sale in Selma.
Homes for sale in 78154.
3604 Sharp Hill
Selma, TX 78154
List Price$289,000


Listing #1879092
3
Bedrooms
2 full
Bathrooms
1,624
Square Feet
House
Type
About This Property
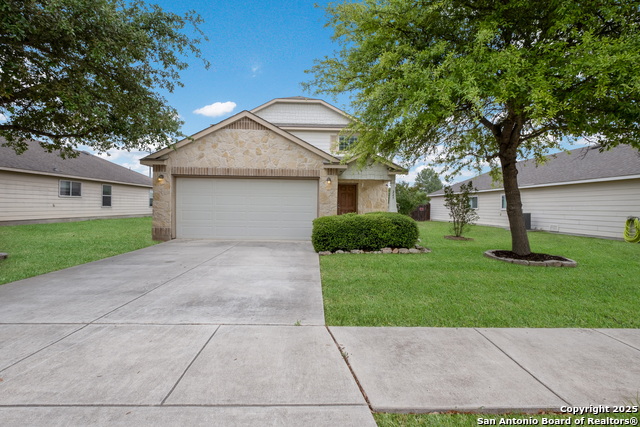
Charming curb appeal and a functional layout define this inviting 3-bedroom, 2-bathroom home located on a quiet cul-de-sac near Olympia Hills Golf Course. Step inside to discover an open-concept design with no carpet throughout-ideal for easy maintenance and a clean, modern feel. The spacious kitchen offers plenty of room for meal prep and casual dining, flowing seamlessly into the main living area. Each bedroom features generous proportions, perfect for restful retreats or flexible home office use. Out back, enjoy your own private oasis with a large covered patio equipped with ceiling fans for year-round enjoyment. A brick patio anchors the center of the backyard, creating a cozy spot for a firepit, outdoor dining, or entertaining guests. The storage shed adds extra utility for tools or seasonal items. With close proximity to I-35, Live Oak Shopping Center, and nearby restaurants, this location provides easy access to everything you need. Whether you're a first-time buyer, downsizing, or investing in comfort and convenience, this Selma gem offers a move-in-ready opportunity with thoughtful details throughout. There is no half bath.
Listing Courtesy of Brian Mylar, Coldwell Banker D'Ann Harper (210) 260-1504
Property Features
Location Information
County
Guadalupe
MLS Area
2705
Neighborhood Amenities
Park/Playground, Other - See Remarks
Subdivision
THE TRAILS AT KENSINGTON RANCH
Interior Features
Room Dimensions
Living: 27x18, Kitchen: 12x18, MasterBR: 15x16, BR2: 10x14, BR3: 12x11
Fireplace Description
Not Applicable
Interior
One Living Area, Liv/Din Combo, Eat-In Kitchen, Walk-In Pantry, Utility Room Inside, 1st Floor Lvl/No Steps, High Ceilings, Open Floor Plan, All Bedrooms Downstairs, Laundry Main Level, Laundry Room, Walk in Closets, Attic - Access only
Heating
Central
Master Bedroom Description
Split, Walk-In Closet, Ceiling Fan, Full Bath
Heating Fuel
Electric
Master Bathroom Description
Tub/Shower Separate, Double Vanity, Garden Tub
Cooling
One Central
Has Dining Room
Yes
Floors
Vinyl, Stained Concrete
Has Family Room
Yes
Accessibility
Entry Slope less than 1 foot, No Carpet, No Steps Do
Exterior Features
Style
One Story, Traditional
Electric Supplier
GVEC
Construction
Pre-Owned
Parking Description
Two Car Garage, Attached
Exterior
Covered Patio, Privacy Fence, Double Pane Windows, Storage Building/Shed, Has Gutters, Storm Doors
Has Garage
Yes
Manufacturer
Centex
Garage Spaces
2
Foundation
Slab
Pool/Spa Description
None
Roof
Composition
Lot Size
0.165
Water / Sewer
Water System, Sewer System, City
Lot Description
Level
Sewer Supplier
CITY
Is One Story
Yes
Water Supplier
CITY
School
School District
Schertz-Cibolo-Universal City ISD
Jr. High School
Corbett
Elementary School
Schertz
High School
Samuel Clemens
Additional Information
Proposed Terms
Conventional, FHA, VA, Cash
Is Short Sale
No
Property Type
SFR
HOA Fee
$50
Property SubType
Single Family Detached
HOA Frequency
Quarterly
Year Built
2009
Miscellaneous
Company Relocation
Status
New
Similar Listings


Mortgage Calculator
$1,348
per month
30 Year Fixed. 3.52% Interest Rate.
Principal + Interest
$1,041
Monthly Tax
$240
Monthly Insurance
$67
yrs
%
$
$
Based on a fully amortized fixed rate loan. Ask your agent for the tax rates in your area. Insurance estimate is based on an average cost, your final premium cost will be determined by the type of coverage you select. This program only provides an estimate.
Schools
Walk Score
Real Estate IDX Powered by iHomefinder