
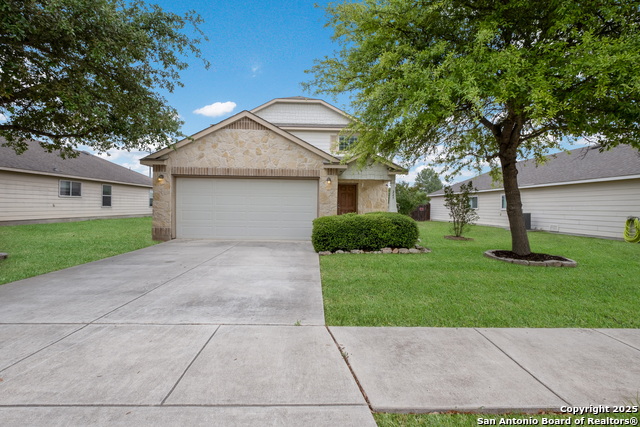
3632 CHEROKEE WINDS, SELMA, TX 78154
Homes for sale in Selma.
Homes for sale in 78154.
3632 CHEROKEE WINDS
Selma, TX 78154
List Price$355,000


Listing #1840993
About This Property
HOT SUMMER, no problem, this home has a pool! Comes with a beautiful blue sail that covers the top for shade and privacy! Pride of ownership in this one owner home shows! The flex space downstairs offers incredible versatility, perfect as a second office, dinning space or cozy area to visit with friends or read a good book! The home continues into the large family and dining area. The updated kitchen is beautiful with plenty of counter and cabinet space. All bedrooms are upstairs with 2 updated full baths. Primary and secondary bedrooms are oversized which gives you plenty of room for full bedroom sets. The flex room upstairs offers a nice get away for the kids or additional multipurpose room to suit your needs. Enjoy the well positioned pool and large backyard for your family gatherings and hot summers. And the pole next to the pool is where they attach a sail that goes from the home to the pool to provide shade. All this home needs is you.
Listing Courtesy of Jennifer Langan, Real Broker, LLC (210) 347-1546
Property Features
Location Information
County
Guadalupe
MLS Area
2705
Neighborhood Amenities
Park/Playground
Subdivision
THE TRAILS AT KENSINGTON RANCH
Interior Features
Room Dimensions
Dining: 21x14, Kitchen: 12x6, Family: 15x15, MasterBR: 19x14, BR2: 13x11, BR3: 13x11
Has Family Room
Yes
Interior
Two Living Area, Separate Dining Room, Walk-In Pantry, Utility Room Inside, 1st Floor Lvl/No Steps, High Speed Internet, Laundry Main Level, Attic - Partially Finished, Attic - Pull Down Stairs
Fireplace Description
Not Applicable
Master Bedroom Description
Upstairs, Walk-In Closet, Ceiling Fan, Full Bath
Heating
Central
Master Bathroom Description
Tub/Shower Separate, Double Vanity, Garden Tub
Heating Fuel
Electric
1/2 Baths
1
Cooling
One Central
Has Dining Room
Yes
Floors
Vinyl
Exterior Features
Style
Two Story
Parking Description
Two Car Garage
Construction
Pre-Owned
Has Garage
Yes
Manufacturer
Centex Homes
Garage Spaces
2
Foundation
Slab
Has a Pool
Yes
Roof
Composition
Pool/Spa Description
Above Ground Pool
Water / Sewer
Water System
Lot Size
0.18
School
School District
Schertz-Cibolo-Universal City ISD
Jr. High School
Corbett
Elementary School
Schertz
High School
Clemens
Additional Information
Proposed Terms
Conventional, FHA, VA, Cash
Status
Active
Property Type
SFR
Is Short Sale
No
Property SubType
Single Family Detached
HOA Fee
$251
Year Built
2010
HOA Frequency
Annually
Similar Listings



Mortgage Calculator
$1,656
per month
30 Year Fixed. 3.52% Interest Rate.
Principal + Interest
$1,279
Monthly Tax
$295
Monthly Insurance
$82
yrs
%
$
$
Based on a fully amortized fixed rate loan. Ask your agent for the tax rates in your area. Insurance estimate is based on an average cost, your final premium cost will be determined by the type of coverage you select. This program only provides an estimate.
Schools
Walk Score
Real Estate IDX Powered by iHomefinder