
3604 DOGWOOD BLOSSOM COURT, PEARLAND, TX 77581
Homes for sale in Pearland.
Homes for sale in 77581.
3604 Dogwood Blossom Court
Pearland, TX 77581
List Price$489,900
Listing #92555125
5
Bedrooms
3 full, 1 partial
Bathrooms
3,374
Square Feet
House
Type
About This Property
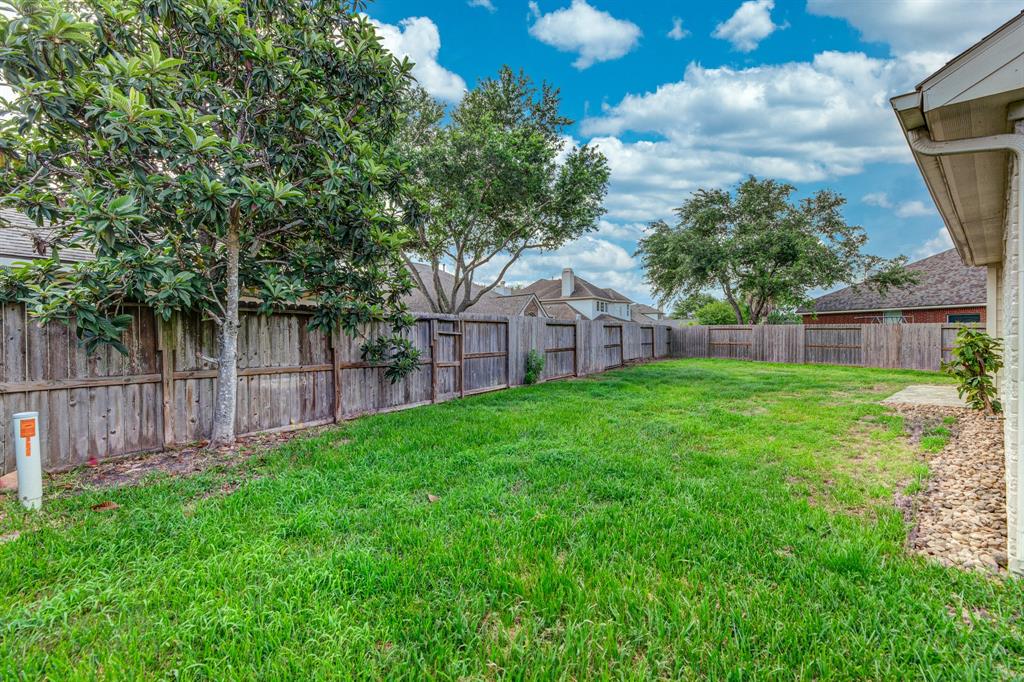
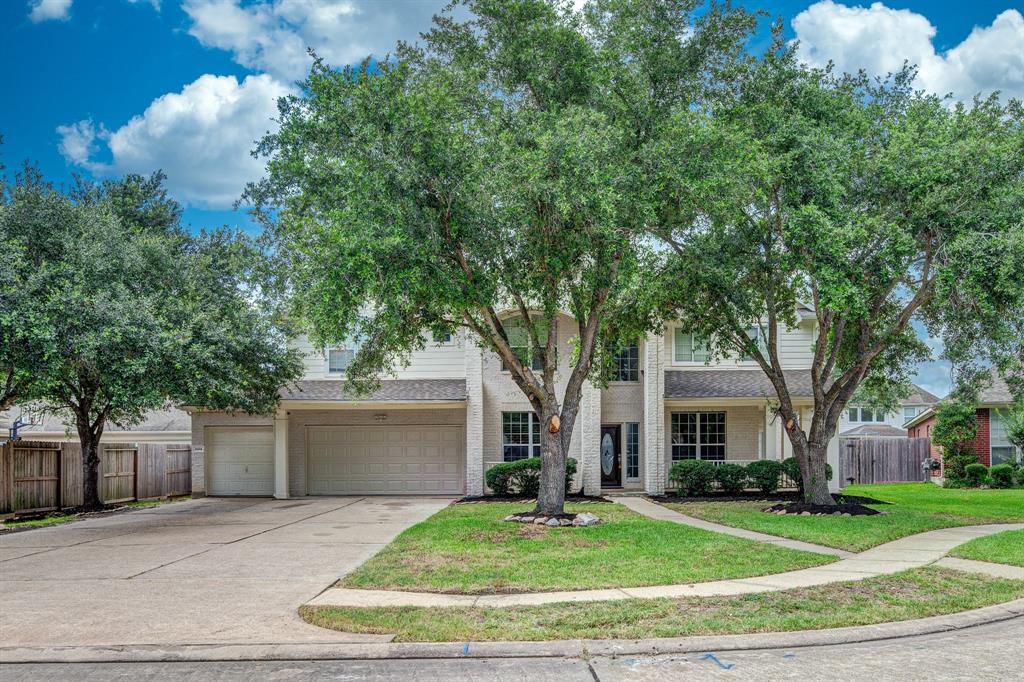
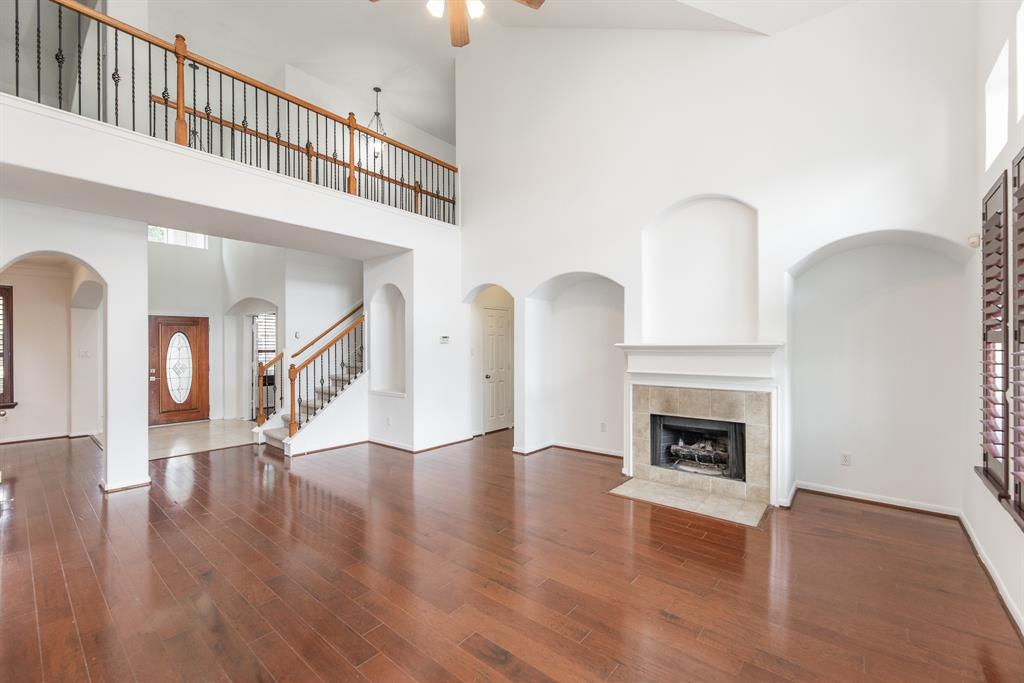
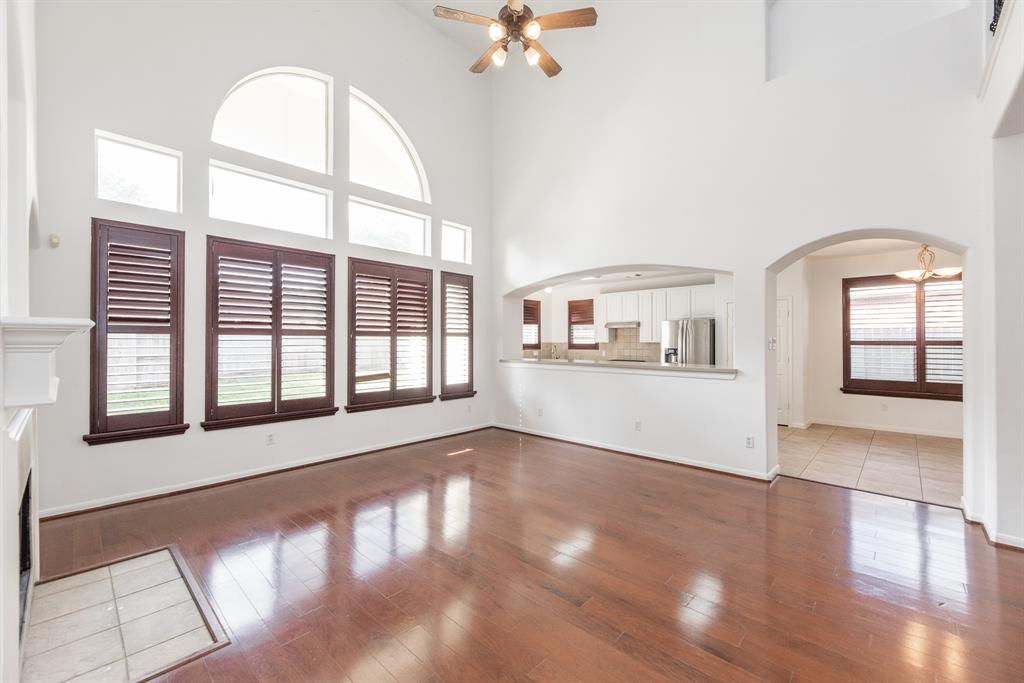
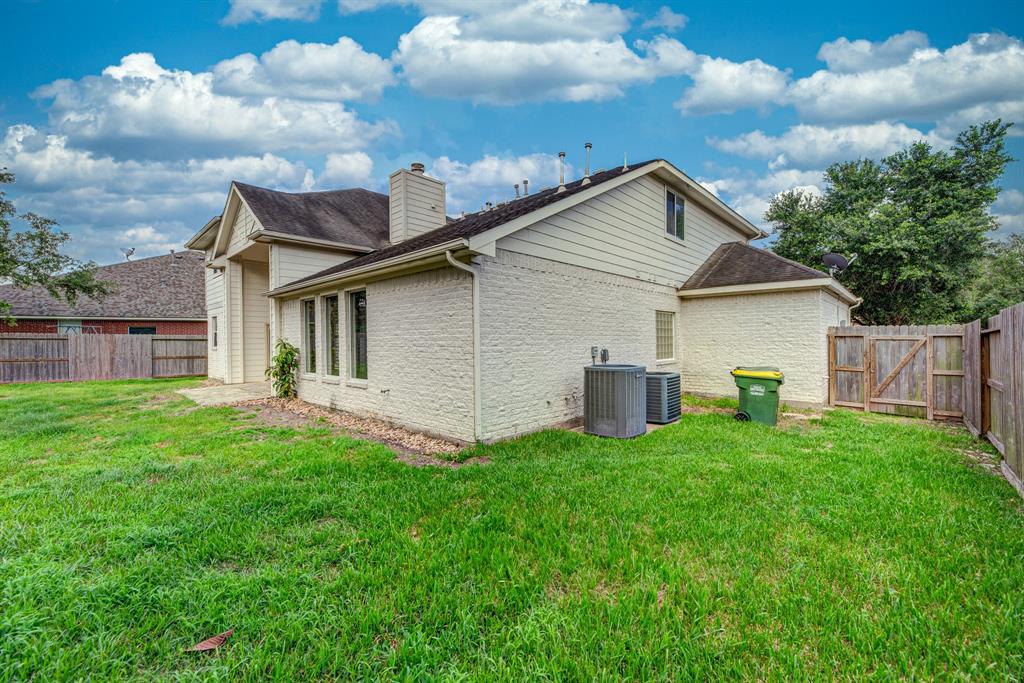
Welcome to 3604 Dogwood Blossom Ct., a stunning 5-bedroom, 3.5-bath home offering 3,374 sq ft of beautifully designed living space. Soaring ceilings and abundant natural light create a bright, open feel the moment you walk in. The kitchen features built-in stainless steel appliances, elegant raised-panel cabinetry, and plenty of counter and storage space. Enjoy casual meals in the breakfast nook or entertain in the formal dining room located at the front of the home. A private home office offers a quiet space to work or study. The spacious primary suite easily fits king-sized furniture and includes a luxurious bath with dual vanities, a jacuzzi tub, and a separate shower. Upstairs, you'll find a large game room and four generously sized secondary bedrooms, offering flexibility for any lifestyle. Step outside to a covered patio and a large backyard with ample green space, perfect for relaxing or play. This home blends comfort, style, and functionality. Schedule your showing today!
Property Features
Location Information
County
Brazoria
Geo Market Area
Pearland
MLS Area
5
Subdivision
The Villages At Marys Creek
Latitude
29.539077
Directions
From Beltway 8 - take 35 south to Oiler Dr. East on Oiler Dr, Through the gate on Marys Village Dr, Right on Azalea Brook Trail, Right on Lauren Trace, Left on Dogwood Blossom Ct. 3604 Dogwood Blossom Ct will be on your left-hand side.
Longitude
-95.261701
Interior Features
Primary Bedroom on Main
Yes
Primary Bathroom Description
Primary Bath: Double Sinks, Primary Bath: Jetted Tub, Primary Bath: Separate Shower, Secondary Bath(s): Tub/Shower Combo, Vanity Area
Total Rooms
12
1/2 Baths
1
Room Descriptions
10 x 10 Breakfast, 12 x 12 Bedroom, 13 x 11 Bedroom, 14 x 10 Bedroom, 14 x 12 Bedroom, 15 x 13 Home Office/Study, 16 x 14 Dining Room, 16 x 14 Primary Bedroom, 17 x 14 Game Room, 21 x 21 Living Room, 22 x 16 Kitchen, 8 x 7 Utility
Has Fireplace
Yes
Bedroom Description
Primary Bed - 1st Floor, Walk-In Closet
Exterior Features
Style
Traditional
Garage Spaces
3
Stories
2
Has a Pool
No
Is New Construction
No
Acre Range
0 Up To 1/4 Acre
Exterior
Back Yard, Back Yard Fenced, Controlled Subdivision Access, Covered Patio/Deck, Side Yard
Lot Description
Subdivision Lot
Siding
Brick
Lot Size in Acres
0.229
Parking Description
Attached Garage
Lot Size in Sq. Ft.
9,962
Has Garage
Yes
Is One Story
No
School
School District
Pearland
Middle School
PEARLAND JUNIOR HIGH EAST
Elementary School
SHADYCREST ELEMENTARY SCHOOL
High School
PEARLAND HIGH SCHOOL
Additional Information
Finance Available
Cash Sale, Conventional, FHA, Investor, Seller May Contribute to Buyer's Closing Costs, VA
Year Built
2004
Property Type
SFR
Status
Active
Property SubType
Single-Family
Similar Listings
Mortgage Calculator
$2,287
per month
30 Year Fixed. 3.52% Interest Rate.
Principal + Interest
$1,765
Monthly Tax
$408
Monthly Insurance
$114
yrs
%
$
$
Based on a fully amortized fixed rate loan. Ask your agent for the tax rates in your area. Insurance estimate is based on an average cost, your final premium cost will be determined by the type of coverage you select. This program only provides an estimate.
Schools
Walk Score
Real Estate IDX Powered by iHomefinder