
3816 HOUSTON LAKE DRIVE, PEARLAND, TX 77581
Homes for sale in Pearland.
Homes for sale in 77581.
3816 Houston Lake Drive
Pearland, TX 77581
List Price$479,900
Listing #27769033
5
Bedrooms
3 full, 1 partial
Bathrooms
3,411
Square Feet
House
Type
About This Property
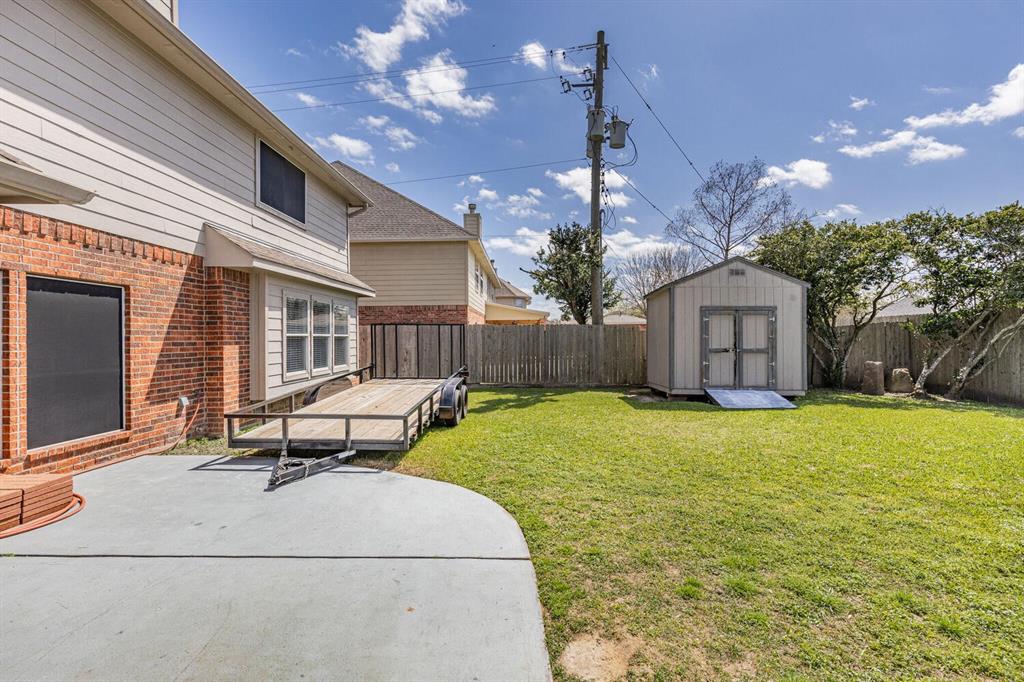
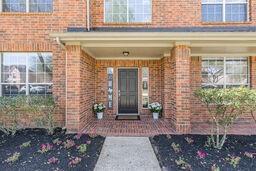
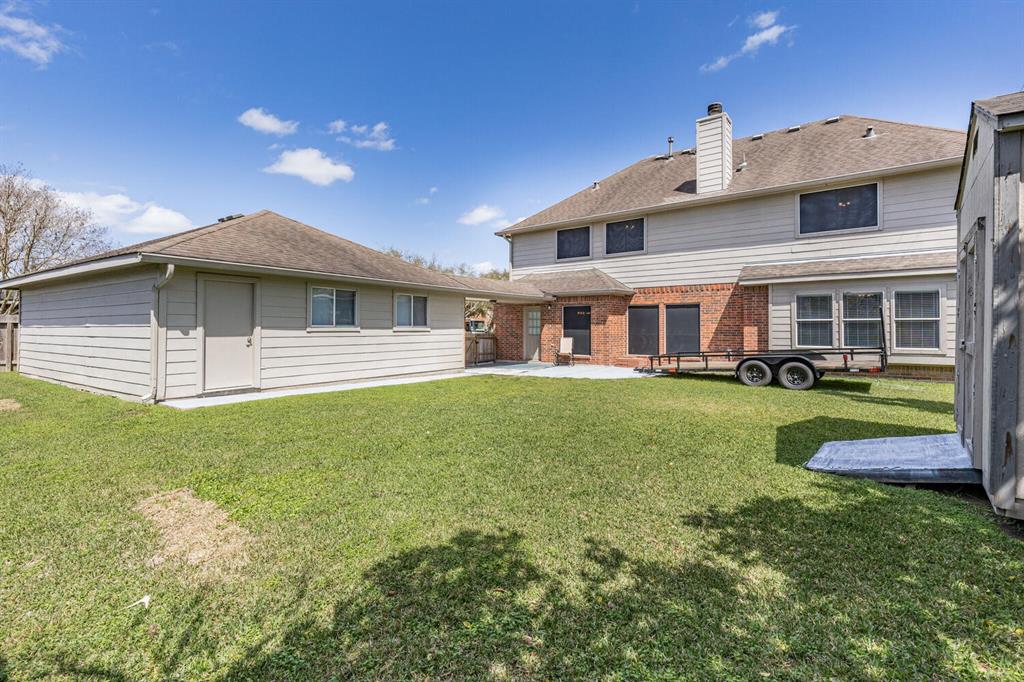
Welcome to Towne Lake Estates! Pearland finest gate community. OPEN HOUSE THIS SATURDAY FROM 1-3pm! Come on by and see this beautiful home that has so many features it's hard to list them all! From the two separate staircase to the large foyer, granite counter tops and excellent design, you'll need to come see it to believe how well this floor plan is designed. The extra-large driveway leaves room for all your parking needs. Theres even an outlet to charge your electric vehicle and RV! Please don't hesitate to reach out with questions or for a private showing.
Open House
Saturday, Jun 21
1:00 PM - 3:00 PM
Come on out and see this beautiful home THIS SATURDAY FROM 1-3pm Realtor on hand to answer all your questions. Please text 713-445-6339 with any questions or text agent Please text co agent Saturday for open house access: 832-423-0621 (Lonese)
Property Features
Location Information
County
Brazoria
Geo Market Area
Pearland
MLS Area
5
Subdivision
Towne Lake Estates Sec 2
Latitude
29.535972
Directions
From Pearland Parkway, turn right onto Oiler dr. Stop at gate and enter code. Turn left onto Towne Lake dr. Turn Left onto Eagle Lake dr. Turn right onto Houston Lake dr. Home will be on your right (Please note gate code)
Longitude
-95.262257
Interior Features
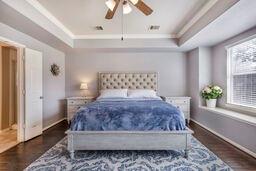
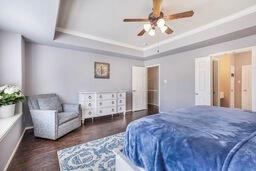
Primary Bedroom on Main
Yes
Primary Bathroom Description
Primary Bath: Double Sinks
Total Rooms
9
1/2 Baths
1
Room Descriptions
12x6 Utility, 14.6x14 Dining Room, 14x12 Bedroom, 14x12.6 Bedroom, 14x14 Bedroom, 17.6x14.5 Game Room, 18x12.6 Bedroom, 18x14 Family, 18x15 Primary Bedroom
Has Fireplace
Yes
Bedroom Description
Primary Bed - 1st Floor
Fireplace Description
Gas Connections
Exterior Features
Style
Other Style
Garage Spaces
3
Stories
2
Has a Pool
No
Is New Construction
No
Acre Range
0 Up To 1/4 Acre
Exterior
Back Yard Fenced
Lot Description
Other
Siding
Brick
Lot Size in Acres
0.22
Parking Description
Attached/Detached Garage
Lot Size in Sq. Ft.
9,601
Has Garage
Yes
Is One Story
No
School
School District
Pearland
Middle School
PEARLAND JUNIOR HIGH EAST
Elementary School
SHADYCREST ELEMENTARY SCHOOL
High School
PEARLAND HIGH SCHOOL
Additional Information
Finance Available
Cash Sale, Conventional, FHA, VA
Year Built
2006
Property Type
SFR
Status
Active
Property SubType
Single-Family
Similar Listings
Mortgage Calculator
$2,239
per month
30 Year Fixed. 3.52% Interest Rate.
Principal + Interest
$1,729
Monthly Tax
$399
Monthly Insurance
$111
yrs
%
$
$
Based on a fully amortized fixed rate loan. Ask your agent for the tax rates in your area. Insurance estimate is based on an average cost, your final premium cost will be determined by the type of coverage you select. This program only provides an estimate.
Schools
Walk Score
Real Estate IDX Powered by iHomefinder