
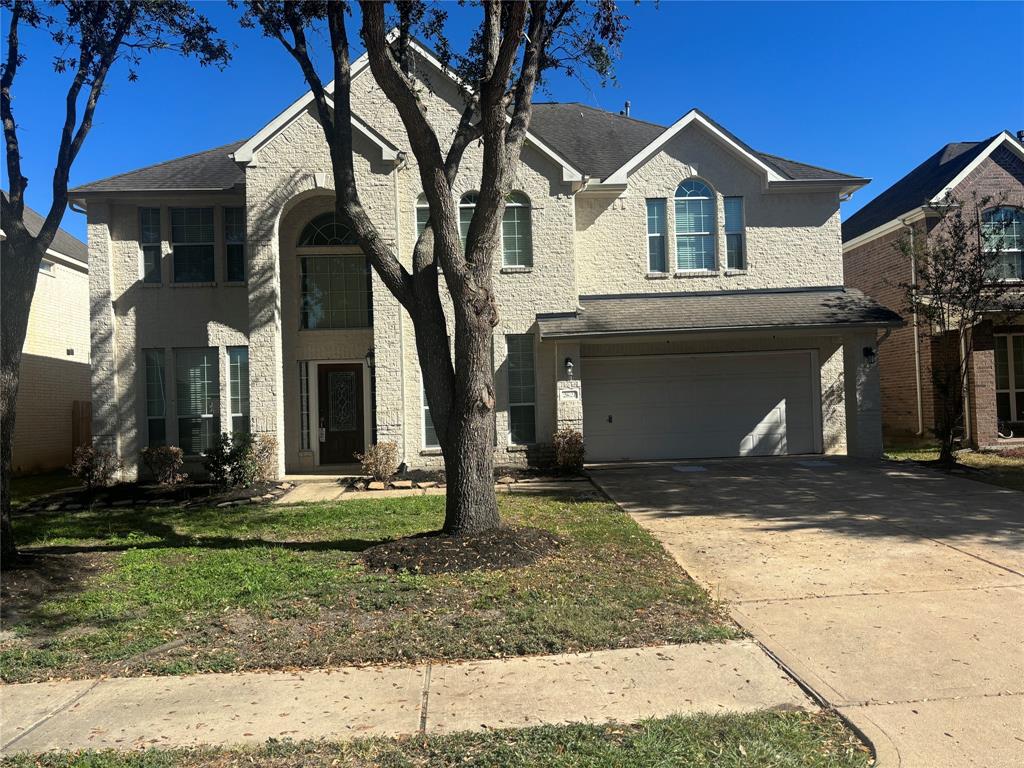
3603 W PINE ORCHARD DRIVE, PEARLAND, TX 77581
Homes for sale in Pearland.
Homes for sale in 77581.
3603 W Pine Orchard Drive
Pearland, TX 77581
List Price$3,290Rental
Listing #27235486
5
Bedrooms
3 full, 1 partial
Bathrooms
3,583
Square Feet
Rental
Type
About This Property
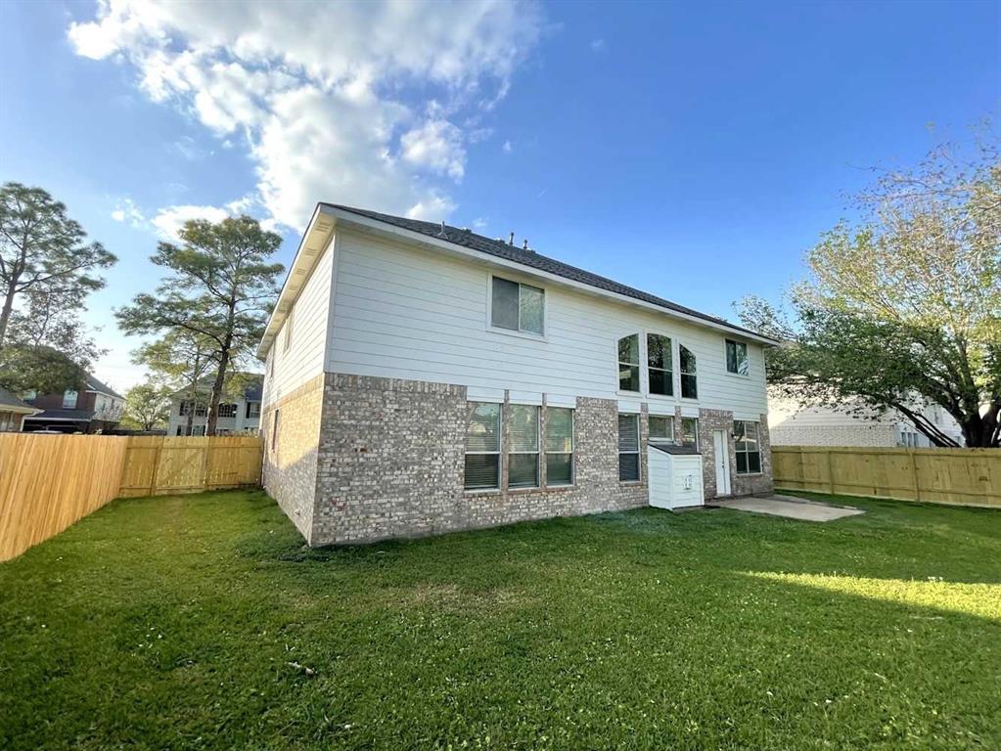
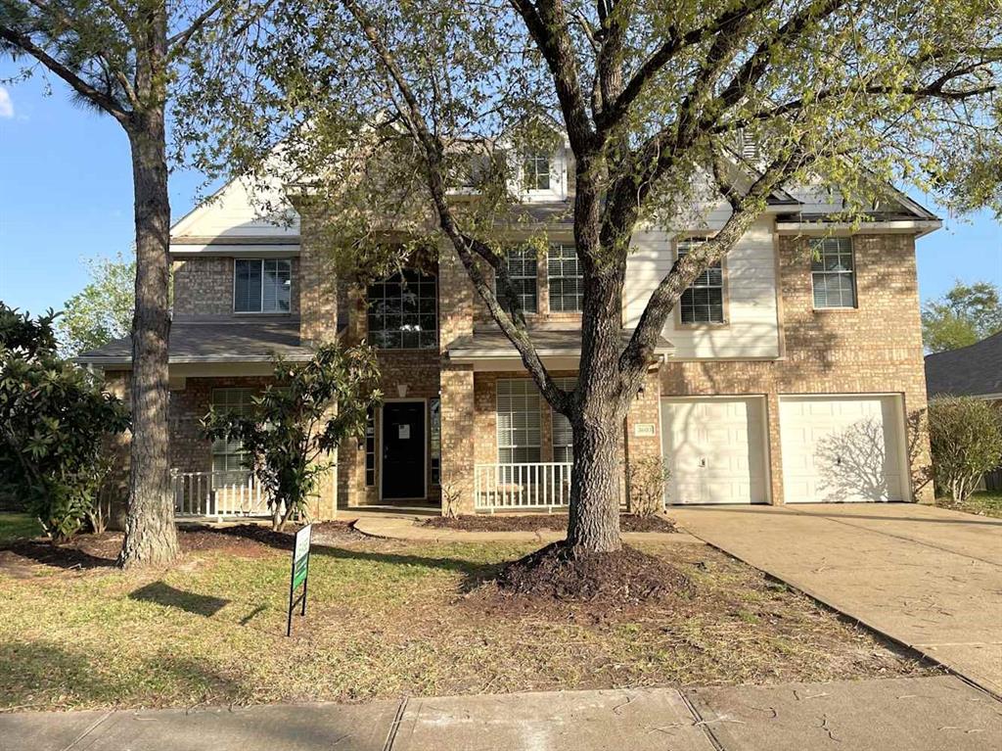
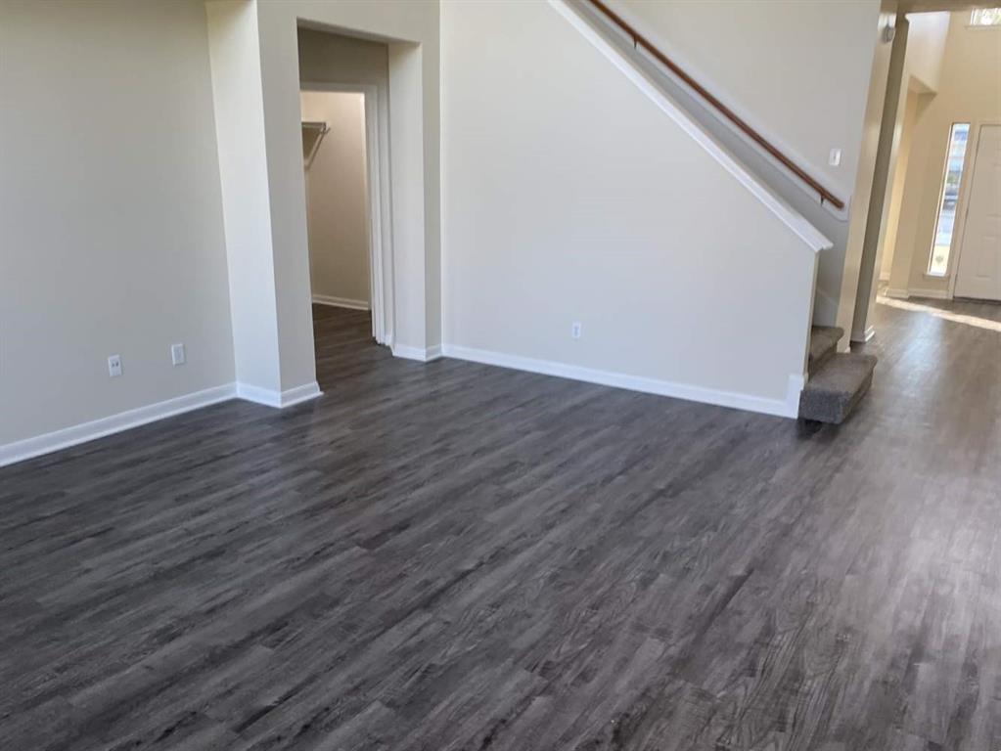
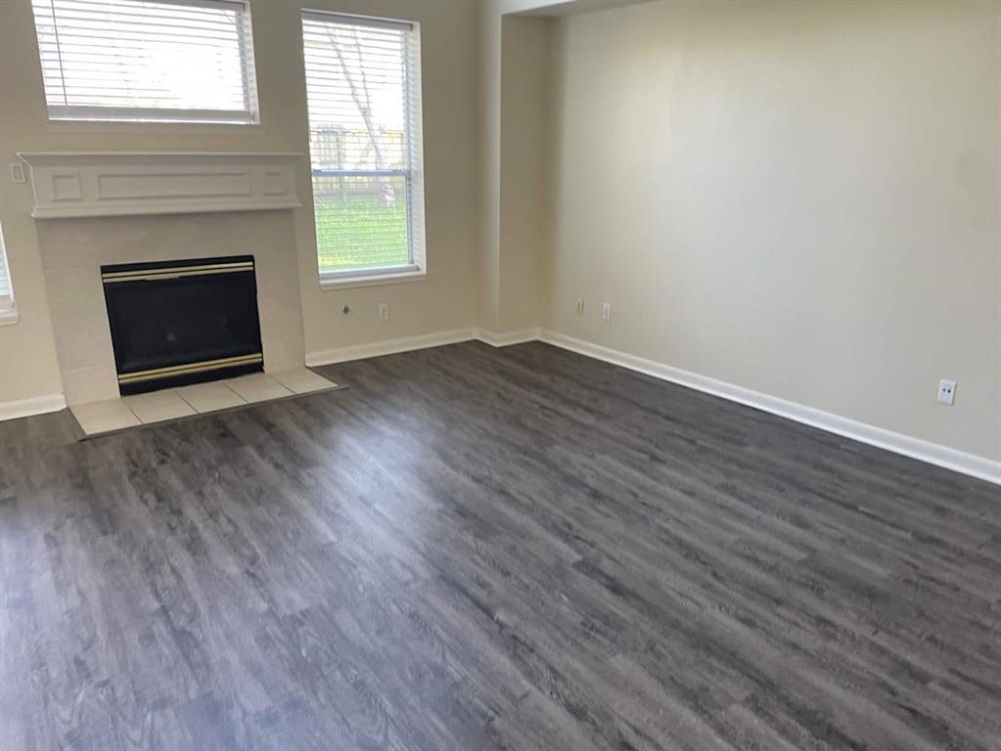
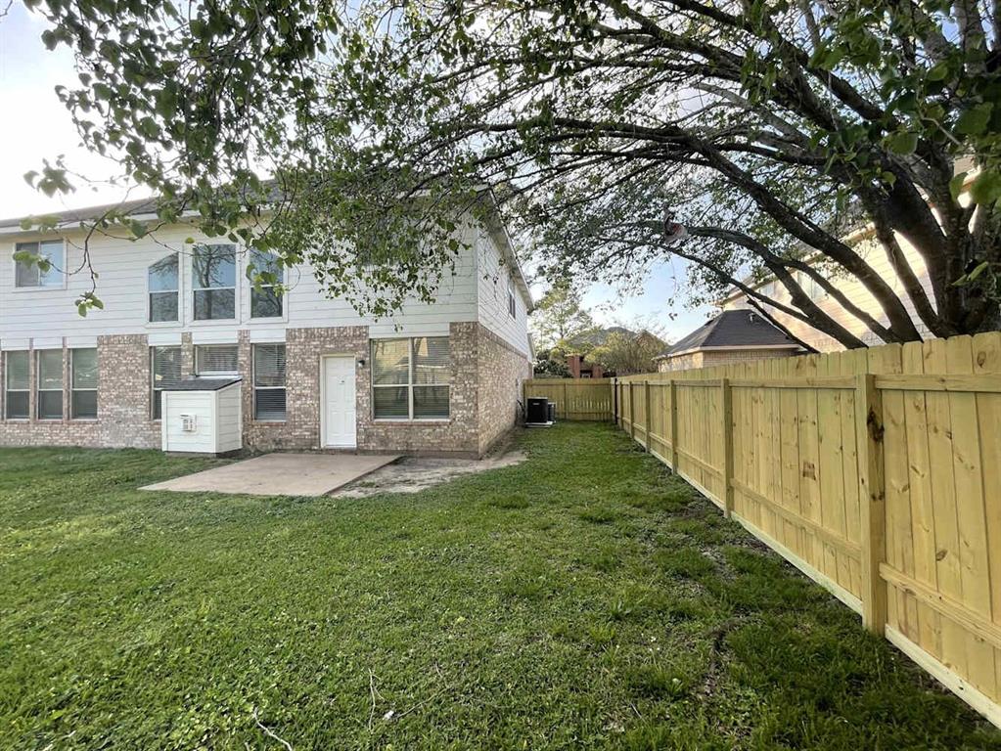
Taking time for yourself will be even easier in a house fitted to your needs. Premium vinyl plank floors run throughout the home's shared spaces. The house offers a cozy living room and a fireplace perfect for family movie nights or alone time. You'll love the beautiful kitchen complete with premium cabinets, sleek countertops, center island, and stainless-steel appliances. The cooking space is set up to accommodate a cook who knows their way around a kitchen. Confidently let your furry friends loose in the fenced backyard. The well-kept yard has a patio and leaves plenty of space to set up the amenities you need to complete your dream home.Our Lease Easy bundle is a key part of your worry-free leasing lifestyle (see additional fees below). Monthly fees for pets may also apply. These services are required by your lease (on top of the base rent): Internet & Media: $85Smart Home Fee: $40.00Air Filter Fee: $9.95Utility Management Fee: $9.95
Property Features
Location Information
County
Brazoria
Geo Market Area
Pearland
MLS Area
5
Subdivision
Pine Hollow Sec 3-A
Latitude
29.539050
Directions
Merge onto I-45 STake exit 30 toward FM-1959/Ellington Arpt/Dixie Farm RdMerge onto Gulf FwyTurn right onto Dixie Farm RdTurn left onto E Broadway StTurn right onto Pine Hollow DrContinue straight to stay on Pine Hollow DrTurn left onto Pine Forest DrTurn right onto Pinehurst DrTurn right onto N Pine Orchard DrDestination will be on the left
Longitude
-95.229535
Interior Features
Total Rooms
5
1/2 Baths
1
Room Descriptions
12x14 Bedroom, 13x13 Bedroom, 13x18 Primary Bedroom, 14x11 Bedroom, 18x11 Bedroom
Has Fireplace
Yes
Exterior Features
Stories
2
Has a Pool
No
Is New Construction
No
Lot Description
Subdivision Lot
Parking Description
Attached Garage
Lot Size in Acres
0.201
Has Garage
Yes
Lot Size in Sq. Ft.
8,751
Garage Spaces
2
Is One Story
No
School
School District
Pearland
Middle School
PEARLAND JUNIOR HIGH EAST
Elementary School
RUSTIC OAK ELEMENTARY SCHOOL
High School
PEARLAND HIGH SCHOOL
Additional Information
Property Type
RNT
Pets
With Restrictions
Property SubType
Rental
Security Deposit
3290
Year Built
1999
Lease Terms
Long Term, One Year
Status
Active
Similar Listings
Mortgage Calculator
$13
per month
30 Year Fixed. 3.52% Interest Rate.
Principal + Interest
$11
Monthly Tax
$2
Monthly Insurance
$0
yrs
%
$
$
Based on a fully amortized fixed rate loan. Ask your agent for the tax rates in your area. Insurance estimate is based on an average cost, your final premium cost will be determined by the type of coverage you select. This program only provides an estimate.
Schools
Walk Score
Real Estate IDX Powered by iHomefinder