
357 SWANNERLAND DR, SCROGGINS, TX 75480
Homes for sale in Scroggins.
Homes for sale in 75480.
List Price$499,000
357 Swannerland Dr
Scroggins, TX 75480
Listing #25012819
4
Bedrooms
3 full
Bathrooms
2,352
Square Feet
House
Type
About This Property
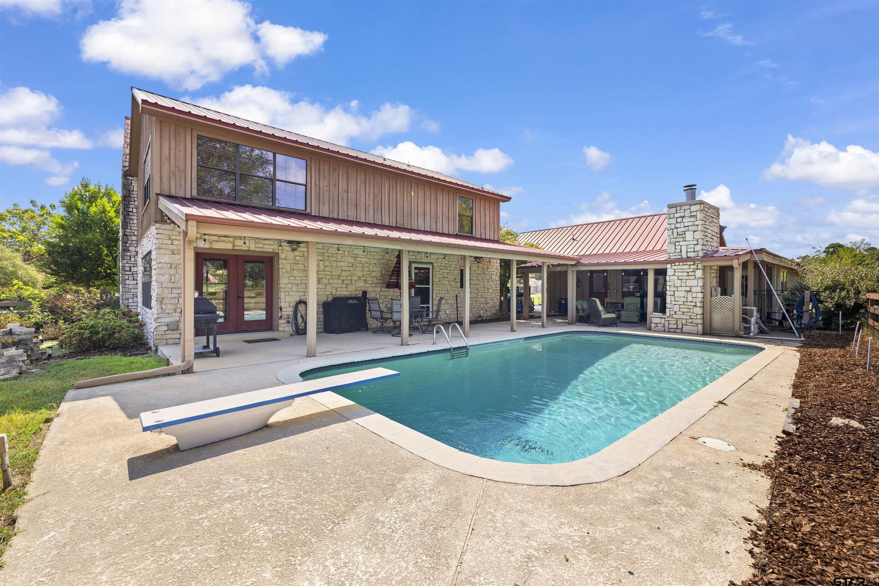
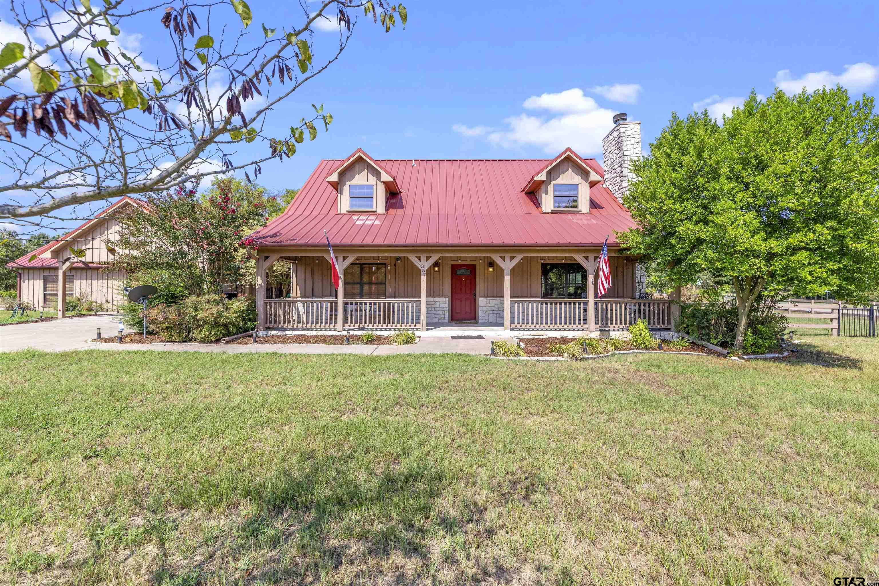
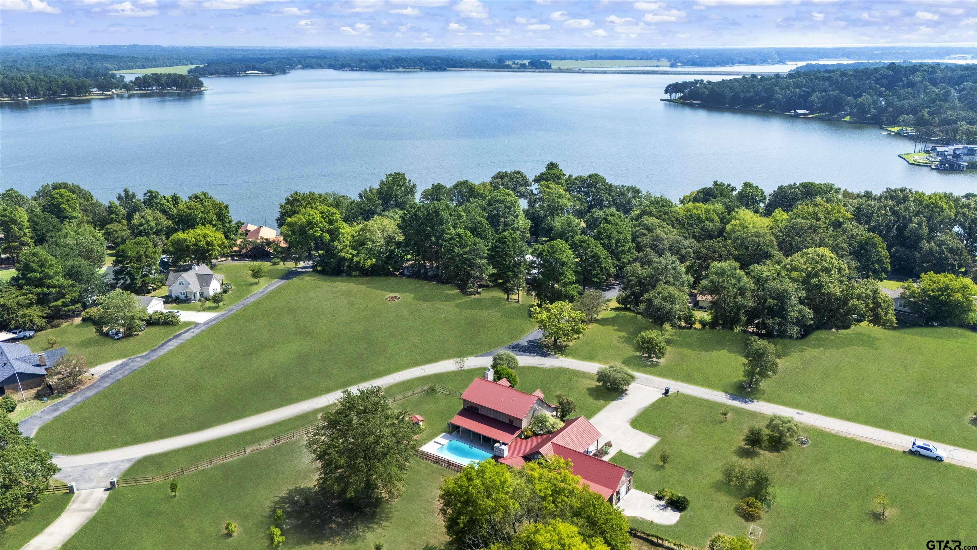
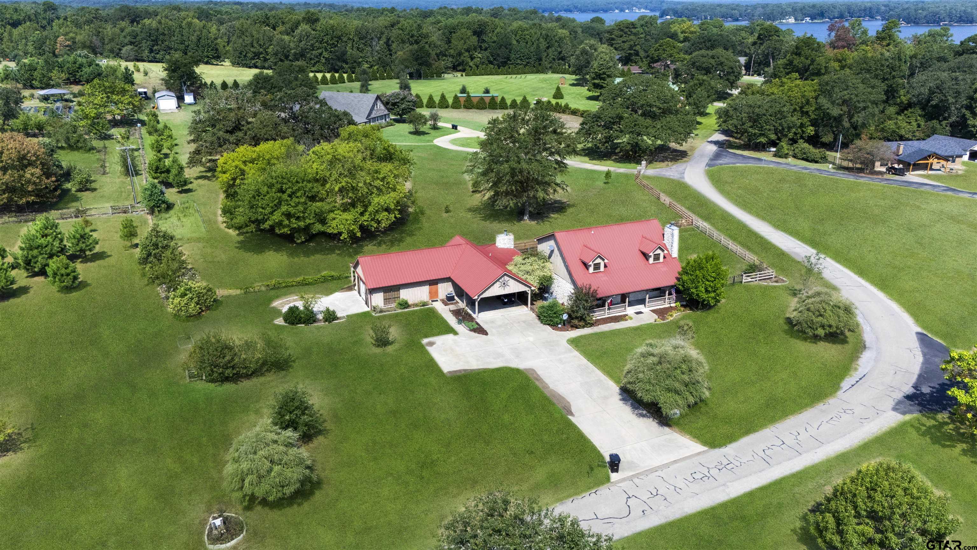
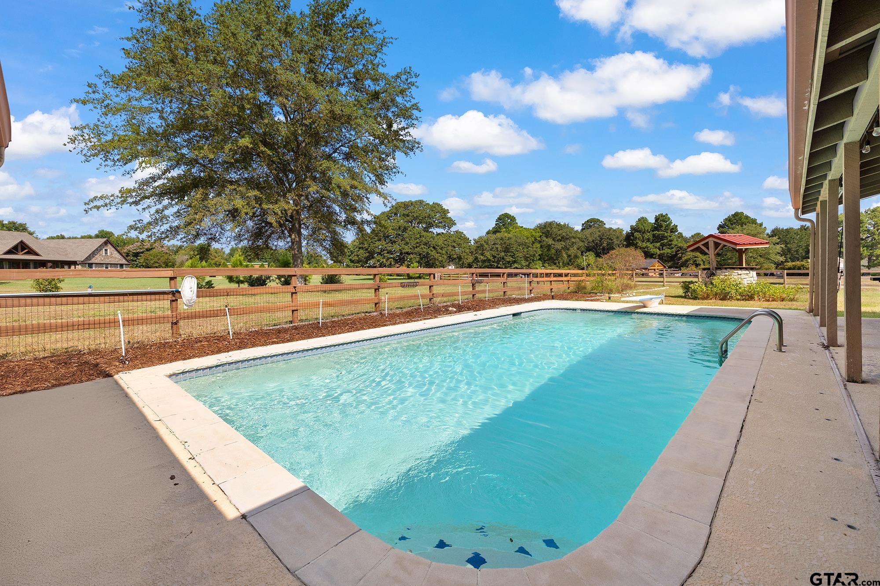
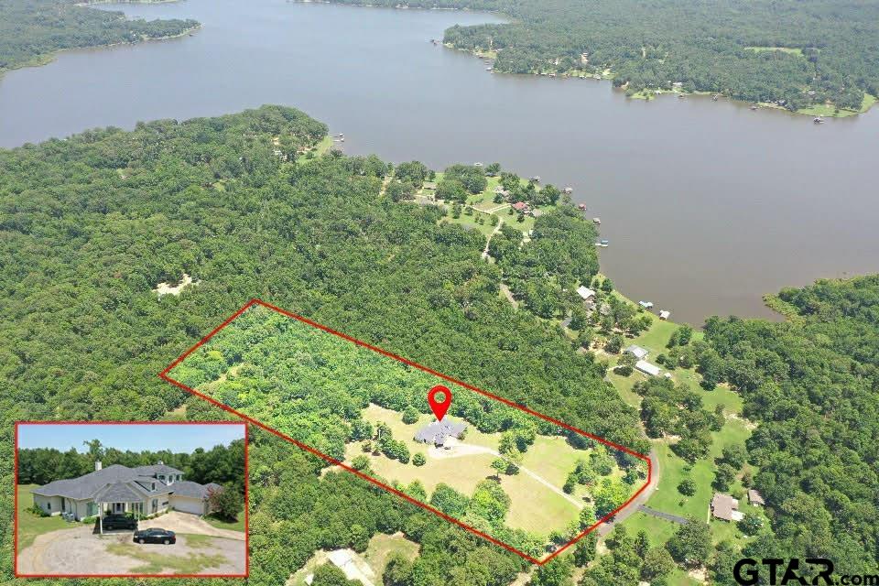
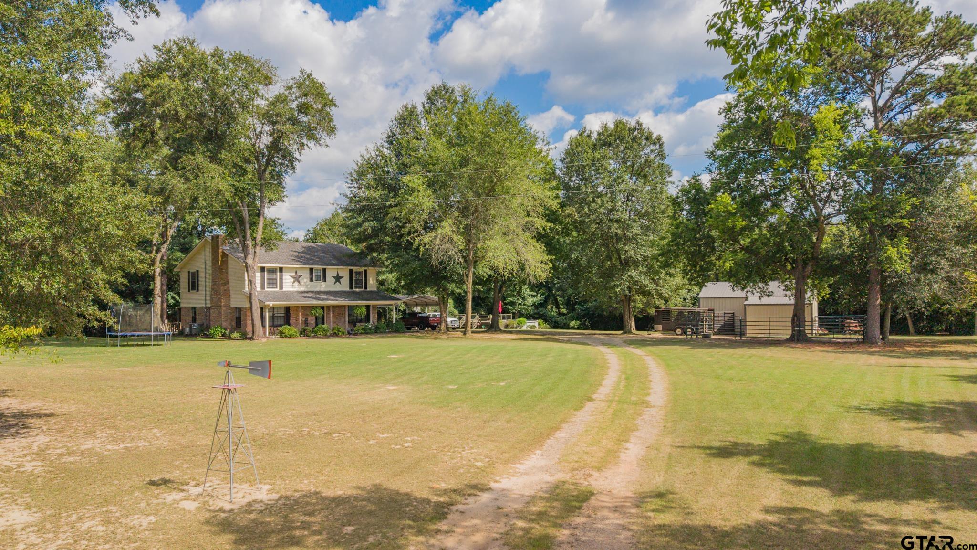
Affordable Lake Living at Beautiful Lake Cypress Springs! This lovely cedar and rock home is located just steps away from the Swannerland Development Private Boat Ramp and Fishing pier. The main home is 3 bedroom, 2 bath with 2 living areas. The open concept main living area boasts a beautiful floor to ceiling rock fireplace and separate dining area. Vaulted Wood Ceiling & Window surround for a lot of natural light. Kitchen granite countertops, prep island and expansive breakfast bar. The second large living area is an upstairs loft w/ built-in entertainment center and desk. Outside the backdoor you will find an amazing entertaining space. Enjoy the swimming pool in the summer and sitting by the rock fireplace autumn to spring. Even with all this patio space there is a large grassed yard for additional outdoor enjoyment. A covered walkway connects the main house to the guest quarters. The guest quarters include a crowd sized game room that has been updated with new flooring, paint and an amazing bar area and separate sink. The adjoining room can accommodate 2 king beds and includes a full bath and additional washer and dryer hook ups. There is a 2 car carport and a workshop/storage area. The home is totally landscaped and includes a sprinkler system and fencing. This is the perfect lake home for just about any situation. Enjoy biking, running, walking or golf carting through this friendly neighborhood. Don't let this amazing opportunity pass you by. Your family will Thank You!
Property Features
Location Information
County
Franklin
Directions
FM 115 to East on FM 3007. Enter Swannerland Development and continue to sign on property on left. House has a red metal roof
Subdivision
Mt Vernon
Interior Features
Interior
Master Bedroom Split, Master Bedroom Downstairs, Breakfast Bar, Ceiling Fan, Vaulted Ceiling(s)
Cooling
Central Electric, Ceiling Fan(s)
Full Baths
3
Floors
Tile
Fireplace Description
Wood Burning, Two Or More Fireplaces, Other, Outside, Stone
Appliances
Electric Range, Dishwasher, Microwave
Heating
Central/Electric, Heat Pump
Exterior Features
Style
Other
Fencing
Wood
Stories
Two
Has a Pool
Yes
Construction
Cedar
Pool / Spa
Gunite, In Ground, Pool Cover, Fenced
Exterior
Irrigation System, Rain Gutters, Other, Lighting
Other Structures
Guest House, Workshop, Second Residence
Foundation
Slab
Lot Description
Subdivision Lot
Roof
Aluminum/Metal
Lot Size in Acres
0.602
Septic or Sewer
Aerobic Septic
Road Surface
Paved
Water
Public
Lake Name
Cypress Springs
Parking Description
Detached, Garage, Concrete
Has Waterfront
No
Garage Spaces
0
Has Water View
Yes
School
Elementary School
Mt Vernon
High School
Mt Vernon
Middle School
Mt Vernon
Additional Information
Property Type
SFR
Tax Year
2015
Property SubType
Single Family Residence
Community Features
Boat Ramp
Year Built
2007
Documents Available
Survey Plat
Status
Active
Square Feet Source
app dist
General
Closed Circuit Camera(s)
Similar Listings
Mortgage Calculator
$2,329
per month
30 Year Fixed. 3.52% Interest Rate.
Principal + Interest
$1,798
Monthly Tax
$415
Monthly Insurance
$116
yrs
%
$
$
Based on a fully amortized fixed rate loan. Ask your agent for the tax rates in your area. Insurance estimate is based on an average cost, your final premium cost will be determined by the type of coverage you select. This program only provides an estimate.
Schools
Walk Score
Listing Courtesy of June Clary, Ebby Halliday, REALTORS® - Tyler

© 2026 Greater Tyler Association of REALTORS®. All rights reserved.
© 2026 Greater Tyler Association of REALTORS®. All rights reserved.
The data relating to real estate for sale on this website comes in part from the Internet Data Exchange (IDX) of the Greater Tyler Association of REALTORS® Multiple Listing Service. IDX information is provided exclusively for consumers? personal, non-commercial use, that it may not be used for any purpose other than to identify prospective properties consumers may be interested in purchasing, and that data is deemed reliable but is not guaranteed accurate by the MLS. The MLS may, at its discretion, require use of other disclaimers as necessary to protect Participants and/or the MLS from liability.
GTAR data last updated at August 15, 2026, 8:25 PM CT
Real Estate IDX Powered by iHomefinder