
180 SE CR 4426, SCROGGINS, TX 75480
Homes for sale in Scroggins.
Homes for sale in 75480.
List Price$389,500
180 SE CR 4426
Scroggins, TX 75480

Listing #26001507
4
Bedrooms
3 full
Bathrooms
2,730
Square Feet
House
Type
About This Property
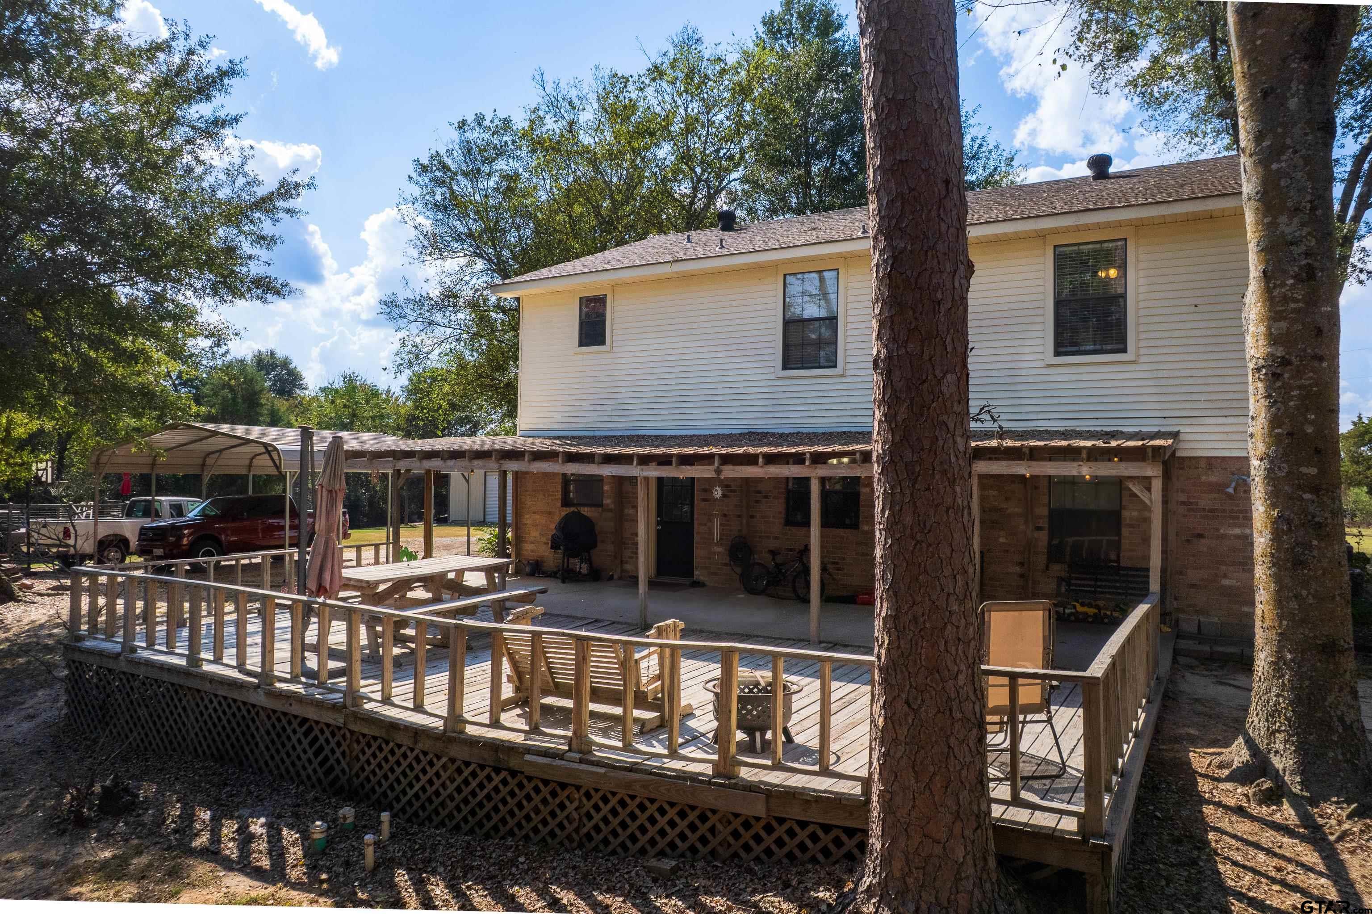
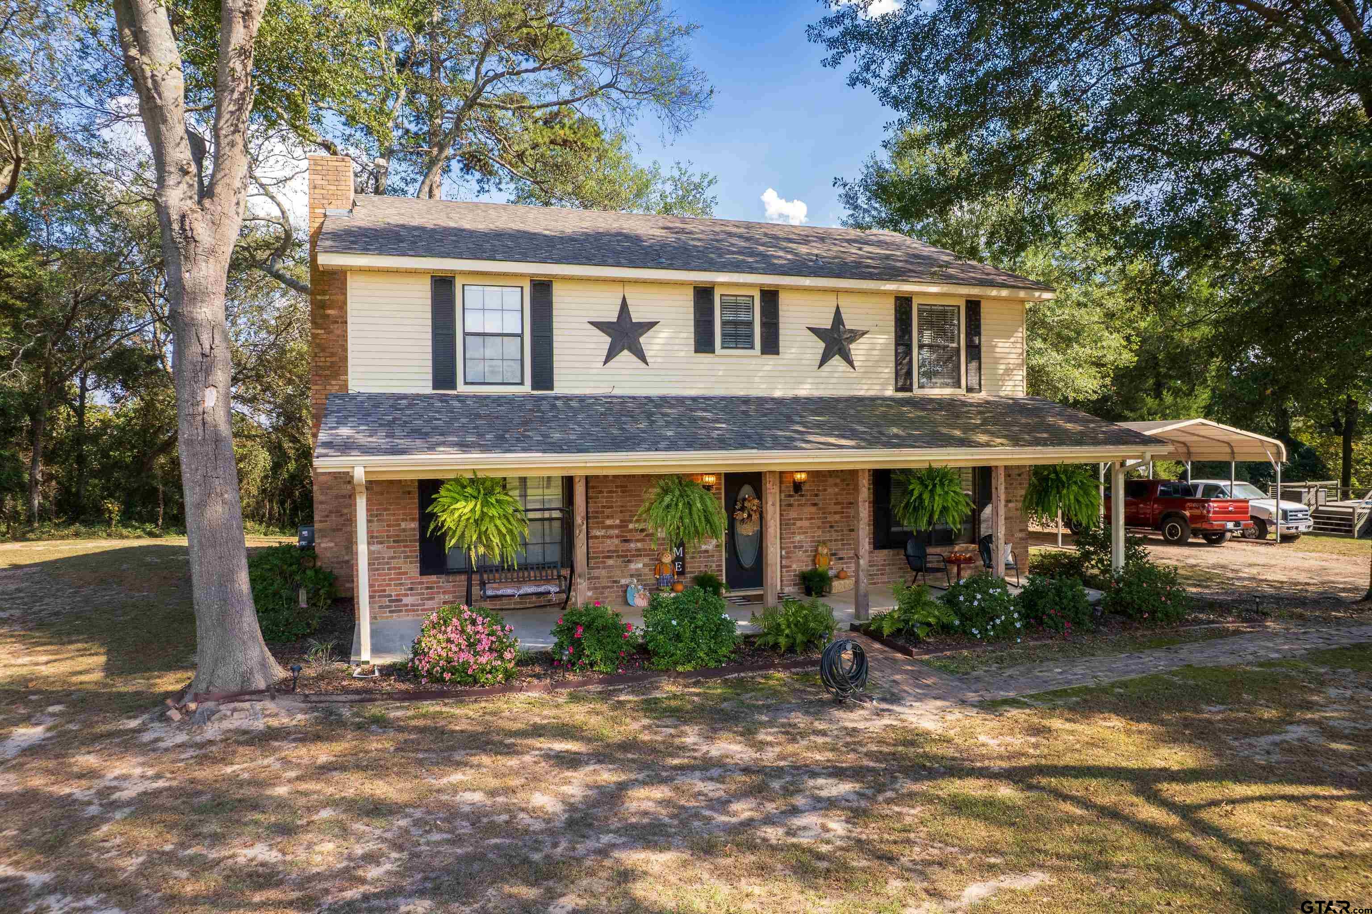
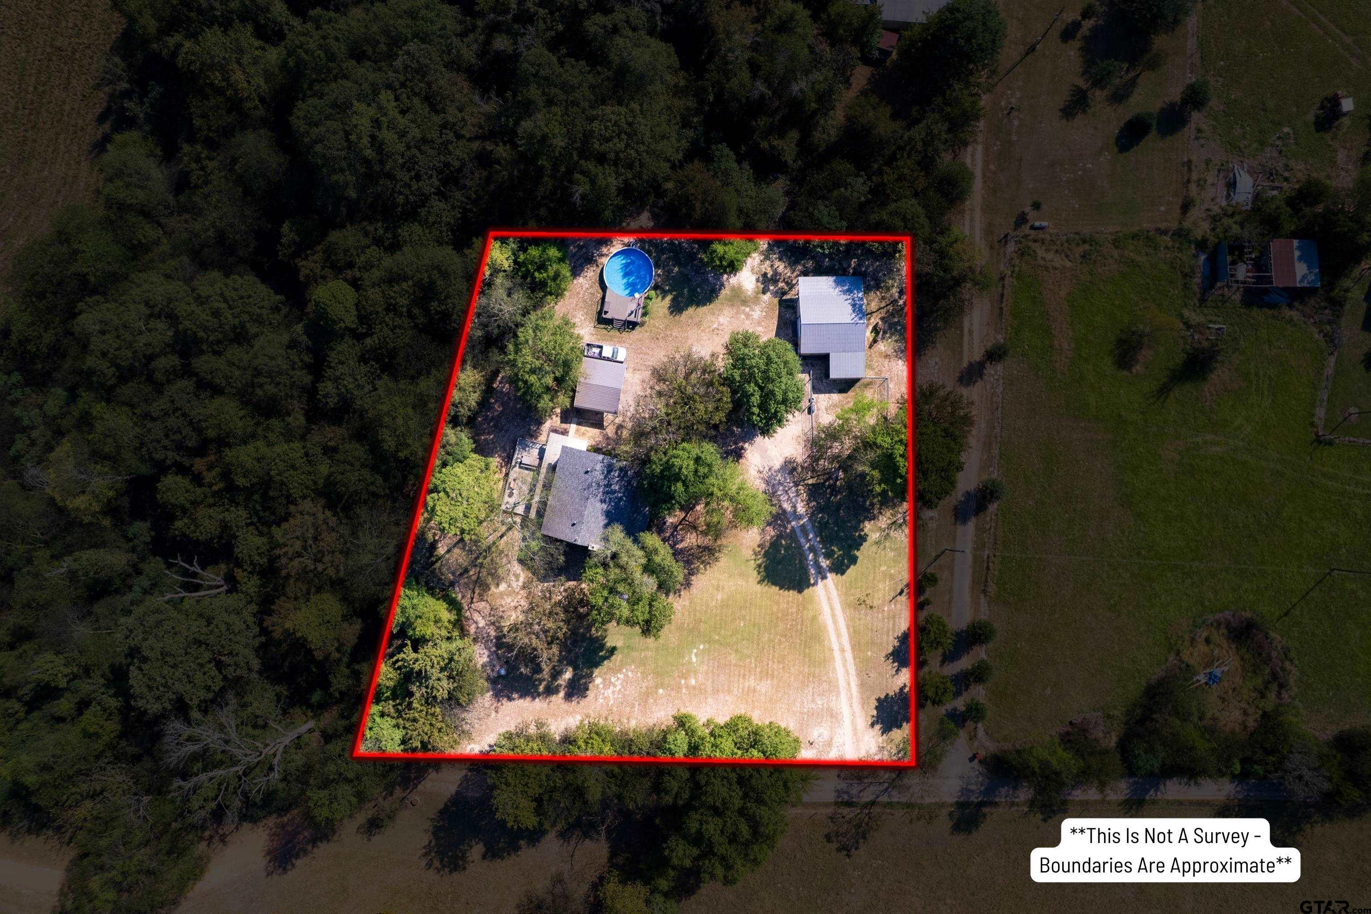

STUNNING SETTING atop a hill on 1.56 acres, this beautifully maintained 4-bedroom, 3-bath home offers space, versatility, and comfort in every direction. You'll love the generously-sized bedrooms and kitchen along with a downstairs flex room that can serve as a formal dining area, home office, or playroom, providing endless possibilities for how you live and work. Updated with a new roof approximately 6 years ago, this property also features an updated HVAC (1.5 years old with transferrable warranty!) and newer water heaters, giving peace of mind and efficiency. The 780 sq. ft. insulated shop has electricity and a 10-foot lean-to off the side, offering plenty of room for projects, equipment, or extra storage. While outdoors, you'll also find an immaculately cared-for above-ground pool with deck, perfect for relaxing and entertaining on hot summer days. Located in the heart of the Northeast Texas lakes region, you're just minutes from Lake Bob Sandlin and Lake Cypress Springs, with Lake Fork and Lake Tawakoni less than an hour away. Plus, it's UNDER 2 HOURS from DFW Metroplex, making this an ideal primary residence or weekend retreat. Room to breathe, space to entertain, a shop for your hobbies, --this one has it all!
Property Features
Location Information
County
Franklin
Directions
From MV, take FM 115 South approx 15 miles & turn left onto CR 4426. House will be on right. SIY. From Winnsboro, take HWY11 east toward Pittsburg approx 6 miles. Turn left onto FM115. Go approx 1.3 miles & turn right onto SE CR4426. House will be on right. SIY.
Subdivision
None
Interior Features
Rooms
Office, Utility Room, 1 Living Area
Heating
Central/Electric, Heat Pump, Fireplace
Interior
Ceiling Fan, Cable TV Available, Smoke Alarm
Cooling
Central Electric, Zoned-2, Ceiling Fan(s)
Full Baths
3
Floors
Carpet, Wood, Tile
Has Dining Room
Yes
Water Heater
Standard-Electric, 2 or more Units
Dining Room Description
Separate Formal Dining, Kitchen/Eating Combo
Appliances
Dishwasher, Double Oven, Cooktop-Electric
Fireplace Description
One Wood Burning
Exterior Features
Style
Traditional
Fencing
None
Stories
2 Stories
Has a Pool
Yes
Construction
Brick Veneer, Siding
Pool / Spa
Above Ground, Custom Cover
Exterior
Patio Covered, Deck Open, Gutter(s), Porch
Other Structures
Metal Outbuilding(s)
Foundation
Slab
Lot Description
Rectangular
Roof
Composition
Lot Size in Acres
1.56
Septic or Sewer
Conventional Septic
Garage / Carport
Detached, Front Entry
Water
Cooperative, Water Onsite
Has Waterfront
No
Garage Spaces
0
School
Elementary School
Winnsboro
High School
Winnsboro
Middle School
Winnsboro
Additional Information
Property Type
SFR
Taxes
See FCAD
Property SubType
Single Family Detached
Tax Year
2025
Year Built
1992
Square Feet Source
FCAD
Status
Active
Similar Listings

Mortgage Calculator
$1,817
per month
30 Year Fixed. 3.52% Interest Rate.
Principal + Interest
$1,403
Monthly Tax
$324
Monthly Insurance
$90
yrs
%
$
$
Based on a fully amortized fixed rate loan. Ask your agent for the tax rates in your area. Insurance estimate is based on an average cost, your final premium cost will be determined by the type of coverage you select. This program only provides an estimate.
Schools
Walk Score
Listing Courtesy of Kristen Davenport, Century 21 Butler Real Estate

© 2026 Greater Tyler Association of REALTORS®. All rights reserved.
© 2026 Greater Tyler Association of REALTORS®. All rights reserved.
The data relating to real estate for sale on this website comes in part from the Internet Data Exchange (IDX) of the Greater Tyler Association of REALTORS® Multiple Listing Service. IDX information is provided exclusively for consumers? personal, non-commercial use, that it may not be used for any purpose other than to identify prospective properties consumers may be interested in purchasing, and that data is deemed reliable but is not guaranteed accurate by the MLS. The MLS may, at its discretion, require use of other disclaimers as necessary to protect Participants and/or the MLS from liability.
GTAR data last updated at June 7, 2026, 4:22 PM CT
Real Estate IDX Powered by iHomefinder