
3564 MOUNTAIN LOOP, SAN ANTONIO, TX 78261
Homes for sale in San Antonio.
Homes for sale in 78261.
List Price$2,200,000
3564 Mountain Loop
San Antonio, TX 78261

Listing #1949667
4
Bedrooms
3 full, 1 partial
Bathrooms
5,593
Square Feet
House
Type
About This Property
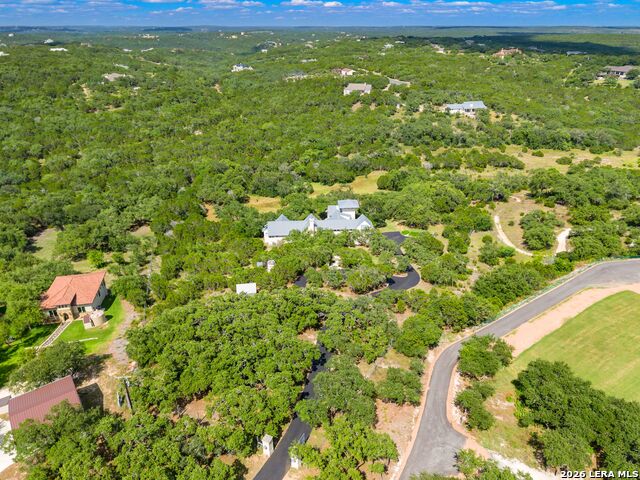
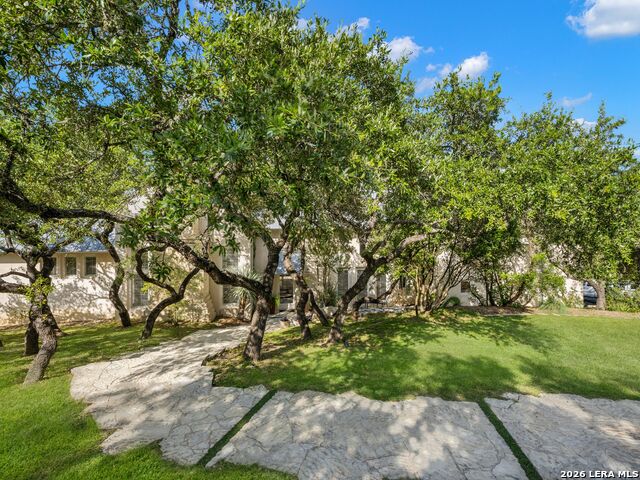
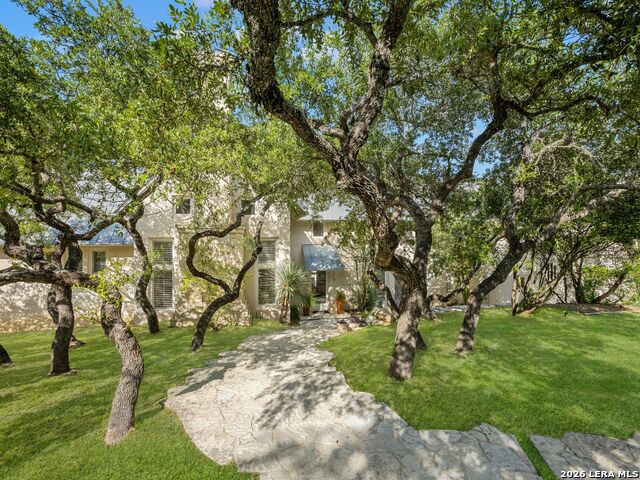
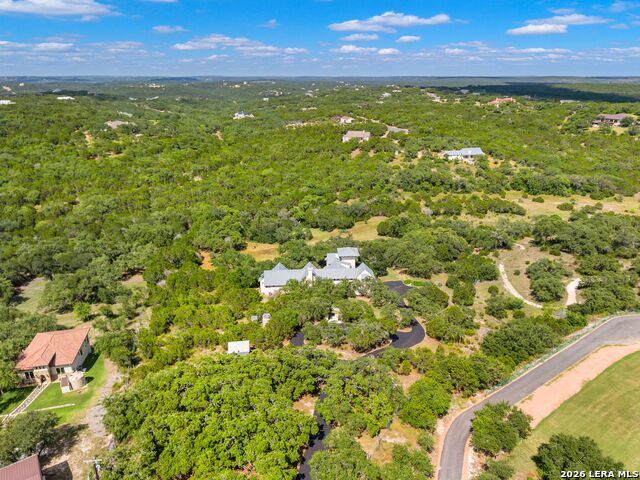
Privately gated and set across 7.89 ag-exempt acres, 3564 Mountain Loop offers a rare combination of architectural pedigree, privacy, and Hill Country presence just minutes from Stone Oak. Designed by Roy Braswell, the residence blends limestone, metal, and expansive glass with a clean architectural sensibility that feels both distinctive and grounded in its natural surroundings. A winding drive framed by mature oaks creates a strong sense of arrival, while the stone facade, standing seam metal roof, and dramatic rooflines establish the home's character from the outset. Inside, the home is defined by volume, light, and a strong connection to the surrounding landscape. The main living area is anchored by soaring ceilings, exposed structural elements, a striking fireplace, and an expansive wall of windows that draws the outdoors in. The overall layout balances openness with intimacy, creating spaces that work equally well for entertaining and everyday living. The kitchen is designed as both a functional workspace and natural gathering point, appointed with premium appliances, substantial stone surfaces, and custom cabinetry that delivers both visual impact and practicality. Adjacent living and dining spaces are oriented to capture the views, allowing the interior to transition seamlessly into the home's outdoor living areas. The primary suite offers a private retreat with refined finishes, a spa-style bath, and thoughtfully integrated storage, while the secondary accommodations are positioned with comfort and privacy in mind. Outdoor living is equally compelling, with terraced patios, a resort-style pool, and multiple settings for dining, lounging, and entertaining beneath the canopy of mature oaks. Panoramic views and exceptional seclusion define the setting, while the agricultural exemption adds meaningful long-term value. Properties offering this level of architectural substance, land, and privacy with such close proximity to Stone Oak are increasingly rare.
Listing Courtesy of Binkan Cinaroglu, Kuper Sotheby's Int'l Realty (210) 241-4550
Property Features
Location Information
County
Bexar
MLS Area
1804
Neighborhood Amenities
Controlled Access, Park/Playground
Subdivision
CLEAR SPRINGS PARK
Interior Features
Room Dimensions
Dining: 17x15, Living: 29x18, Kitchen: 33x17, Family: 18x15, MasterBR: 17x14, BR2: 17x17, BR3: 16x12, BR4: 13x11
Has Family Room
Yes
Interior
Two Living Area, Separate Dining Room, Eat-In Kitchen, Two Eating Areas, Island Kitchen, Walk-In Pantry, Study/Library, Utility Room Inside, High Ceilings, Open Floor Plan, Skylights, Cable TV Available, High Speed Internet, Laundry Room, Telephone, Walk in Closets
Fireplace Description
Living Room
Master Bedroom Description
DownStairs, Walk-In Closet, Ceiling Fan, Full Bath
Heating
Central
Master Bathroom Description
Tub/Shower Separate, Separate Vanity
Heating Fuel
Propane Owned
1/2 Baths
1
Cooling
Three+ Central
Has Dining Room
Yes
Floors
Carpeting, Wood
Exterior Features
Style
Two Story, Texas Hill Country
Electric Supplier
CPS
Construction
Pre-Owned
Parking Description
Three Car Garage, Attached, Side Entry
Exterior
Patio Slab, Deck/Balcony, Double Pane Windows, Has Gutters, Mature Trees, Ranch Fence
Has Garage
Yes
Manufacturer
Roy Braswell
Garage Spaces
3
Foundation
Slab
Has a Pool
Yes
Roof
Metal
Pool/Spa Description
In Ground Pool, Fenced Pool
Water / Sewer
Septic
Lot Size
7.89
Sewer Supplier
SEPTIC
Lot Description
Cul-de-Sac/Dead End, Bluff View, County VIew, Horses Allowed, 5 - 14 Acres, Ag Exempt, Mature Trees (ext feat), Secluded, Gently Rolling
Water Supplier
WELL
School
School District
Comal
Jr. High School
Bulverde
Elementary School
Indian Springs
High School
Pieper
Additional Information
Proposed Terms
Conventional, VA, Cash
Year Built
1996
Property Type
SFR
Status
Active
Property SubType
Single Family Detached
Miscellaneous
None/not applicable
Similar Listings

Mortgage Calculator
$10,273
per month
30 Year Fixed. 3.52% Interest Rate.
Principal + Interest
$7,927
Monthly Tax
$1,833
Monthly Insurance
$513
yrs
%
$
$
Based on a fully amortized fixed rate loan. Ask your agent for the tax rates in your area. Insurance estimate is based on an average cost, your final premium cost will be determined by the type of coverage you select. This program only provides an estimate.
Schools
Walk Score

© 2026 LERA MLS. All rights reserved.
© 2026 LERA MLS. All rights reserved.
The data relating to real estate on this website comes in part from the Internet Data Exchange (IDX) Program of the LERA MLS. IDX information is provided exclusively for consumers' personal non-commercial use and may not be used for any purpose other than to identify prospective properties consumers may be interested in purchasing. All Information Is Deemed Reliable But Is Not Guaranteed Accurate.
LERA MLS data last updated at July 27, 2026, 8:17 PM CT
Real Estate IDX Powered by iHomefinder