
3540 MIRAMAR DRIVE, SHOREACRES, TX 77571
Homes for sale in Shoreacres.
Homes for sale in 77571.
3540 Miramar Drive
Shoreacres, TX 77571
List Price$645,000
Listing #79478581
3
Bedrooms
3 full, 1 partial
Bathrooms
2,848
Square Feet
House
Type
About This Property
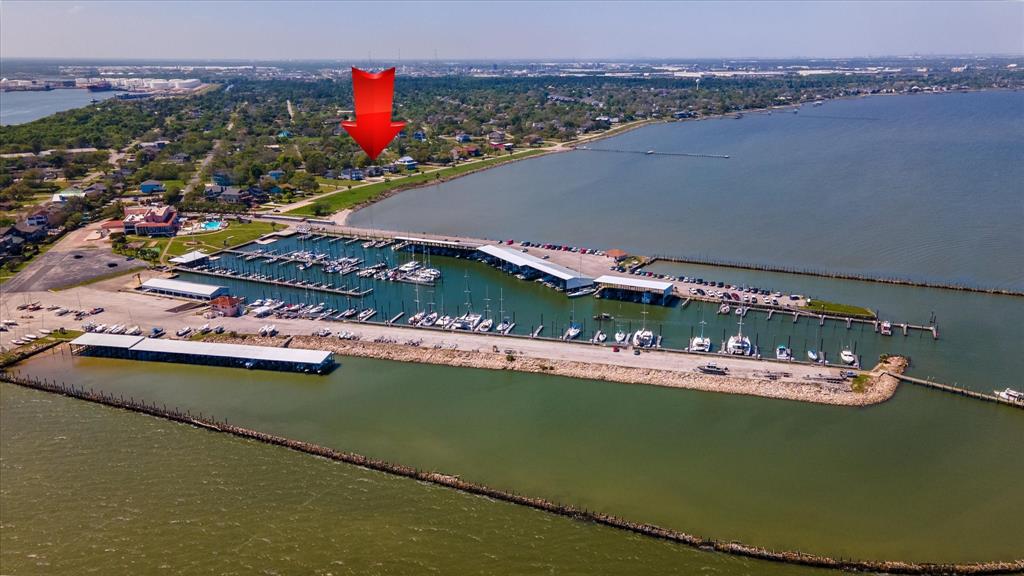
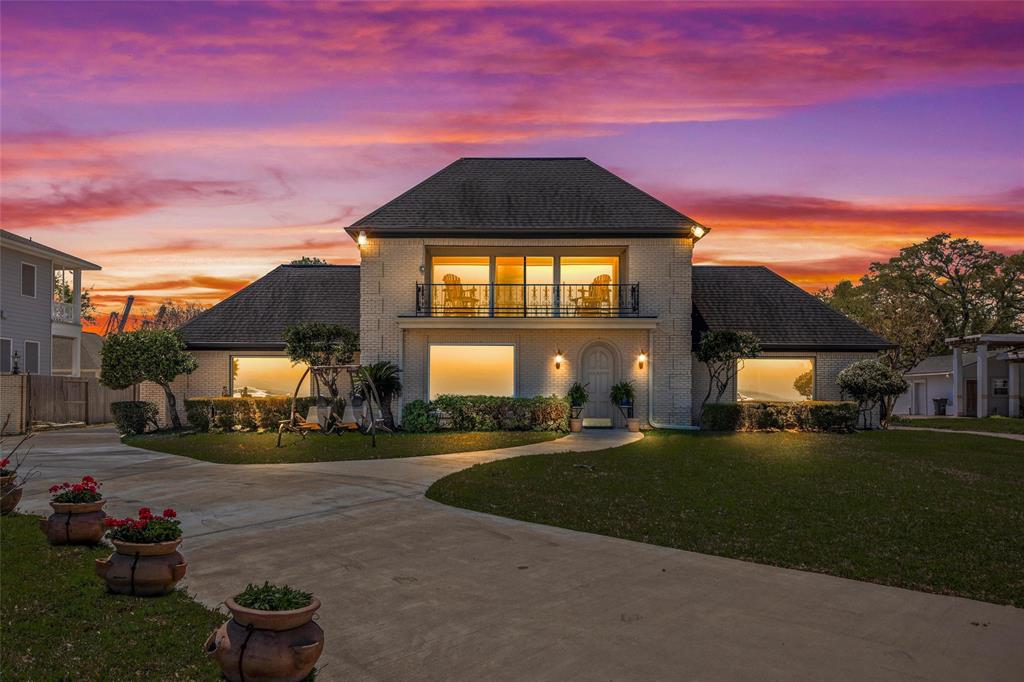
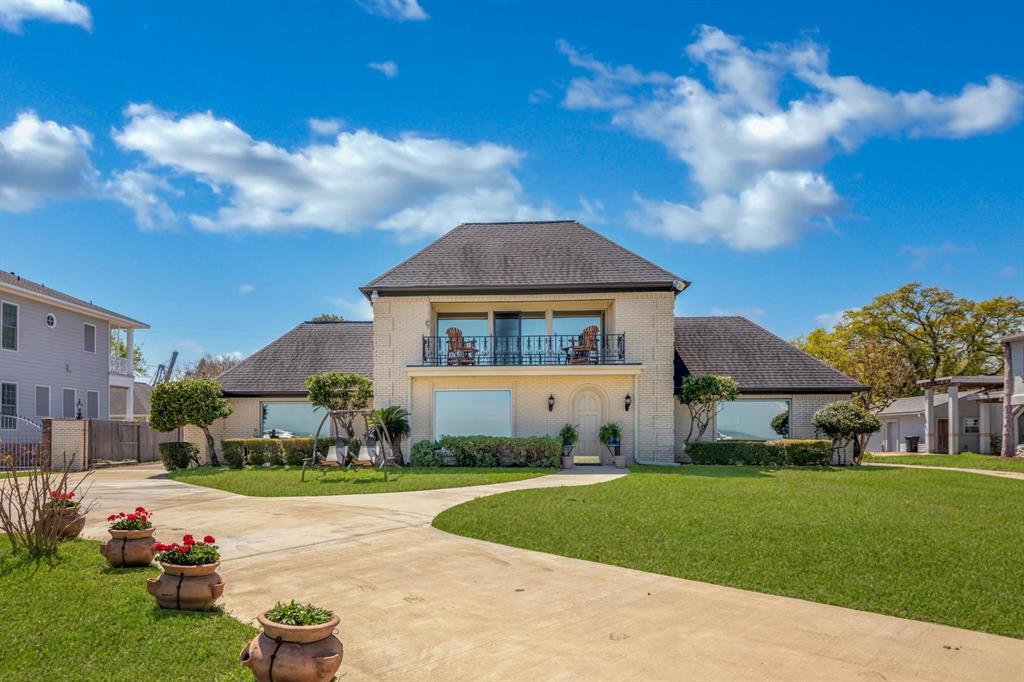
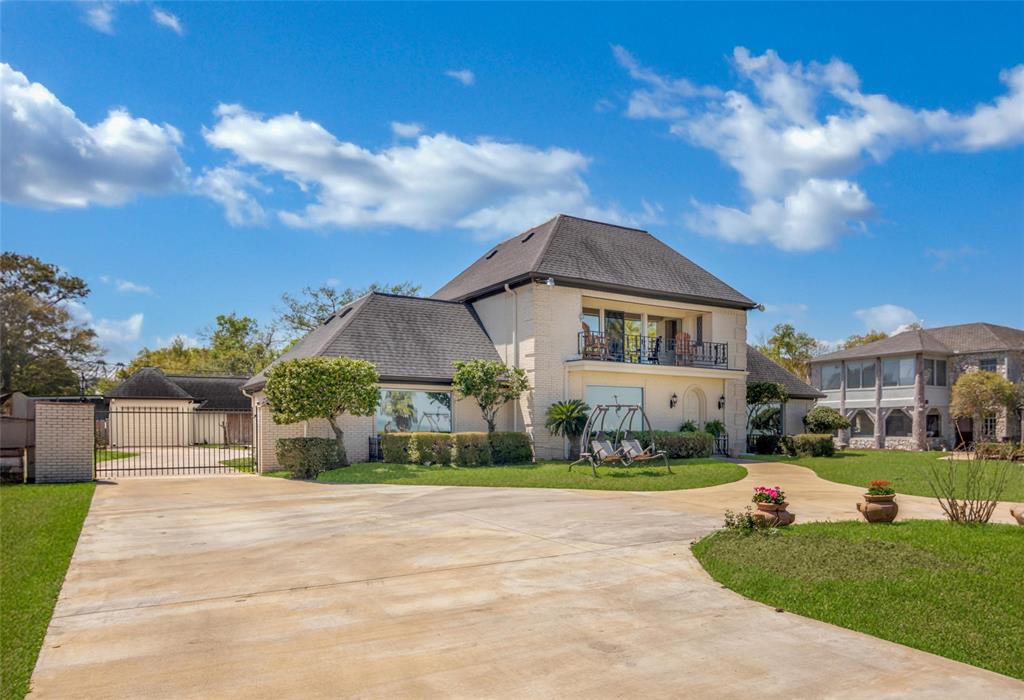
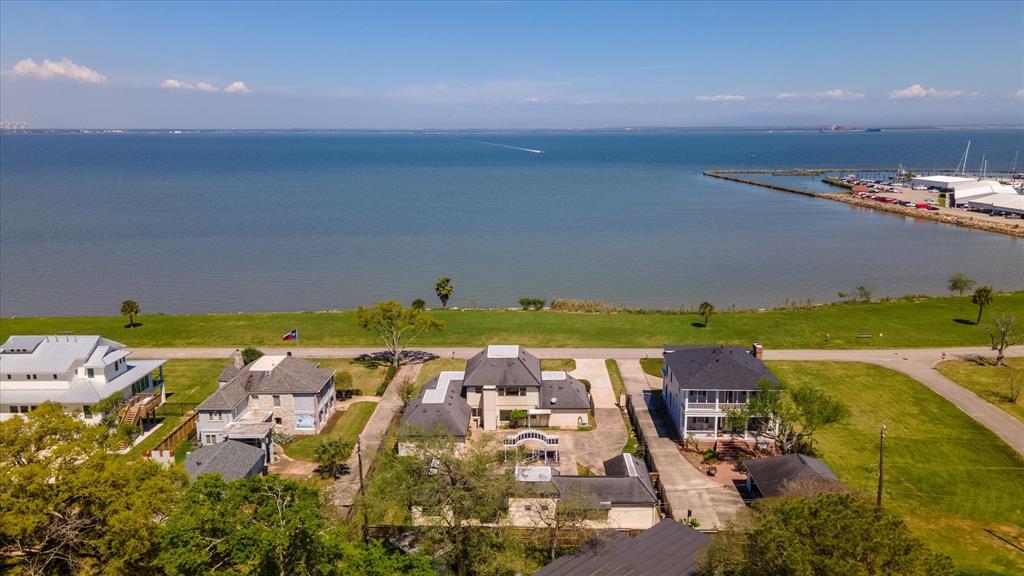
Experience waterfront living at its finest! There are breathtaking waterfront views from every room! Savor your morning coffee from your balcony. Spacious living and dining areas are perfect for entertaining. Kitchen has an abundance of cabinetry and opens into a breakfast area with butler's pantry. Three bedroom/3.5 bath home features two primary bedrooms with en suite bathrooms. Don't worry about walking upstairs. This home has an elevator! The backyard is reminiscent of an Italian piazza. There is an oversized garage attached and two detached garages plus additional space that can be used as a small apartment, workshop, or hobby area. A beautiful sitting area with raised flower beds highlights the backyard. Plenty of room for recreational vehicles. Great location! Close to the Houston Yacht Club, Kemah, and Seabrook. Enjoy fishing in Galveston Bay! Every day will feel like a vacation.
Property Features
Location Information
County
Harris
Subdivision
Shoreacres
MLS Area
Shoreacres/La Porte
Directions
Hwy 146 South, take Shoreacres Blvd east. Turn right on Sunrise, left on Oakdale, and right on Miramar.
Latitude
29.619052
Master Planned Community
SHOREACRES
Longitude
-95.003674
Interior Features
Total Rooms
6
1/2 Baths
1
Room Descriptions
10x8 Home Office/Study, 12x18 Bedroom, 16x19 Living Room, 18x14 Primary Bedroom, 25x21 Primary Bedroom, 9x13 Dining Room
Fireplace Description
Covered Patio, Fully Fenced, Fence, Patio
Interior
Balcony, Butler's Pantry, Crown Molding, Double Vanity, Entrance Foyer, Elevator, Pantry, Walk-In Pantry, Window Treatments, Ceiling Fan(s)
Exterior Features
Style
Traditional
Acre Range
1/4 Up to 1/2 Acre
Stories
2
Lot Description
Views, Waterfront
Is New Construction
No
Lot Size in Acres
0.344
Construction
Aluminum Siding, Brick, Stucco
Lot Size in Sq. Ft.
15,000
Exterior
Covered Patio, Fully Fenced, Fence, Patio
Waterfront Description
Waterfront
Parking Description
Additional Parking, Boat, Circular Driveway, Electric Gate, Garage, Garage Door Opener, Oversized, RV Access/Parking
Has Waterfront
Yes
Has Garage
Yes
View Description
Bay, Water
Garage Spaces
3
Is One Story
No
Has a Pool
No
School
School District
La Porte
Middle School
LA PORTE J H
Elementary School
BAYSHORE ELEMENTARY SCHOOL
High School
LA PORTE HIGH SCHOOL
Additional Information
Finance Available
Cash, Conventional, FHA, VA Loan
Year Built
1971
Property Type
SFR
Status
Active
Property SubType
Detached
Similar Listings
Mortgage Calculator
$3,011
per month
30 Year Fixed. 3.52% Interest Rate.
Principal + Interest
$2,324
Monthly Tax
$537
Monthly Insurance
$150
yrs
%
$
$
Based on a fully amortized fixed rate loan. Ask your agent for the tax rates in your area. Insurance estimate is based on an average cost, your final premium cost will be determined by the type of coverage you select. This program only provides an estimate.
Schools
Walk Score
Real Estate IDX Powered by iHomefinder