
3315 E BAYOU DRIVE, SHOREACRES, TX 77571
Homes for sale in Shoreacres.
Homes for sale in 77571.
3315 E Bayou Drive
Shoreacres, TX 77571
List Price$699,900
Listing #18069140
4
Bedrooms
3 full
Bathrooms
3,578
Square Feet
House
Type
About This Property
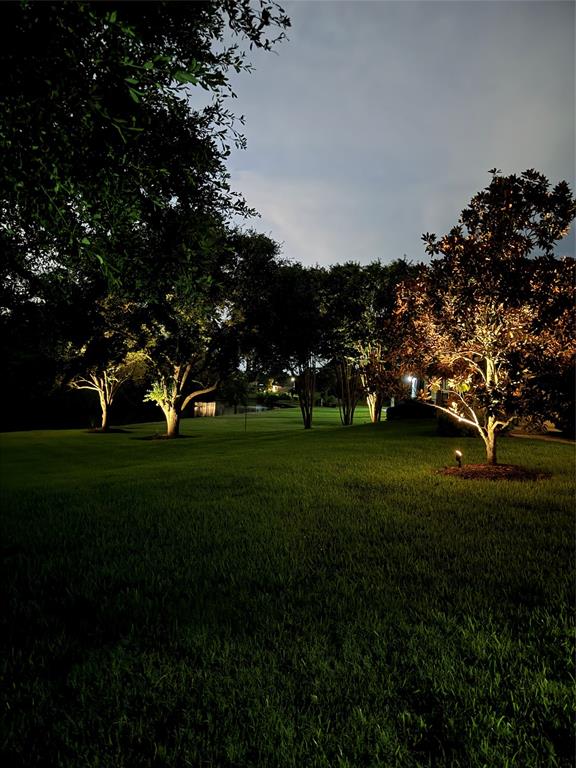
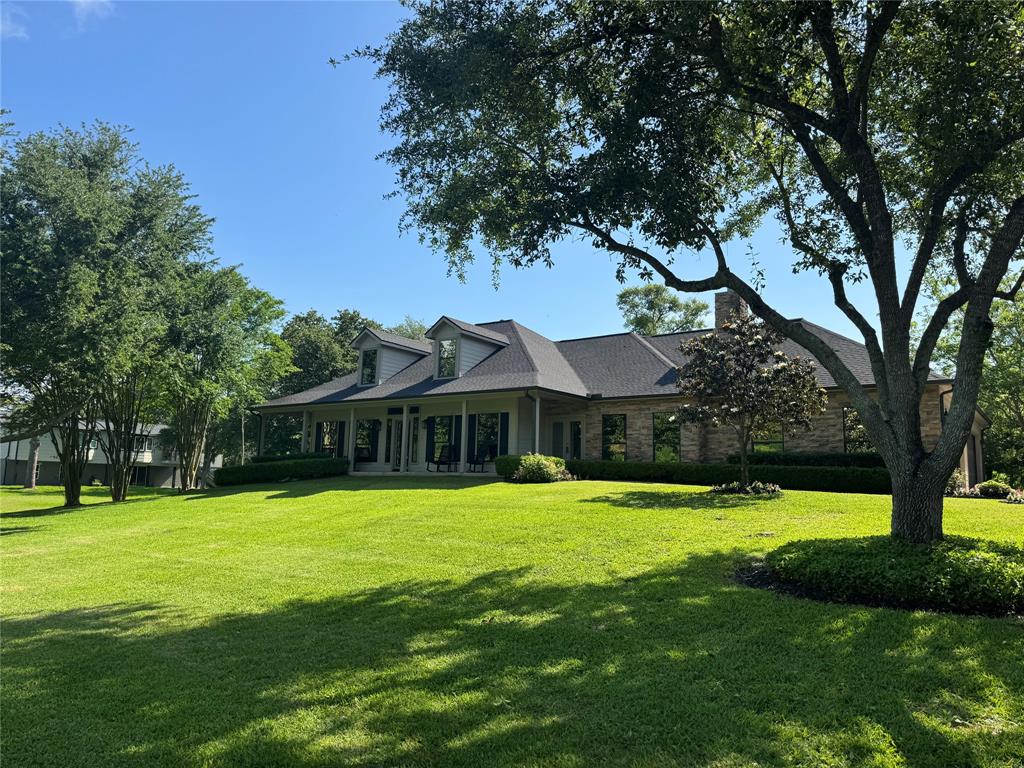
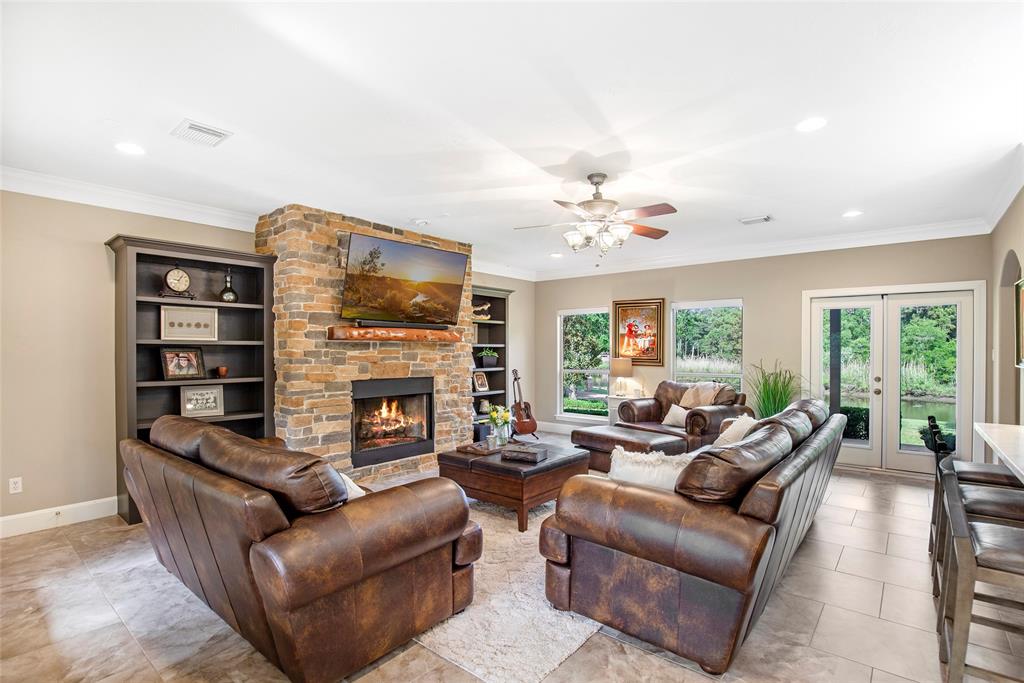
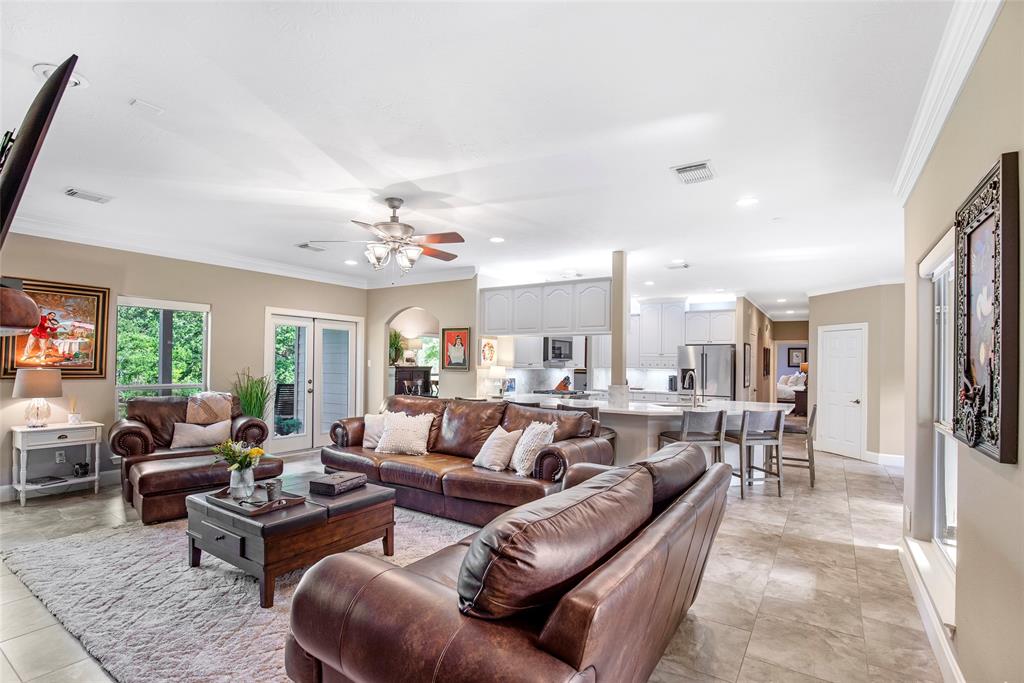
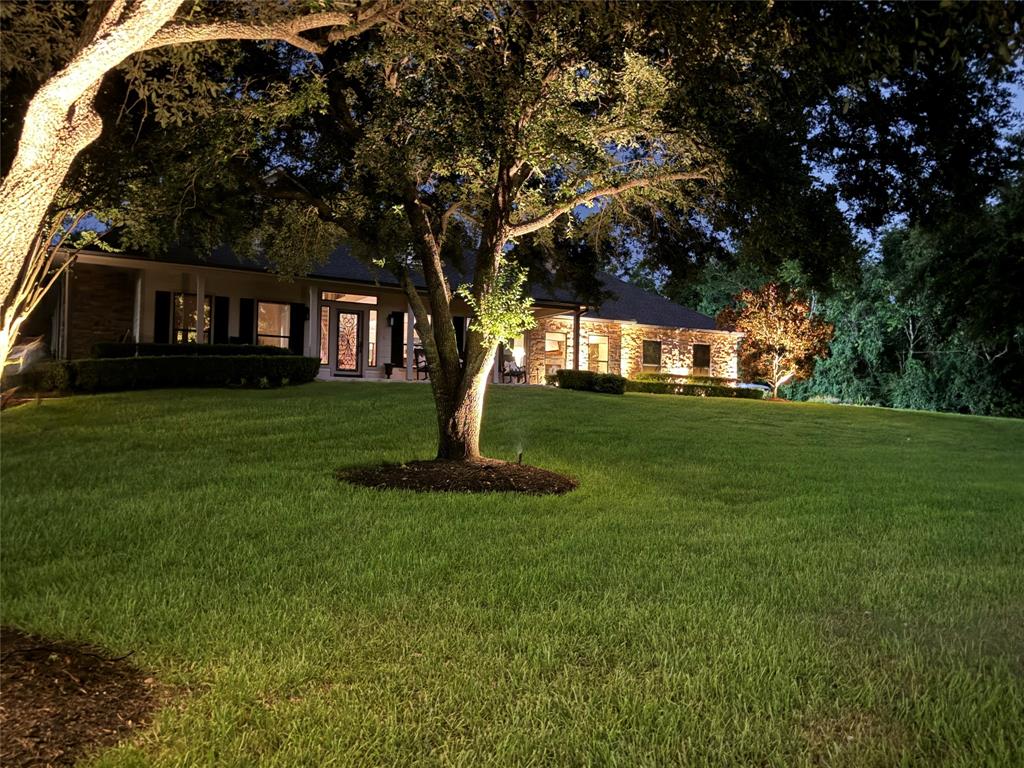
Discover waterfront living at its finest in this beautiful home on Taylor Bayou in Shoreacres, Texas. Nestled in a peaceful coastal community, this well-appointed residence offers comfort, style, and impressive upgrades throughout. Enjoy spacious living with serene bayou views, perfect for relaxing or entertaining. The air-conditioned back patio features a drop-shade solar screen --ideal for enjoying Gulf breezes year-round. A whole-house Generac generator ensures you're always prepared, while the mosquito misting system lets you enjoy outdoor living in comfort. The custom garage buildout includes HVAC and a commercial-grade epoxy floor, making it perfect for a workshop, gym, or collector's space. With mature landscaping, abundant natural light, and thoughtful upgrades throughout, this home blends functionality with charm. Enjoy life by the water with quick access to Galveston Bay. 30 miles to downtown Houston and Galveston Island. 1.5 miles to Houston Yacht Club. This one won't last!
Property Features
Location Information
County
Harris
Longitude
-95.020551
LegalSubdivision
SHOREACRES
Geo Market Area
Shoreacres/La Porte
MLS Area
7
Subdivision
Shoreacres
Latitude
29.623394
Directions
146 S exit Choate Rd, left onto Shoresacres Blvd left to East Bayou. The home is at the end of the end of the street the right.
Interior Features
Primary Bedroom on Main
Yes
Primary Bathroom Description
Full Secondary Bathroom Down, Primary Bath: Double Sinks, Primary Bath: Jetted Tub, Primary Bath: Separate Shower, Secondary Bath(s): Double Sinks
Total Rooms
10
Has Fireplace
Yes
Room Descriptions
12X11 Bedroom, 13X11 Breakfast, 13X11 Kitchen, 13X13 Bedroom, 13X13 Home Office/Study, 14X12 Dining Room, 14X14 Bedroom, 16X15 Game Room, 22X20 Living Room, 22X20 Primary Bedroom
Fireplace Description
Gas Connections, Gaslog Fireplace
Bedroom Description
2 Bedrooms Down, En-Suite Bath, Primary Bed - 1st Floor, Sitting Area, Walk-In Closet
Exterior Features
Style
Traditional
Has a Pool
No
Stories
2
Acre Range
1/2 Up to 1 Acre
Is New Construction
No
Lot Description
Water View, Waterfront
Exterior
Back Yard Fenced, Covered Patio/Deck, Exterior Gas Connection, Mosquito Control System, Patio/Deck, Porch, Private Driveway, Screened Porch
Lot Size in Acres
0.523
Siding
Brick, Cement Board, Stone
Lot Size in Sq. Ft.
22,779
Parking Description
Attached Garage, Oversized Garage
Has Waterfront
Yes
Has Garage
Yes
Is One Story
No
Garage Spaces
3
School
School District
La Porte
Middle School
LA PORTE J H
Elementary School
BAYSHORE ELEMENTARY SCHOOL
High School
LA PORTE HIGH SCHOOL
Additional Information
Finance Available
Cash Sale, Conventional, VA
Year Built
2003
Property Type
SFR
Status
Active
Property SubType
Single-Family
Similar Listings
Mortgage Calculator
$3,268
per month
30 Year Fixed. 3.52% Interest Rate.
Principal + Interest
$2,522
Monthly Tax
$583
Monthly Insurance
$163
yrs
%
$
$
Based on a fully amortized fixed rate loan. Ask your agent for the tax rates in your area. Insurance estimate is based on an average cost, your final premium cost will be determined by the type of coverage you select. This program only provides an estimate.
Schools
Walk Score
Real Estate IDX Powered by iHomefinder