
354 THOROUGHBRED, SPRING BRANCH, TX 78070
Homes for sale in Spring Branch.
Homes for sale in 78070.
List Price$569,999
354 THOROUGHBRED
Spring Branch, TX 78070

Listing #1802288
3
Bedrooms
3 full
Bathrooms
1,910
Square Feet
House
Type
About This Property
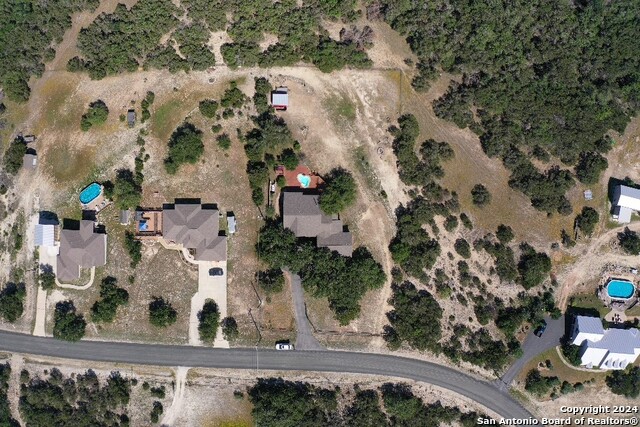
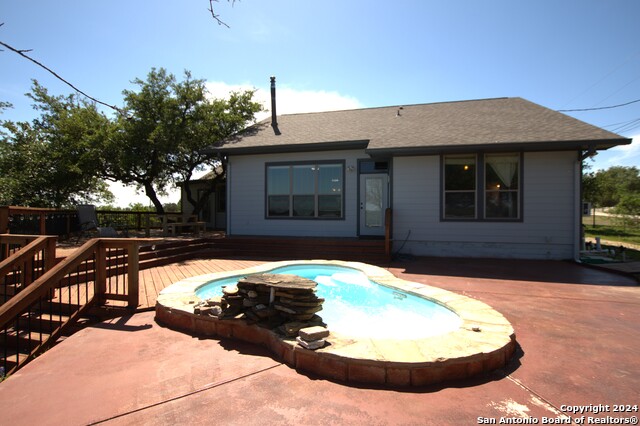
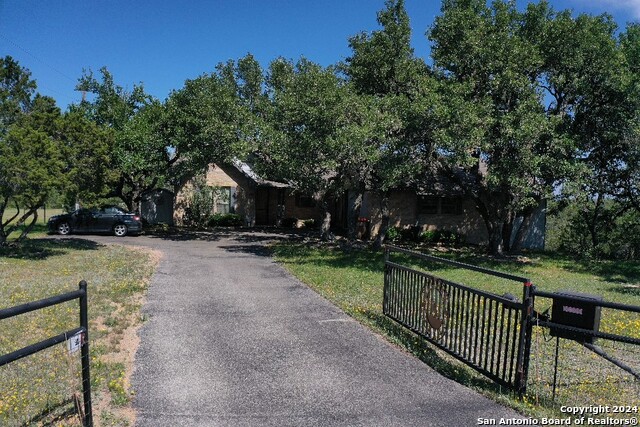
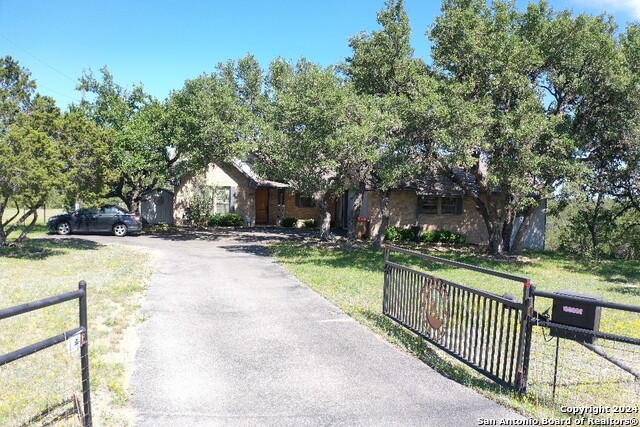
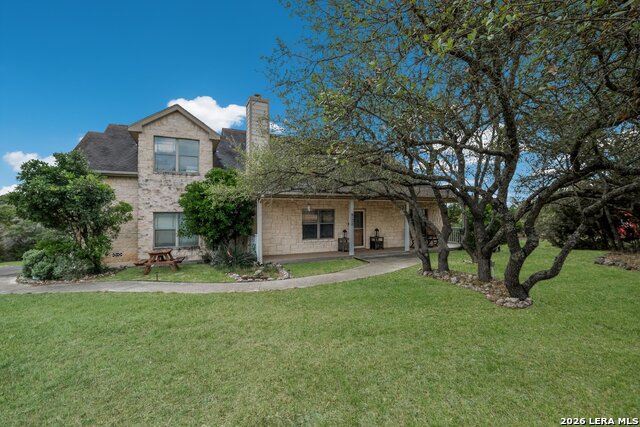
0ZERO DOWN PAYMENT MOVE IN . WE PAY 10,000 CLOSING COST . VIRTUALLY STAGED BEAUTIFUL 3 BEDROOM 3 BATH HILL COUNTRY HOME. GORGEOUS WOOD FLOORS. CUSTOM WOOD CABINETS WITH GRANITE COUNTER TOPS . ENTER INTO CUSTOM CATHEDRAL CEILINGS , VERY SPACIOUS ROOMS , EXTRA STORAGE ROOM OFF GARAGE WITH OVERSIZED GARAGE .THIS HOME HAS SO MUCH PRIVACY BACKS UP TO AN AWESOME HILL CONTRY VIEW. ENJOY RELAXING IN THE IN GROUND POOL WATCHING THE SUNSET . COMPLETELY FENCED IN WITH BEAUTIFUL OAK MATURE TREES. 2 STORAGE BUILDINGS 7X7 & 12X16 .CUTE GAZEBO PERFECT FOR A WET OUTSIDE BAR OR BBQ PIT. ENJOY MORNING COFFEE ON OVER SIZED DECK WATCHING THE SUNRISE & ALL THE WIDLIFE . PERFECT PLACE FOR YOUR FOREVER HOME OR GREAT INVESTMENT PROPERTY FOR AIR B&B. EXTRA STORAGE IN ATTIC .THIS HOME HAS BEEN WELL CARED FOR SEE ATTACHMENTS FOR ALL THE UPGRADES. QUITE GATED NEIGHBORHOOD BUT SHORT DISTANCE TO ENTERTAINMENT AND SHOPPING. MUST SEE THIS HOME TO APPRECIATE
Listing Courtesy of Tina Rodriguez, Central Metro Realty (830) 357-0669
Property Features
Location Information
County
Comal
MLS Area
2605
Neighborhood Amenities
Park/Playground, Jogging Trails, Other - See Remarks
Subdivision
STALLION ESTATES
Interior Features
Room Dimensions
Living: 19x19, Kitchen: 11x11, MasterBR: 16x13, BR2: 13x13, BR3: 12x12
Fireplace Description
One, Living Room
Interior
One Living Area, Liv/Din Combo, Island Kitchen, Open Floor Plan, High Speed Internet, Laundry Room, Walk in Closets
Heating
Central
Master Bedroom Description
DownStairs
Heating Fuel
Electric
Master Bathroom Description
Shower Only
Cooling
One Central
Has Dining Room
Yes
Floors
Ceramic Tile, Wood
Has Family Room
Yes
Exterior Features
Style
One Story, Texas Hill Country, Craftsman
Has Garage
Yes
Construction
Pre-Owned
Garage Spaces
2
Exterior
Deck/Balcony, Chain Link Fence, Wrought Iron Fence, Double Pane Windows, Gazebo, Mature Trees
Has a Pool
Yes
Manufacturer
UNKNOW
Pool/Spa Description
In Ground Pool
Foundation
Slab
Lot Size
1.06
Roof
Composition
Lot Description
On Greenbelt, Bluff View, 1 - 2 Acres, Mature Trees (ext feat), Gently Rolling, Level
Water / Sewer
Septic
Is One Story
Yes
Parking Description
Two Car Garage
School
School District
CANYON
Jr. High School
Canyon
Elementary School
Canyon Ridge Elem
High School
Canyon
Additional Information
Proposed Terms
Conventional, FHA, VA, Cash, USDA
Status
Active
Property Type
SFR
HOA Fee
$300
Property SubType
Single Family Detached
HOA Frequency
Annually
Year Built
2006
Miscellaneous
As-Is
Similar Listings




Mortgage Calculator
$2,660
per month
30 Year Fixed. 3.52% Interest Rate.
Principal + Interest
$2,054
Monthly Tax
$474
Monthly Insurance
$132
yrs
%
$
$
Based on a fully amortized fixed rate loan. Ask your agent for the tax rates in your area. Insurance estimate is based on an average cost, your final premium cost will be determined by the type of coverage you select. This program only provides an estimate.
Schools
Walk Score

© 2026 LERA MLS. All rights reserved.
© 2026 LERA MLS. All rights reserved.
The data relating to real estate on this website comes in part from the Internet Data Exchange (IDX) Program of the LERA MLS. IDX information is provided exclusively for consumers' personal non-commercial use and may not be used for any purpose other than to identify prospective properties consumers may be interested in purchasing. All Information Is Deemed Reliable But Is Not Guaranteed Accurate.
LERA MLS data last updated at May 17, 2026, 7:54 PM CT
Real Estate IDX Powered by iHomefinder