
200 CREEKWOOD CT, SPRING BRANCH, TX 78070
Homes for sale in Spring Branch.
Homes for sale in 78070.
List Price$650,000
200 Creekwood Ct
Spring Branch, TX 78070


Listing #1938129
About This Property
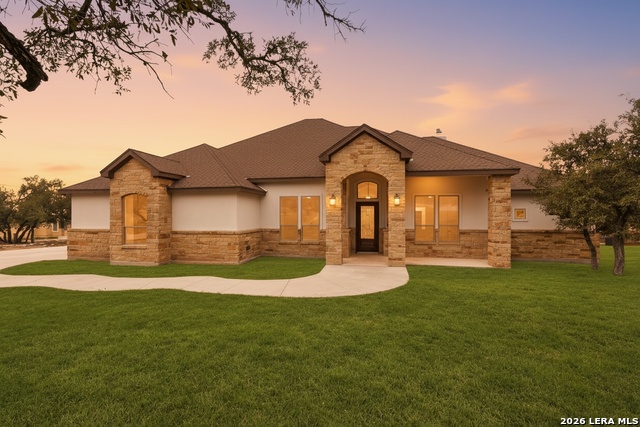
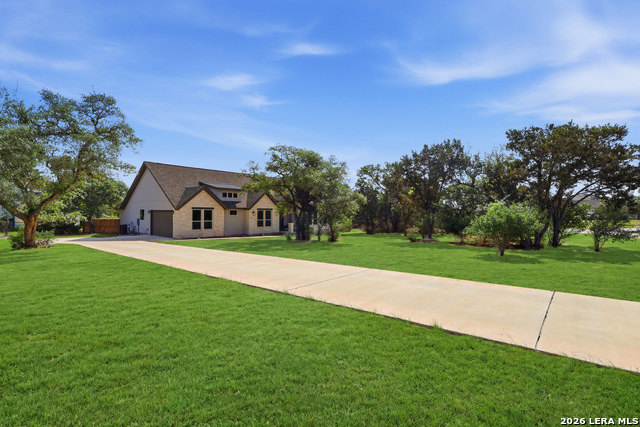
Private 2.22-Acre Hill Country Retreat on Cul-de-Sac. This home offers privacy, versatility, and thoughtful design on a beautiful 2.22-acre fenced lot in the heart of the Texas Hill Country. This 2,832 square foot home is well suited for multigenerational living. The main residence features 3 bedrooms and 2 full bathrooms, wide hallways, no carpet throughout, and a walk-in stall shower, providing ease of movement and low-maintenance living. An attached apartment / mother-in-law suite offers exceptional flexibility, complete with a fourth bedroom and private bathroom, kitchenette, and its own dedicated water heater and separate air conditioning system. The suite has private access through the oversized two-car garage or the back porch. An outdoor accessibility ramp provides convenient entry, while the oversized garage allows ample space for vehicles, storage, or workshop use. The home is wired for a generator and includes a transfer switch that allows refrigerators, freezers, and electrical outlets in most rooms to remain operational during power outages, offering added comfort and peace of mind. The fully fenced property offers added privacy and usability, with a seasonal creek along the back of the property, creating a peaceful natural backdrop and enhanced Hill Country charm. Located just minutes from Highway 281, Canyon Lake, Bulverde, and San Antonio, this property offers a rare combination of acreage, functionality, and serene surroundings.
Listing Courtesy of Leigh Neves, Keller Williams Heritage (432) 940-4029
Property Features
Location Information
County
Comal
MLS Area
2604
Neighborhood Amenities
Park/Playground
Subdivision
SPRINGS AT REBECCA C
Interior Features
Room Dimensions
Dining: 14x10, Living: 24x22, Kitchen: 14x10, MasterBR: 26x14, BR2: 13x11, BR3: 14x11, BR4: 19x16
Fireplace Description
Not Applicable
Interior
One Living Area, Liv/Din Combo, Eat-In Kitchen, Two Eating Areas, Island Kitchen, Breakfast Bar, Walk-In Pantry, Florida Room, Utility Room Inside, 1st Floor Lvl/No Steps, High Ceilings, Open Floor Plan, Maid's Quarters, Cable TV Available, High Speed Internet, All Bedro
Heating
Central, Heat Pump
Master Bedroom Description
DownStairs, Walk-In Closet, Ceiling Fan, Full Bath
Heating Fuel
Electric
Master Bathroom Description
Shower Only, Double Vanity
Cooling
One Central, Two Window/Wall
Has Dining Room
Yes
Floors
Ceramic Tile, Stained Concrete
Has Family Room
Yes
Accessibility
36 inch or more wide halls, No Carpet, First Floor B
Exterior Features
Style
One Story, Traditional, Texas Hill Country
Electric Supplier
PEC
Construction
Pre-Owned
Parking Description
Two Car Garage, Attached, Oversized
Exterior
Covered Patio, Double Pane Windows, Mature Trees, Wire Fence, Cross Fenced, Ranch Fence, Glassed in Porch, Garage Apartment
Has Garage
Yes
Manufacturer
Unknown
Garage Spaces
2
Foundation
Slab
Pool/Spa Description
None
Roof
Metal
Lot Size
2.22
Water / Sewer
Water System, Septic
Lot Description
Cul-de-Sac/Dead End, County VIew, 2 - 5 Acres, Wooded, Mature Trees (ext feat), Secluded, Creek - Seasonal
Sewer Supplier
Septic
Is One Story
Yes
Water Supplier
TX Wate
School
School District
Comal
Jr. High School
Mountain Valley
Elementary School
Rebecca Creek
High School
Canyon Lake
Additional Information
Proposed Terms
Conventional, FHA, VA, TX Vet
Is Short Sale
No
Property Type
SFR
HOA Fee
$80
Property SubType
Single Family Detached
HOA Frequency
Annually
Year Built
2015
Miscellaneous
No City Tax, Virtual Tour
Status
Active
Similar Listings



Mortgage Calculator
$3,034
per month
30 Year Fixed. 3.52% Interest Rate.
Principal + Interest
$2,342
Monthly Tax
$541
Monthly Insurance
$151
yrs
%
$
$
Based on a fully amortized fixed rate loan. Ask your agent for the tax rates in your area. Insurance estimate is based on an average cost, your final premium cost will be determined by the type of coverage you select. This program only provides an estimate.
Schools
Walk Score

© 2026 LERA MLS. All rights reserved.
© 2026 LERA MLS. All rights reserved.
The data relating to real estate on this website comes in part from the Internet Data Exchange (IDX) Program of the LERA MLS. IDX information is provided exclusively for consumers' personal non-commercial use and may not be used for any purpose other than to identify prospective properties consumers may be interested in purchasing. All Information Is Deemed Reliable But Is Not Guaranteed Accurate.
LERA MLS data last updated at May 22, 2026, 9:38 AM CT
Real Estate IDX Powered by iHomefinder