
353 N POST OAK LANE #621, HOUSTON, TX 77024
Homes for sale in Houston.
Homes for sale in 77024.
353 N Post Oak Lane #621
Houston, TX 77024
List Price$198,000
Listing #10865230
2
Bedrooms
2 full
Bathrooms
1,326
Square Feet
Condo
Type
About This Property
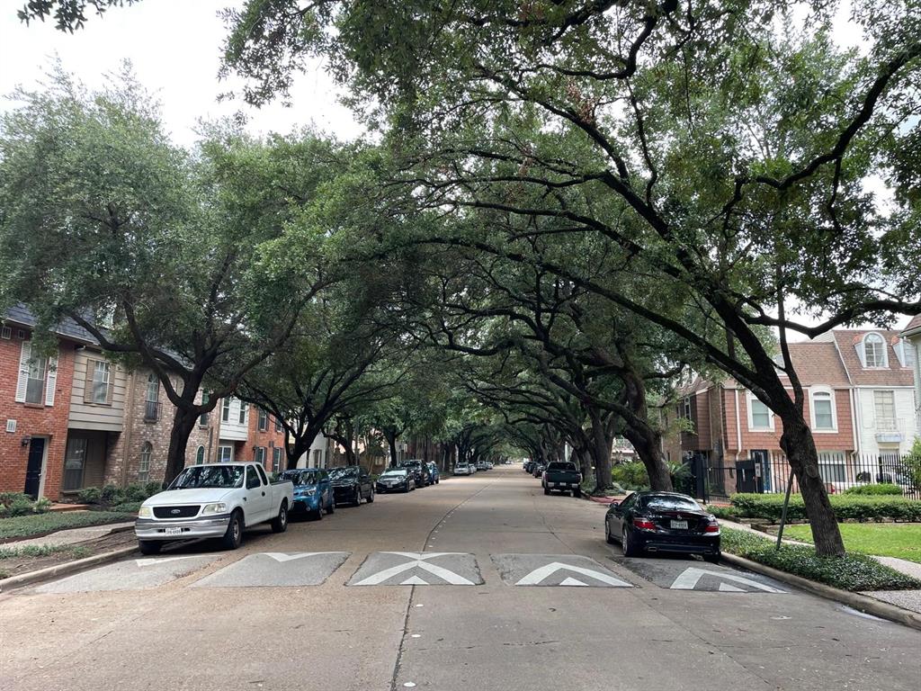
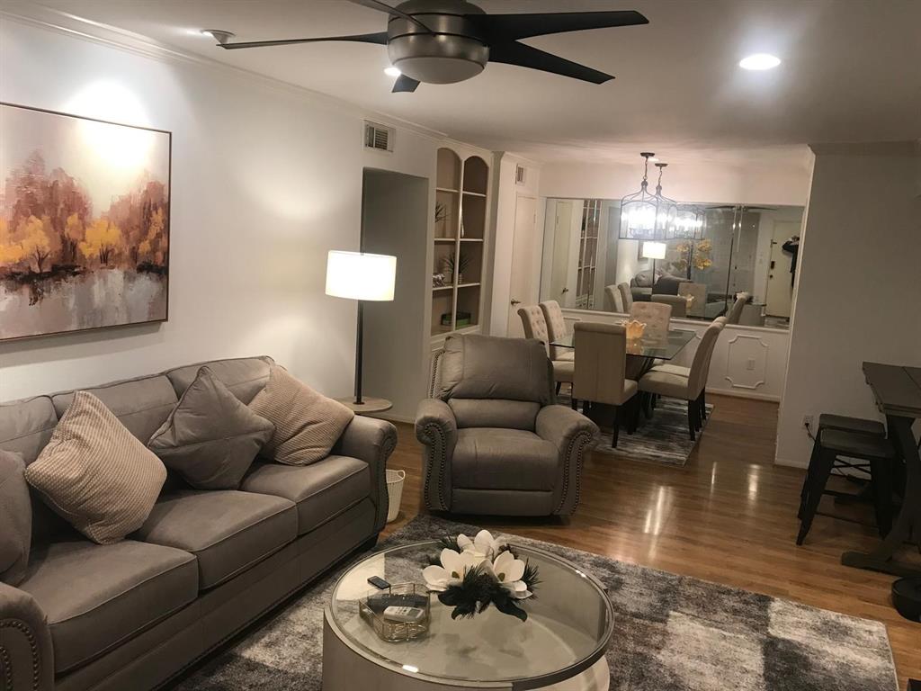
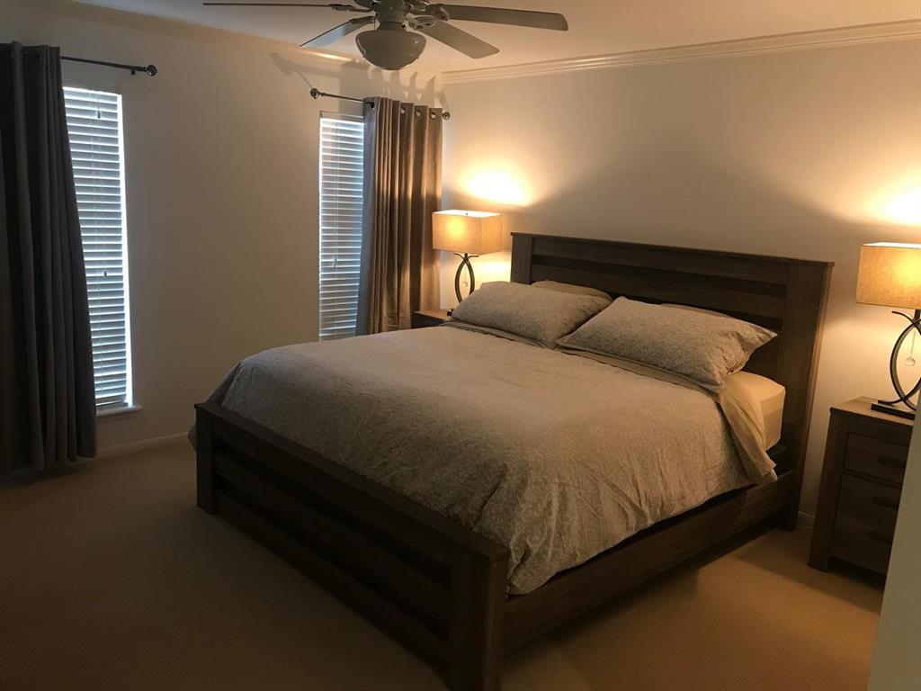
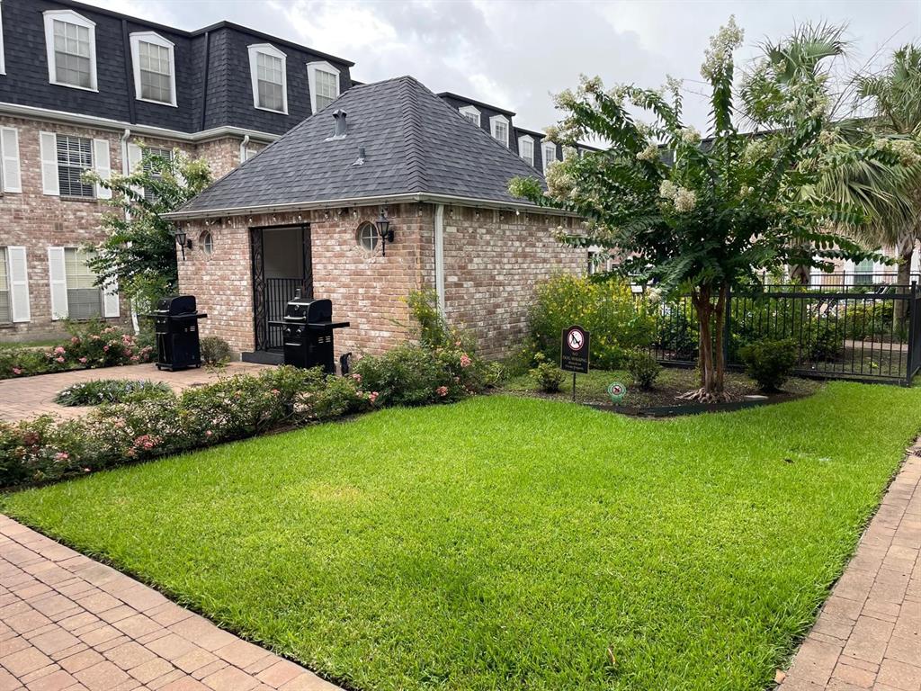

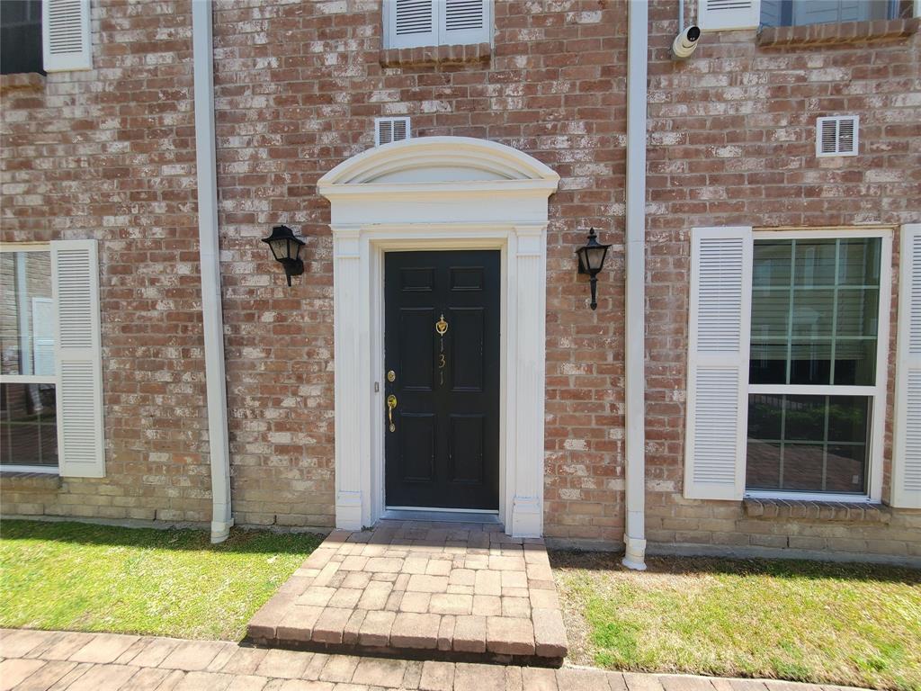
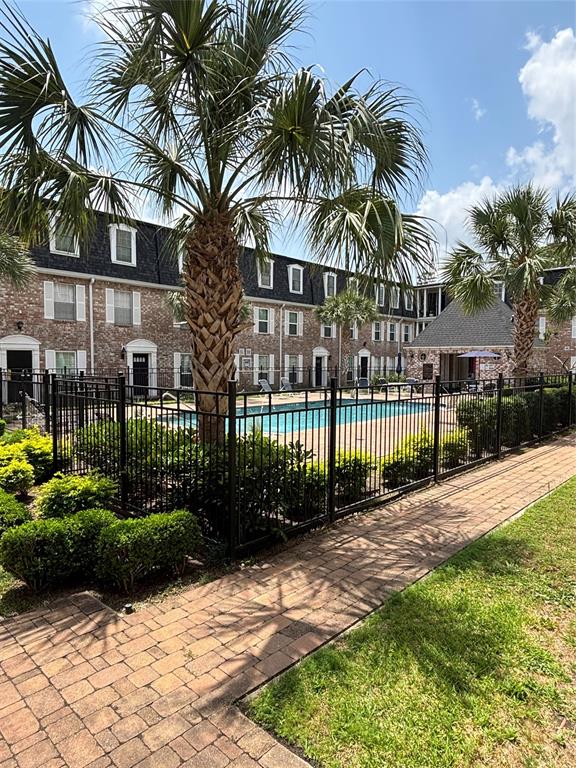
Beautiful and quiet, tree-lined street yet minutes from the Galleria and close to downtown Houston. This amazingly updated 2 Bed 2 bath with 2 covered carport spaces 1st floor condo is ready for move in! Freshly painted with quality updates throughout. kitchen has Travertine floors, granite counters, farmhouse sink, lighting galore, a pantry w/a storage system, custom Ikea cabinets with soft-close drawers. New Washer, dryer, and fridge included! Huge primary bedroom w/quality wool blend carpet, pool view, walk-in closet and luxurious ensuite bath. This versatile floor plan has tons of storage and built-ins. HOA fees include ELECTRICITY, basic cable, water, outside maintenance (including pool), insurance, and the assigned 2 carport spaces which are located immediately across the drive from the secure rear gate! Covered entrance so no pain with storms or rain. Spring Branch ISD. Book your appointment today!
Property Features
Location Information
County
Harris
Geo Market Area
Memorial Close In
MLS Area
23
Subdivision
Post Oak Lane Condo
Latitude
29.774013
Directions
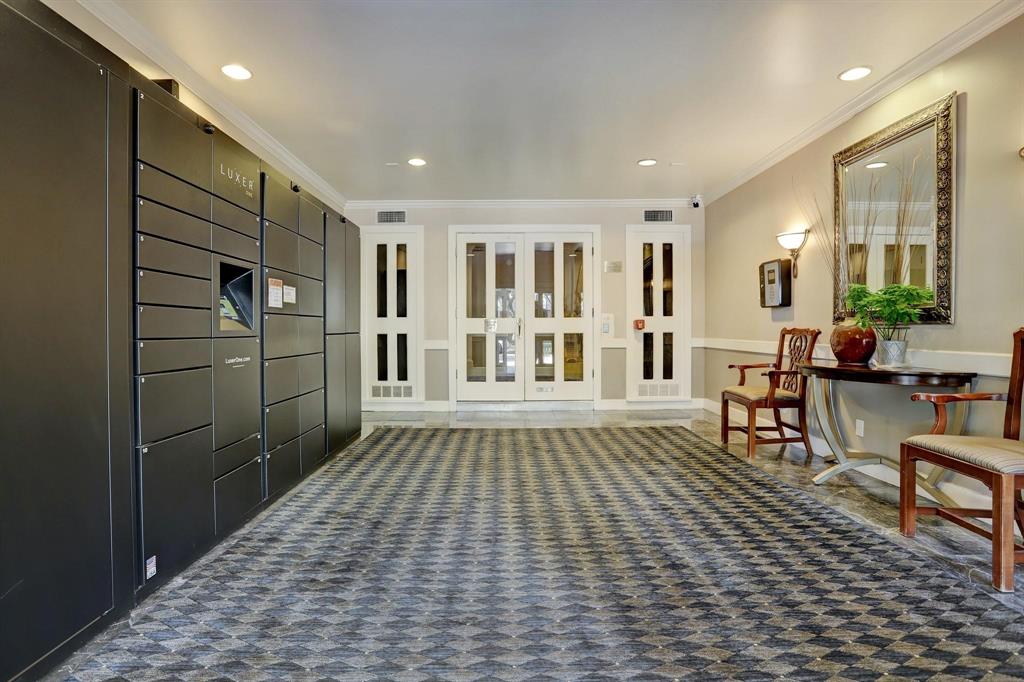
From West Loop 610 take Memorial Drive west to first right turn at North Post Oak Lane to 353 N. Post Oak Lane on the left. Addresses above Red Door will read 351-353-355. Park on street. Once in the lobby, Realtors dial 621 enter on the callbox, this will call the agent to provide access to the property. Lock box on the unit door.
Longitude
-95.458379
Interior Features
Primary Bedroom on Main
Yes
Bedroom Description
Primary Bed - 1st Floor, Walk-In Closet
Total Rooms
6
Has Fireplace
No
Room Descriptions
Bath, Primary Bath, 14X10 Bedroom, 15X8 Kitchen, 19X13 Primary Bedroom, 9X8 Dining Room
Exterior Features
Style
Traditional
Has a Pool
No
Stories
1
Lot Size in Acres
0
Is New Construction
No
Lot Size in Sq. Ft.
304,370
Siding
Unknown
Is One Story
Yes
Has Garage
No
School
School District
Spring Branch
Middle School
SPRING BRANCH MIDDLE SCHOOL (SPRING BRANCH)
Elementary School
HUNTERS CREEK ELEMENTARY SCHOOL
High School
MEMORIAL HIGH SCHOOL (SPRING BRANCH)
Additional Information
Finance Available
Cash Sale, Conventional, FHA, Other, VA
Year Built
1970
Property Type
CND
Status
Active
Property SubType
Townhouse/Condo
Similar Listings
Mortgage Calculator
$924
per month
30 Year Fixed. 3.52% Interest Rate.
Principal + Interest
$713
Monthly Tax
$165
Monthly Insurance
$46
yrs
%
$
$
Based on a fully amortized fixed rate loan. Ask your agent for the tax rates in your area. Insurance estimate is based on an average cost, your final premium cost will be determined by the type of coverage you select. This program only provides an estimate.
Schools
Walk Score
Real Estate IDX Powered by iHomefinder