
353 N POST OAK LANE #626, HOUSTON, TX 77024
Homes for sale in Houston.
Homes for sale in 77024.
353 N Post Oak Lane #626
Houston, TX 77024
List Price$190,000


Listing #8284851
2
Bedrooms
2 full
Bathrooms
1,134
Square Feet
Condo
Type
About This Property



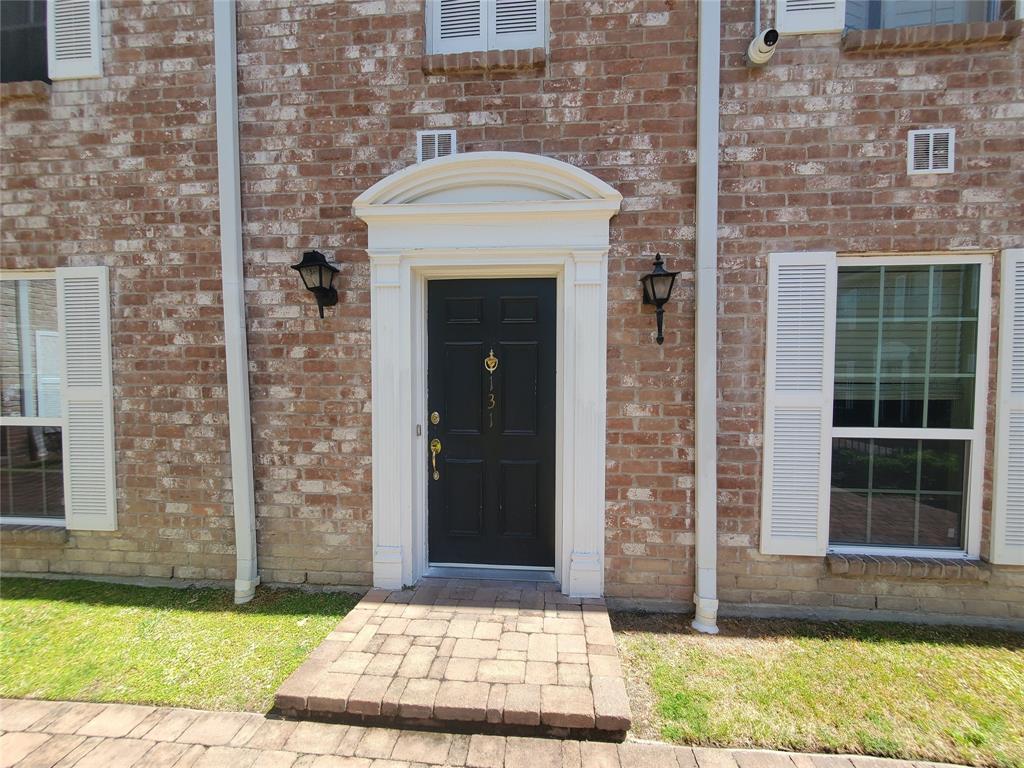
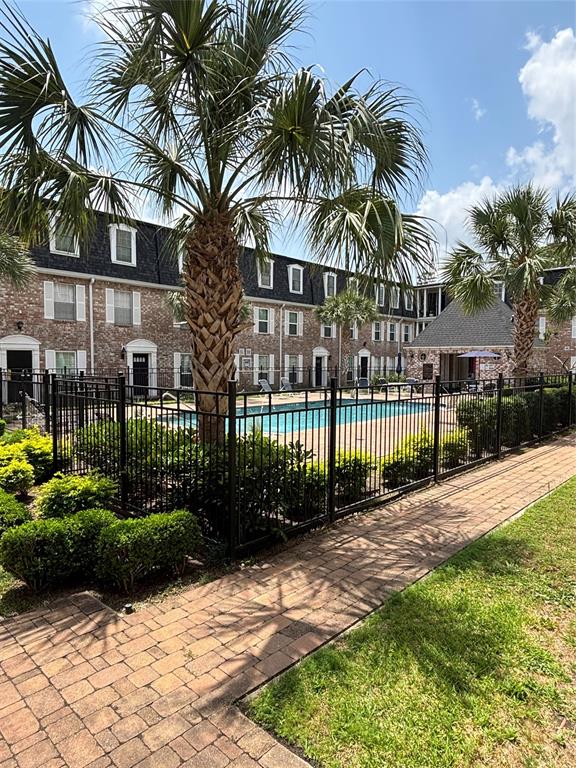
This beautiful 2-bedroom, 2-bath condo offers comfort, convenience, and a prime location near Memorial Park and the Galleria. The desirable ground-floor access adds ease, while upgrades--including a washer, dryer, and fridge in the galley kitchen--make it truly move-in ready. Warm wood floors flow throughout, complementing the spacious bedrooms and inviting living areas. A peaceful courtyard view enhances the retreat-like ambiance, creating a serene haven in the heart of the city. With the HOA covering essential utilities and amenities such as electricity, high-speed internet, water, and exterior maintenance--including the pool--this condo delivers exceptional value and effortless living.
Property Features
Location Information
County
Harris
Geo Market Area
Memorial Close In
MLS Area
23
Subdivision
Post Oak Lane Condo
Latitude
29.774013
Directions
From I610: West on Memorial. Right on N. Post Oak, first Post Oak Lane Condo building on Left-hand side.
Longitude
-95.458379
Interior Features
Primary Bedroom on Main
Yes
Bedroom Description
2 Bedrooms Down, All Bedrooms Down, En-Suite Bath, Primary Bed - 1st Floor, Split Plan, Walk-In Closet
Total Rooms
5
Primary Bathroom Description
Full Secondary Bathroom Down, Primary Bath: Double Sinks, Primary Bath: Tub/Shower Combo, Secondary Bath(s): Tub/Shower Combo
Room Descriptions
11x15 Bedroom, 12x15 Primary Bedroom, 13x7 Kitchen, 16x13 Dining Room, 16x16 Living Room
Has Fireplace
No
Exterior Features
Style
Traditional
Has Garage
No
Stories
1
Has a Pool
No
Is New Construction
No
Lot Size in Acres
0
Exterior
Controlled Access, Fenced
Lot Size in Sq. Ft.
304,370
Siding
Brick
Is One Story
Yes
School
School District
Spring Branch
Middle School
SPRING BRANCH MIDDLE SCHOOL (SPRING BRANCH)
Elementary School
HUNTERS CREEK ELEMENTARY SCHOOL
High School
MEMORIAL HIGH SCHOOL (SPRING BRANCH)
Additional Information
Finance Available
Cash Sale, Conventional, FHA, VA
Year Built
1970
Property Type
CND
Status
Active
Property SubType
Townhouse/Condo
Similar Listings
Mortgage Calculator
$886
per month
30 Year Fixed. 3.52% Interest Rate.
Principal + Interest
$684
Monthly Tax
$158
Monthly Insurance
$44
yrs
%
$
$
Based on a fully amortized fixed rate loan. Ask your agent for the tax rates in your area. Insurance estimate is based on an average cost, your final premium cost will be determined by the type of coverage you select. This program only provides an estimate.
Schools
Walk Score
Real Estate IDX Powered by iHomefinder