
5935 KANSAS STREET, HOUSTON, TX 77007
Homes for sale in Houston.
Homes for sale in 77056.
5935 Kansas Street
Houston, TX 77007
List Price$507,000
Listing #22128812
3
Bedrooms
2 full, 1 partial
Bathrooms
2,176
Square Feet
House
Type
About This Property





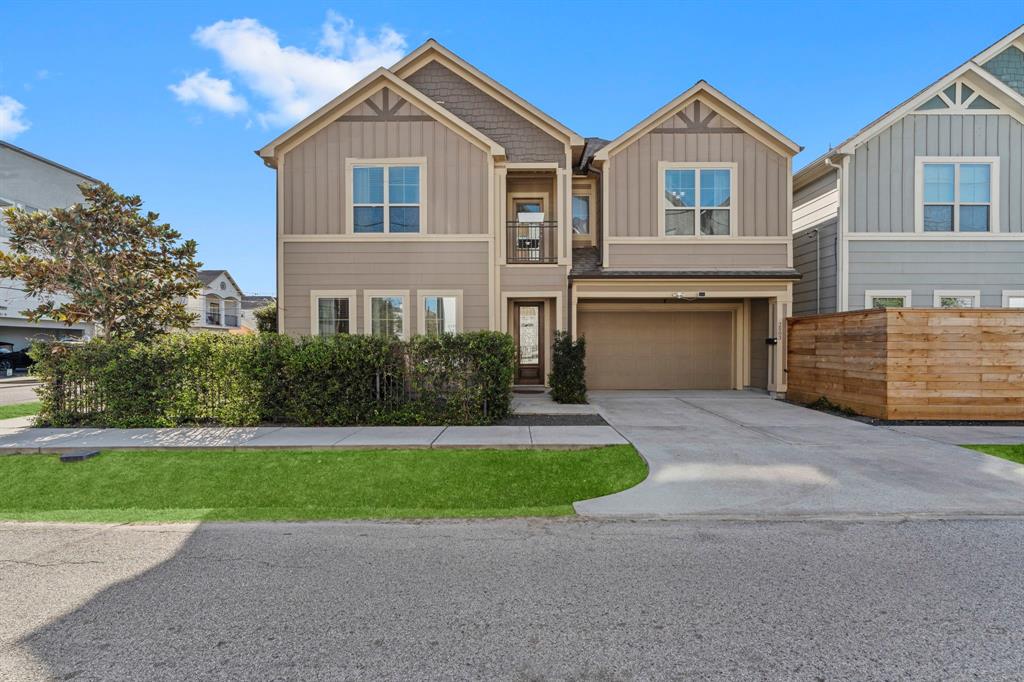
Charming 2-story townhome in Cottage Grove, a neighborhood so great it's practically bragging & eager to meet you! Kitchen had a glow-up in 2021 with a fresh makeover like it's auditioning for a cooking show. The primary suite is a spacious paradise with a HUGE walk-in closet that practically whispers, "Go ahead, buy more shoes." The ensuite bath features double sinks, a large separate shower & a soaking tub that's just begging you to pour a glass of wine & unwind under its bubbly spell. Secondary beds share a Jack-&-Jill bath & both rooms boasts walk-in closets. The driveway offers direct street access for easy comings & goings. The backyard has a patio for lazy weekend lounging & a green space where your plants or pets can thrive. This townhome isn't just a house; it's a charismatic companion ready to welcome you home. Come say hello before someone else swoops in and makes it their new BFF!
Property Features
Location Information
County
Harris
Geo Market Area
Cottage Grove
MLS Area
9
Subdivision
Cottage Grove Sec 04
Latitude
29.781679
Directions
I-10 exit TC Jester north, Left on Petty Street, Right on Sherwin St, Left on Kansas. Property is on the left.
Longitude
-95.430452
Interior Features
Total Rooms
6
Primary Bathroom Description
Half Bath, Primary Bath: Double Sinks, Primary Bath: Separate Shower, Primary Bath: Soaking Tub, Secondary Bath(s): Tub/Shower Combo
Room Descriptions
13x12 Bedroom, 14x12 Bedroom, 14x9 Breakfast, 17x13 Kitchen, 18x17 Primary Bedroom, 20x21 Living Room
1/2 Baths
1
Bedroom Description
All Bedrooms Up, En-Suite Bath, Primary Bed - 2nd Floor, Walk-In Closet
Has Fireplace
No
Exterior Features
Style
Contemporary/Modern
Garage Spaces
2
Stories
2
Has a Pool
No
Is New Construction
No
Acre Range
0 Up To 1/4 Acre
Exterior
Back Green Space, Back Yard, Patio/Deck
Lot Description
Subdivision Lot
Siding
Cement Board, Stucco
Lot Size in Acres
0.062
Parking Description
Attached Garage
Lot Size in Sq. Ft.
2,688
Has Garage
Yes
Is One Story
No
School
School District
Houston
Middle School
HOGG MIDDLE SCHOOL (HOUSTON)
Elementary School
MEMORIAL ELEMENTARY SCHOOL (HOUSTON)
High School
WALTRIP HIGH SCHOOL
Additional Information
Finance Available
Cash Sale, Conventional, FHA, VA
Year Built
2010
Property Type
SFR
Status
Active
Property SubType
Single-Family
Similar Listings
Mortgage Calculator
$2,366
per month
30 Year Fixed. 3.52% Interest Rate.
Principal + Interest
$1,826
Monthly Tax
$422
Monthly Insurance
$118
yrs
%
$
$
Based on a fully amortized fixed rate loan. Ask your agent for the tax rates in your area. Insurance estimate is based on an average cost, your final premium cost will be determined by the type of coverage you select. This program only provides an estimate.
Schools
Walk Score
Real Estate IDX Powered by iHomefinder