
3515 GARDEN LAKE DRIVE, KINGWOOD, TX 77339
Homes for sale in Kingwood.
Homes for sale in 77339.
3515 Garden Lake Drive
Kingwood, TX 77339
List Price$469,000
Listing #93577228
5
Bedrooms
3 full
Bathrooms
2,350
Square Feet
House
Type
About This Property
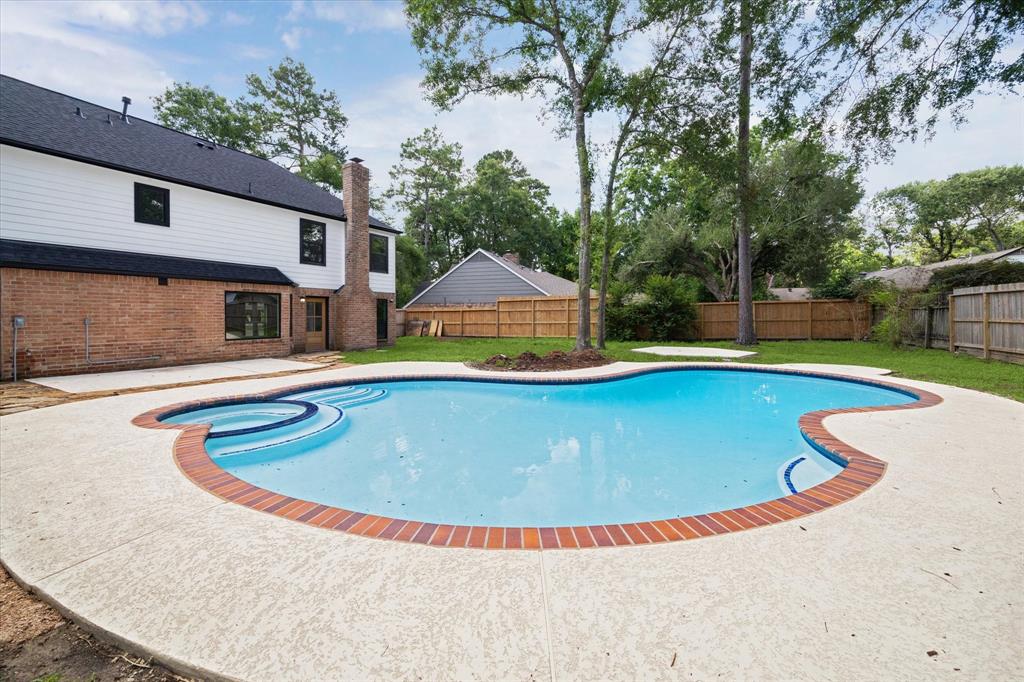
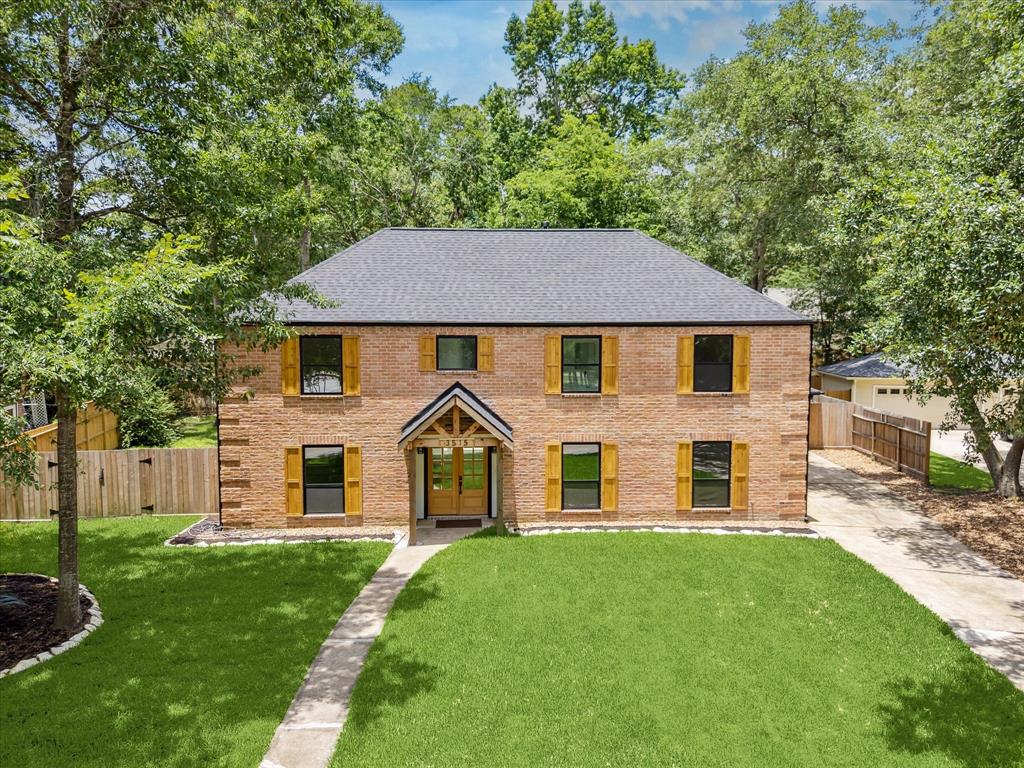
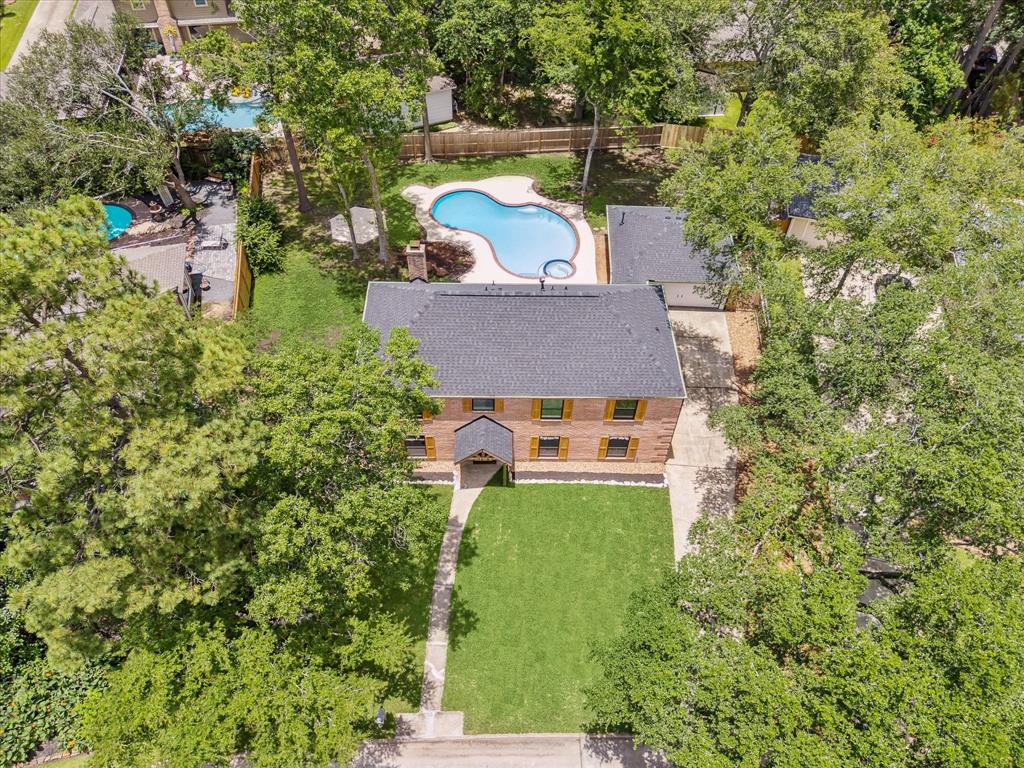
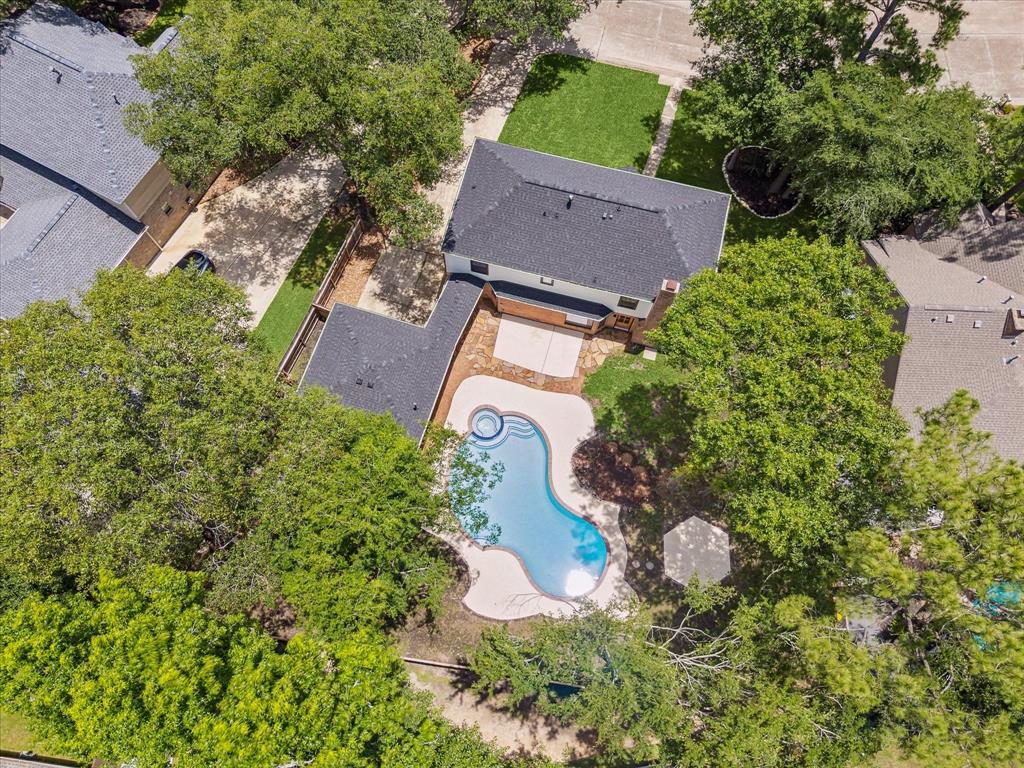
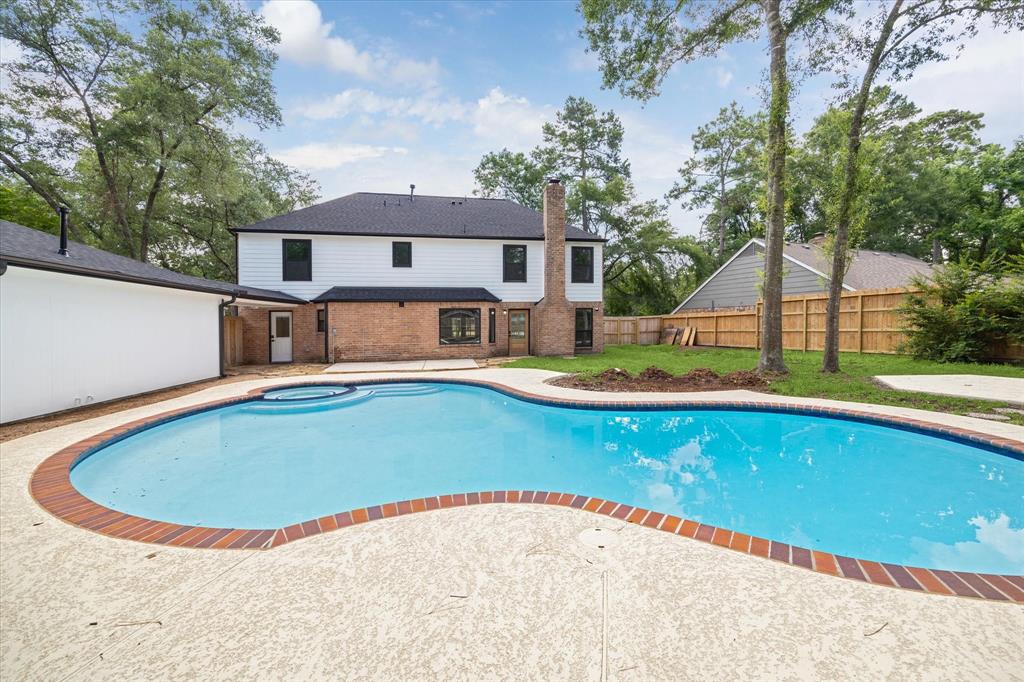
WOW!!! This home OUTSHINES all others! Located in desirable Bear Branch Village right across the street from the elementary school! Zoned to award winning Humble ISD. This gorgeous 5 bedrooms & 3 full baths is very well done and it has a huge sparkling pool! This home has been touched from top to bottom! New roof, windows, electrical panel & rewiring, PEX plumbing, ac & furnace, new appliances, pool resurfaced and cool deck just for starters for all the updates! Home was taken down to the studs and all new dry wall was put back in from top to bottom! All new soft touch cabinets in the kitchen & bathrooms! No carpet! New insulation in the attic with extra insulation in the walls! All new flooring throughout the home! See attached list for all the updates! Location is key! Right in the middle of the " Livable Forest" you will only be 35-40 minutes from downtown and 20-25 minutes from the airport! Very convenient to shopping & restaurants. So many other updates!! Don't miss this one!
Virtual Tour
Property Features
Location Information
County
Harris
Geo Market Area
Kingwood West
MLS Area
32
Subdivision
Bear Branch Village Sec 03
Latitude
30.057802
Directions
59 North to Kingwood Drive / head east to Woodland Hills and turn left then left on Tree lane then left on Garden Lake / home will be on the left
Longitude
-95.204743
Master Planned Community
Kingwood
Interior Features
Total Rooms
9
Primary Bathroom Description
Full Secondary Bathroom Down, Primary Bath: Double Sinks, Primary Bath: Soaking Tub, Secondary Bath(s): Double Sinks
Room Descriptions
10x11 Home Office/Study, 10x16 Kitchen, 10X5 Primary Bath, 11X13 Bedroom, 12X10 Bedroom, 12X11 Bedroom, 12x13 Bedroom, 15.6 X 13 Primary Bedroom, 23x23 Family
Has Fireplace
Yes
Bedroom Description
1 Bedroom Down - Not Primary BR, En-Suite Bath
Fireplace Description
Gas Connections
Exterior Features
Style
Other Style
Garage Spaces
2
Stories
2
Has a Pool
Yes
Is New Construction
No
Acre Range
0 Up To 1/4 Acre
Exterior
Back Yard Fenced
Lot Description
Greenbelt
Siding
Brick
Lot Size in Acres
0.289
Parking Description
Detached Garage
Lot Size in Sq. Ft.
12,600
Has Garage
Yes
Is One Story
No
School
School District
Humble
Middle School
KINGWOOD MIDDLE SCHOOL
Elementary School
BEAR BRANCH ELEMENTARY SCHOOL (HUMBLE)
High School
KINGWOOD PARK HIGH SCHOOL
Additional Information
Finance Available
Cash Sale, Conventional, FHA, Texas Veterans Land Board, VA
Year Built
1978
Property Type
SFR
Status
Active
Property SubType
Single-Family
Similar Listings
Mortgage Calculator
$2,189
per month
30 Year Fixed. 3.52% Interest Rate.
Principal + Interest
$1,690
Monthly Tax
$390
Monthly Insurance
$109
yrs
%
$
$
Based on a fully amortized fixed rate loan. Ask your agent for the tax rates in your area. Insurance estimate is based on an average cost, your final premium cost will be determined by the type of coverage you select. This program only provides an estimate.
Schools
Walk Score
Real Estate IDX Powered by iHomefinder