
3410 CLOVER VALLEY DRIVE, KINGWOOD, TX 77345
Homes for sale in Kingwood.
Homes for sale in 77345.
3410 Clover Valley Drive
Kingwood, TX 77345
List Price$475,000
Listing #98422122
5
Bedrooms
3 full, 1 partial
Bathrooms
3,750
Square Feet
House
Type
About This Property
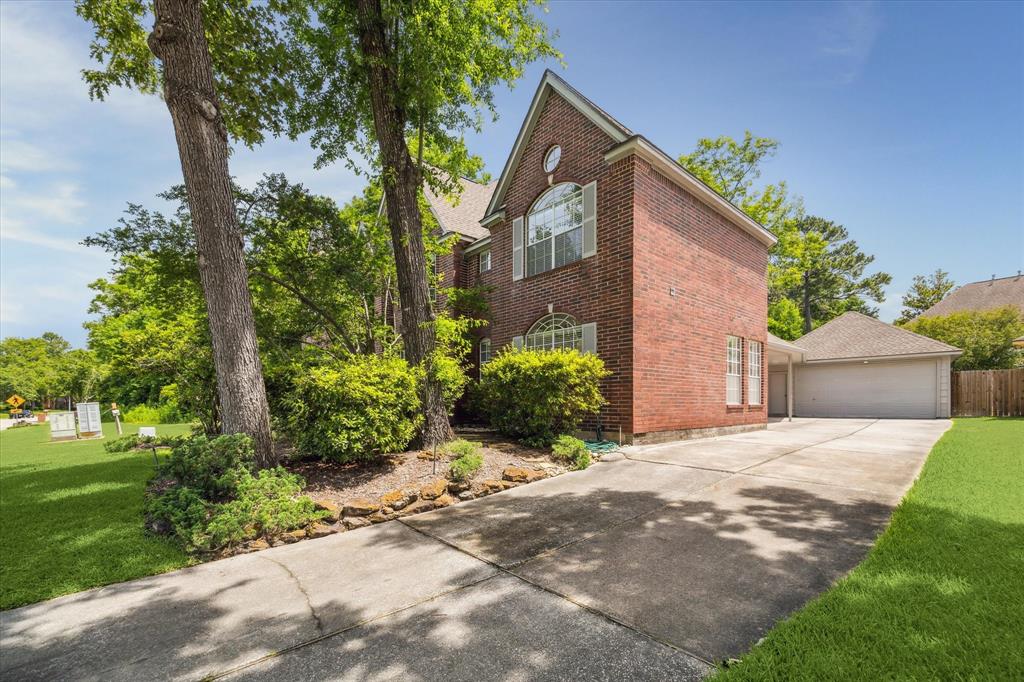
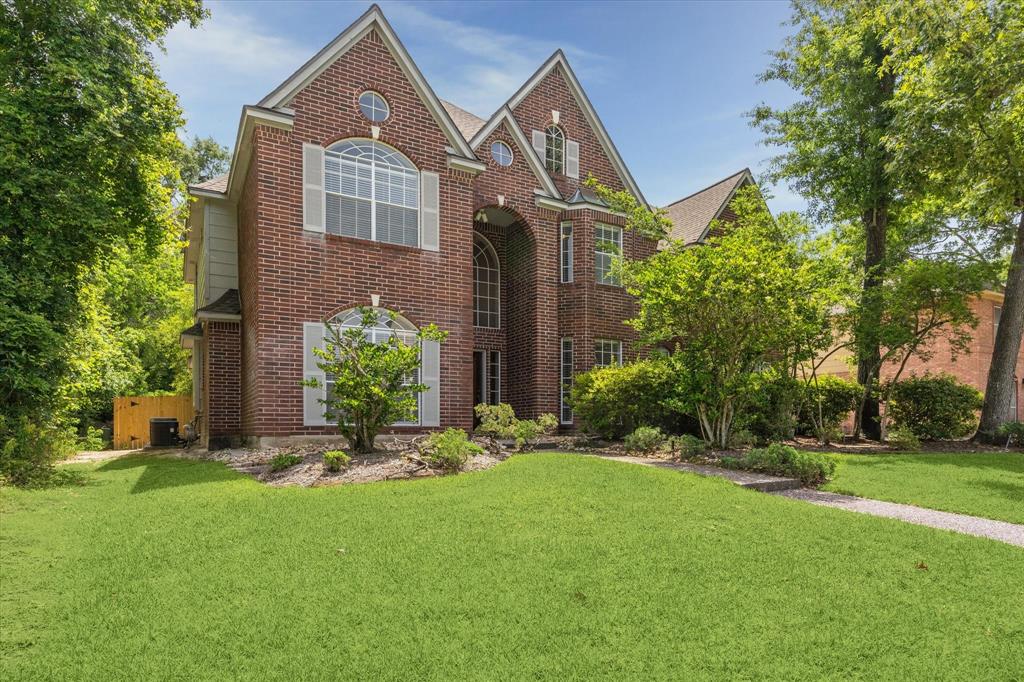
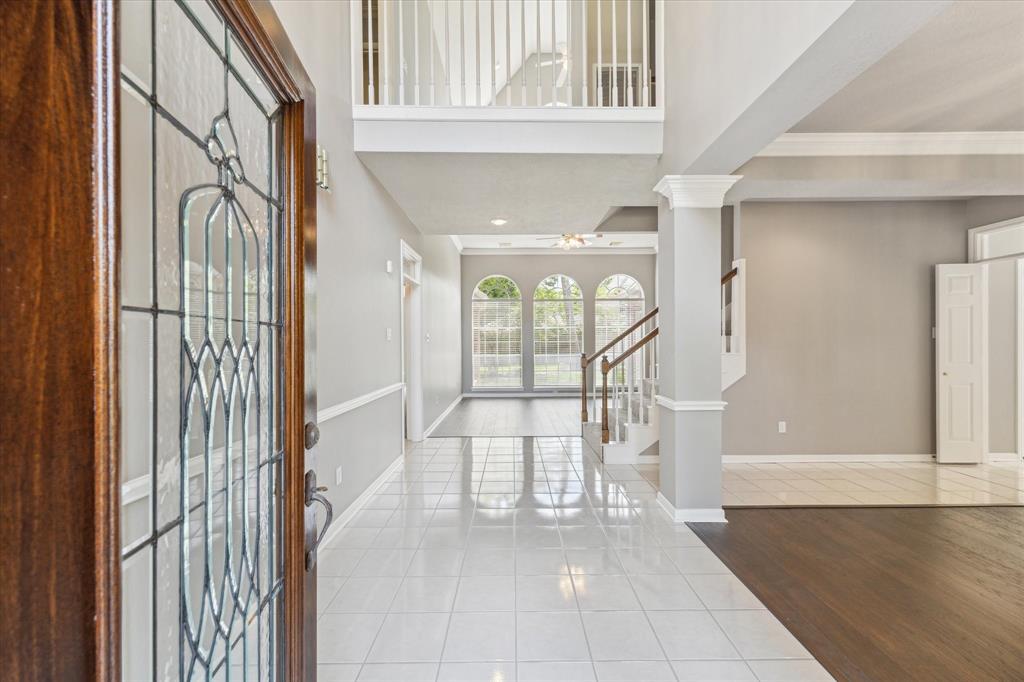
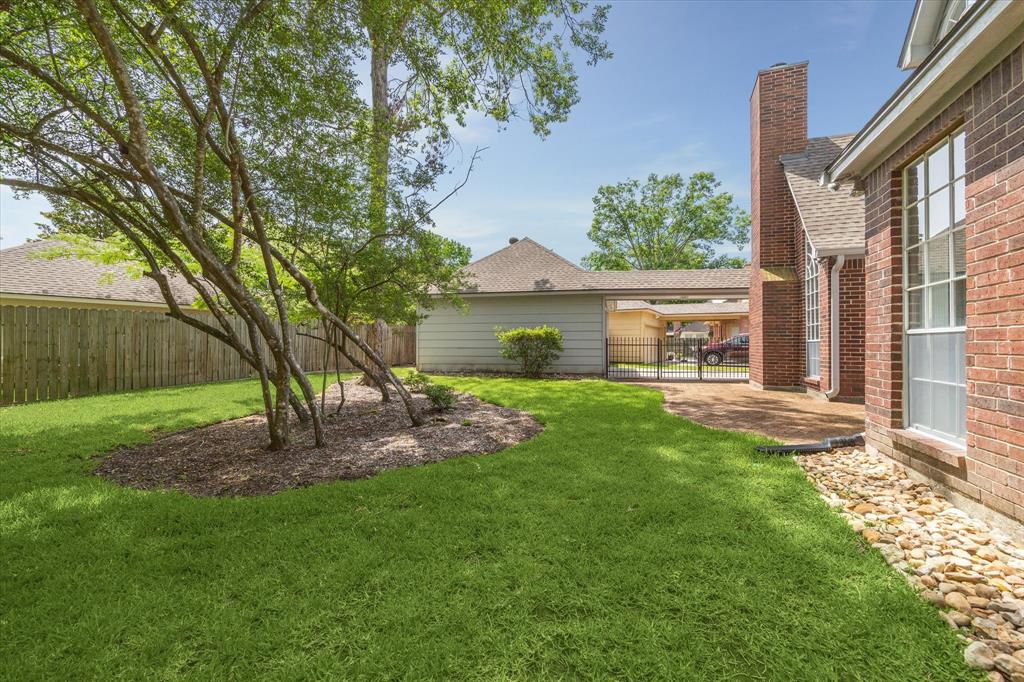
Nestled in the heart of the Livable Forest, this beautifully updated home offers the perfect blend of nature, comfort, and convenience. Located next to a serene greenbelt, enjoy ultimate privacy in your spacious backyard with direct access to miles of trails. Just steps away from the neighborhood park and pool, and zoned to top-rated schools, this home is ideal for families seeking an active, outdoor lifestyle. Inside, you'll find engineered wood flooring, waterproof LVP, fresh paint, new carpet, and dual staircases. Cathedral ceilings in the bedrooms add a light and airy feel, while large walk-in closets provide ample storage. Recent updates include a new roof and HVAC system (2020), gutters (2023), GE convection oven (2022), and a sleek Samsung Bespoke refrigerator (2023). With its fantastic location and community vibe, this home offers a rare opportunity to live comfortably and stylishly in one of the area's most sought-after neighborhoods.
Property Features
Location Information
County
Harris
Geo Market Area
Kingwood East
MLS Area
32
Subdivision
Greentree
Latitude
30.064170
Directions
Kingwood Dr to L on Willow Terrace to to L on Glade Hill to R on Clover Valley
Longitude
-95.167283
Master Planned Community
Kingwood
Interior Features
Primary Bedroom on Main
Yes
Primary Bathroom Description
Primary Bath: Double Sinks, Primary Bath: Jetted Tub
Total Rooms
12
1/2 Baths
1
Room Descriptions
12x12 Bedroom, 12x12 Home Office/Study, 13x11 Breakfast, 14x12 Bedroom, 14x12 Dining Room, 14x13 Bedroom, 15x11 Bedroom, 15x12 Kitchen, 15x14 Game Room, 15x14 Living Room, 17x16 Family, 22x13 Primary Bedroom
Has Fireplace
Yes
Bedroom Description
En-Suite Bath, Primary Bed - 1st Floor, Sitting Area, Walk-In Closet
Fireplace Description
Gas Connections
Exterior Features
Style
Traditional
Garage Spaces
2
Stories
2
Has a Pool
No
Is New Construction
No
Acre Range
0 Up To 1/4 Acre
Exterior
Back Yard Fenced, Fully Fenced, Patio/Deck, Porch, Sprinkler System
Lot Description
Greenbelt, Subdivision Lot
Siding
Brick
Lot Size in Acres
0.23
Parking Description
Detached Garage
Lot Size in Sq. Ft.
10,031
Has Garage
Yes
Is One Story
No
School
School District
Humble
Middle School
RIVERWOOD MIDDLE SCHOOL
Elementary School
SHADOW FOREST ELEMENTARY SCHOOL
High School
KINGWOOD HIGH SCHOOL
Additional Information
Finance Available
Cash Sale, Conventional, FHA, VA
Year Built
1992
Property Type
SFR
Status
Active
Property SubType
Single-Family
Similar Listings
Mortgage Calculator
$2,216
per month
30 Year Fixed. 3.52% Interest Rate.
Principal + Interest
$1,711
Monthly Tax
$395
Monthly Insurance
$110
yrs
%
$
$
Based on a fully amortized fixed rate loan. Ask your agent for the tax rates in your area. Insurance estimate is based on an average cost, your final premium cost will be determined by the type of coverage you select. This program only provides an estimate.
Schools
Walk Score
Real Estate IDX Powered by iHomefinder