
3619 DEERBROOK DRIVE, KINGWOOD, TX 77339
Homes for sale in Kingwood.
Homes for sale in 77339.
3619 Deerbrook Drive
Kingwood, TX 77339
List Price$439,000
Listing #66222252
6
Bedrooms
3 full, 1 partial
Bathrooms
3,669
Square Feet
House
Type
About This Property
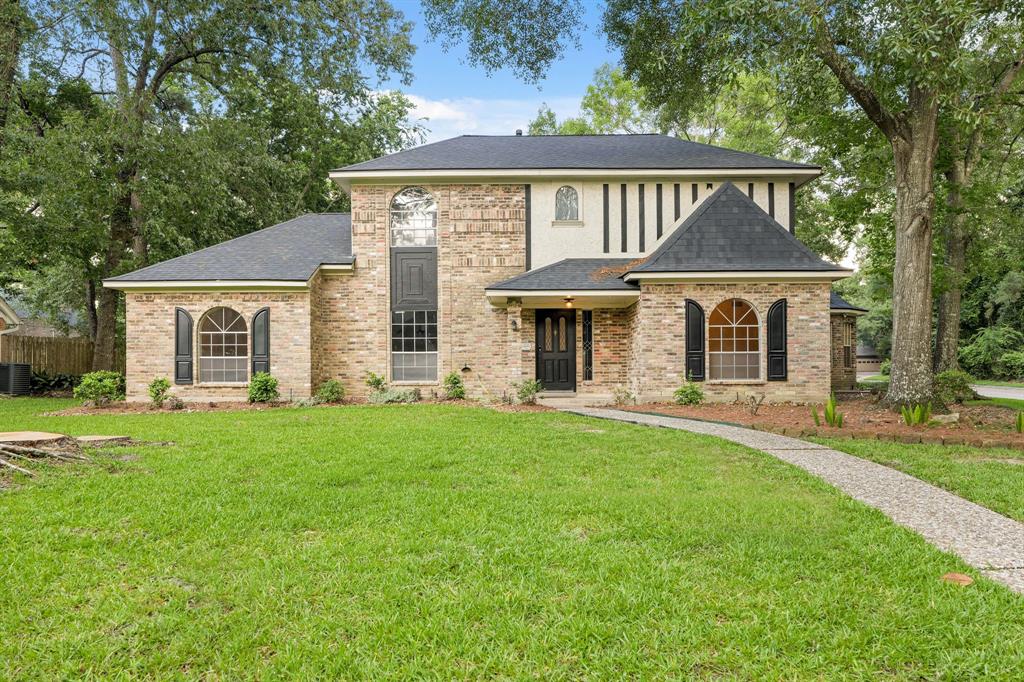
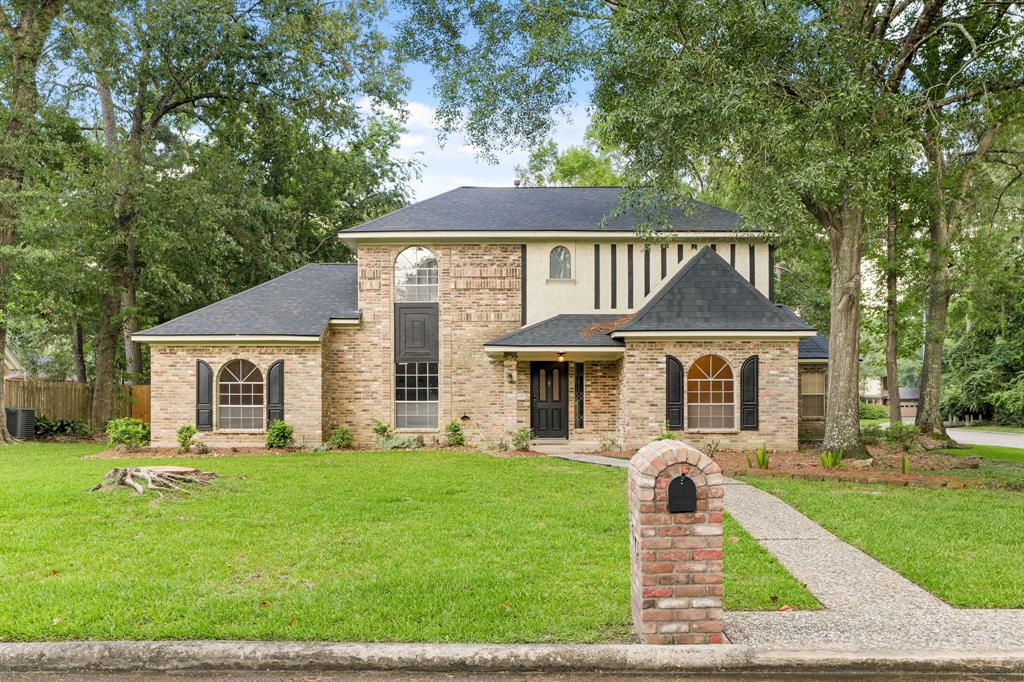
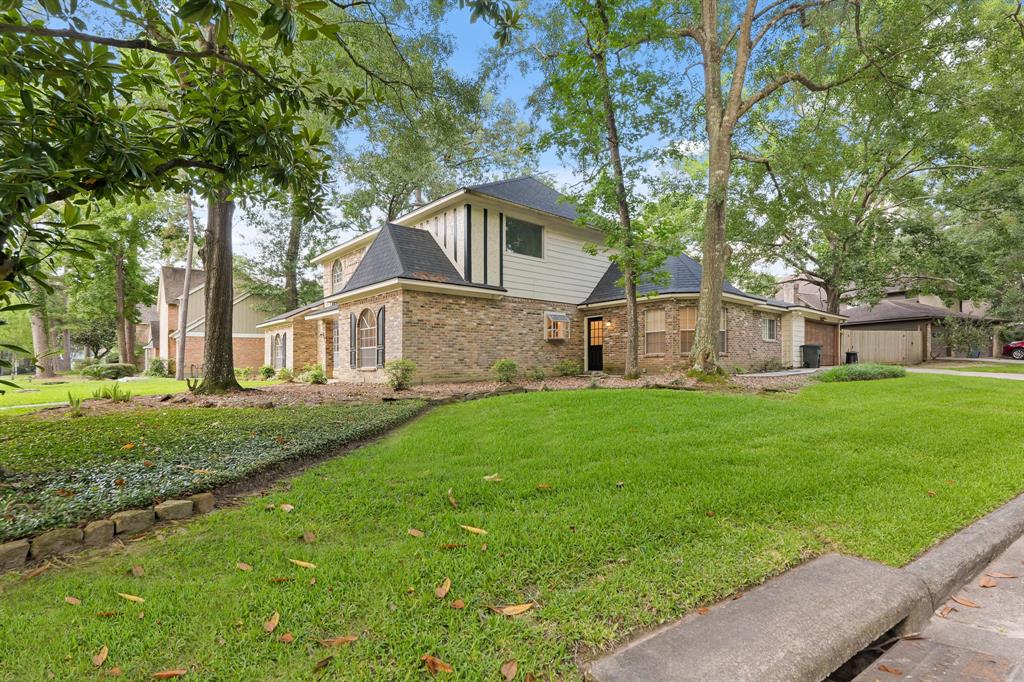
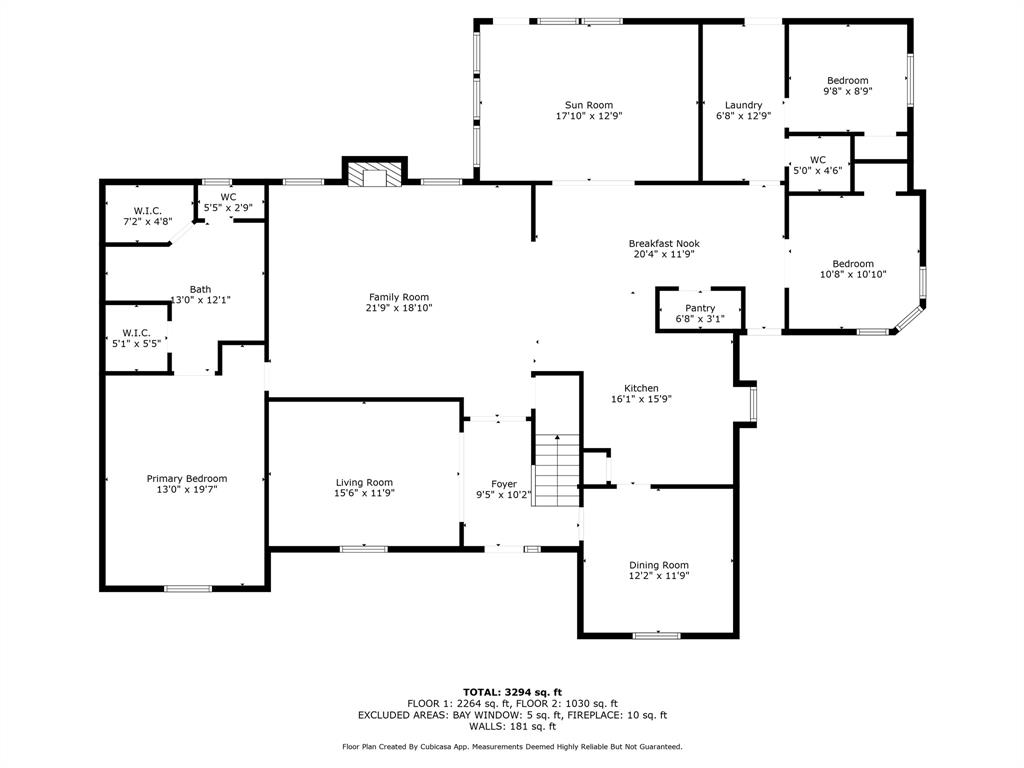
If you've been searching for a home with plenty of space for everyone, look no further! Welcome to this spacious home sitting on a corner lot in the highly desirable Bear Branch section in Kingwood! Thoughtfully designed, the home offers 6 bedrooms, 2 which are conveniently located downstairs and ideal for guests and/or small children. Throughout the home you will also find: 2 dedicated office spaces, a welcoming formal dining room for gatherings and celebrations, a large sun room, and a generous living room that serves as the heart of the home, 4 secondary bedrooms upstairs, 3 full bathrooms and a guest half-bath. This home has been updated to combine modern comfort with timeless charm. Some of the key updates include: A roof, a modern HVAC system with new ductwork, an energy-efficient tankless water heater, an EV charger installed in the garage, updated flooring throughout, and a renovated kitchen and primary bathroom. A complete list of updates is attached to this listing.
Property Features
Location Information
County
Harris
Geo Market Area
Kingwood West
LegalSubdivision
BEAR BRANCH VILLAGE
Subdivision
Bear Branch Village Sec 04
MLS Area
32
Directions
From 59N, Exit and turn right on Kingwood Dr., Turn left on West Lake Houston Pkwy., Turn left on Sandy Forks Dr., Turn right on Deerbrook Dr., Home will be on the corner on your left.
Latitude
30.058696
Master Planned Community
Kingwood
Longitude
-95.193501
Interior Features
Primary Bedroom on Main
Yes
Primary Bathroom Description
Half Bath, Primary Bath: Double Sinks, Primary Bath: Shower Only, Secondary Bath(s): Tub/Shower Combo
Total Rooms
6
1/2 Baths
1
Room Descriptions
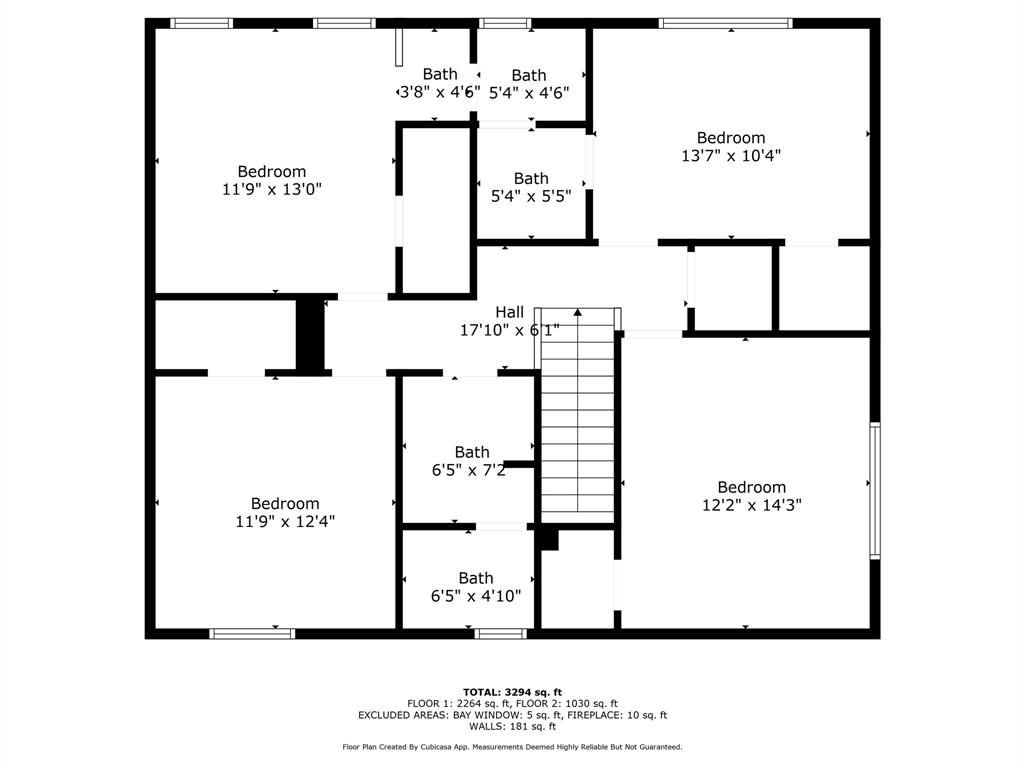
11x12 Bedroom, 11x13 Bedroom, 12x14 Bedroom, 13x10 Bedroom, 13x19 Primary Bedroom, 9x8 Bedroom
Has Fireplace
Yes
Bedroom Description
En-Suite Bath, Primary Bed - 1st Floor
Exterior Features
Style
Traditional
Has a Pool
No
Stories
2
Acre Range
0 Up To 1/4 Acre
Is New Construction
No
Lot Description
Subdivision Lot
Siding
Brick, Cement Board, Stucco
Lot Size in Acres
0.252
Parking Description
Attached Garage
Lot Size in Sq. Ft.
10,998
Has Garage
Yes
Is One Story
No
Garage Spaces
2
School
School District
Humble
Middle School
CREEKWOOD MIDDLE SCHOOL
Elementary School
BEAR BRANCH ELEMENTARY SCHOOL (HUMBLE)
High School
KINGWOOD HIGH SCHOOL
Additional Information
Finance Available
Cash Sale, Conventional, FHA, VA
Year Built
1979
Property Type
SFR
Status
Active
Property SubType
Single-Family
Similar Listings
Mortgage Calculator
$2,048
per month
30 Year Fixed. 3.52% Interest Rate.
Principal + Interest
$1,581
Monthly Tax
$365
Monthly Insurance
$102
yrs
%
$
$
Based on a fully amortized fixed rate loan. Ask your agent for the tax rates in your area. Insurance estimate is based on an average cost, your final premium cost will be determined by the type of coverage you select. This program only provides an estimate.
Schools
Walk Score
Real Estate IDX Powered by iHomefinder