
3510 WATER LOCUST DRIVE, SUGAR LAND, TX 77479
Homes for sale in Sugar Land.
Homes for sale in 77479.
3510 Water Locust Drive
Sugar Land, TX 77479
List Price$635,000

Listing #4314884
About This Property
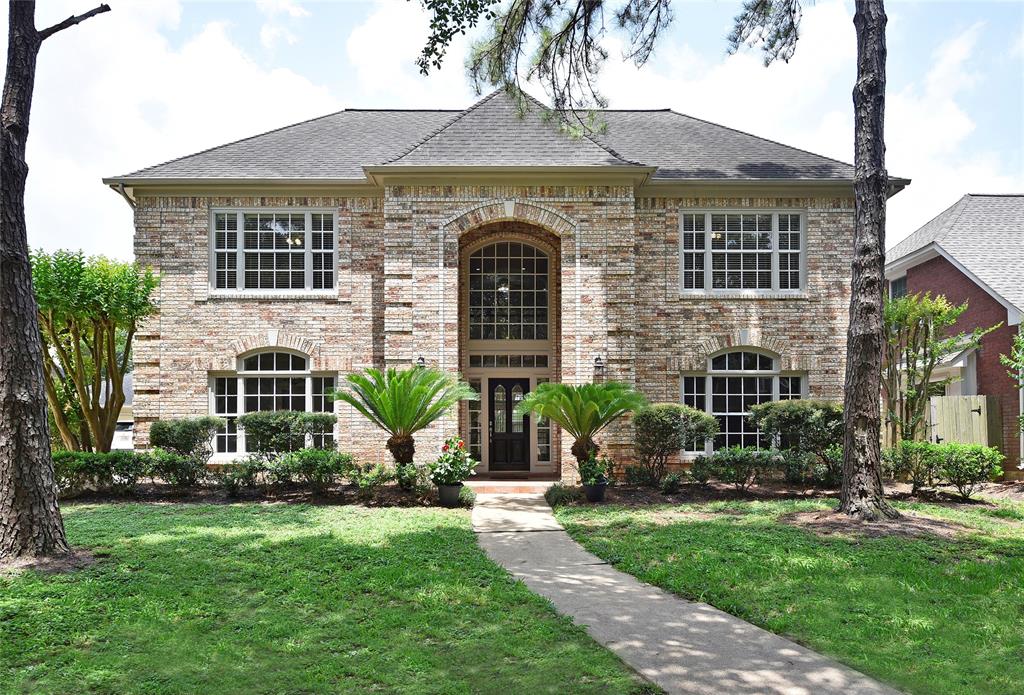
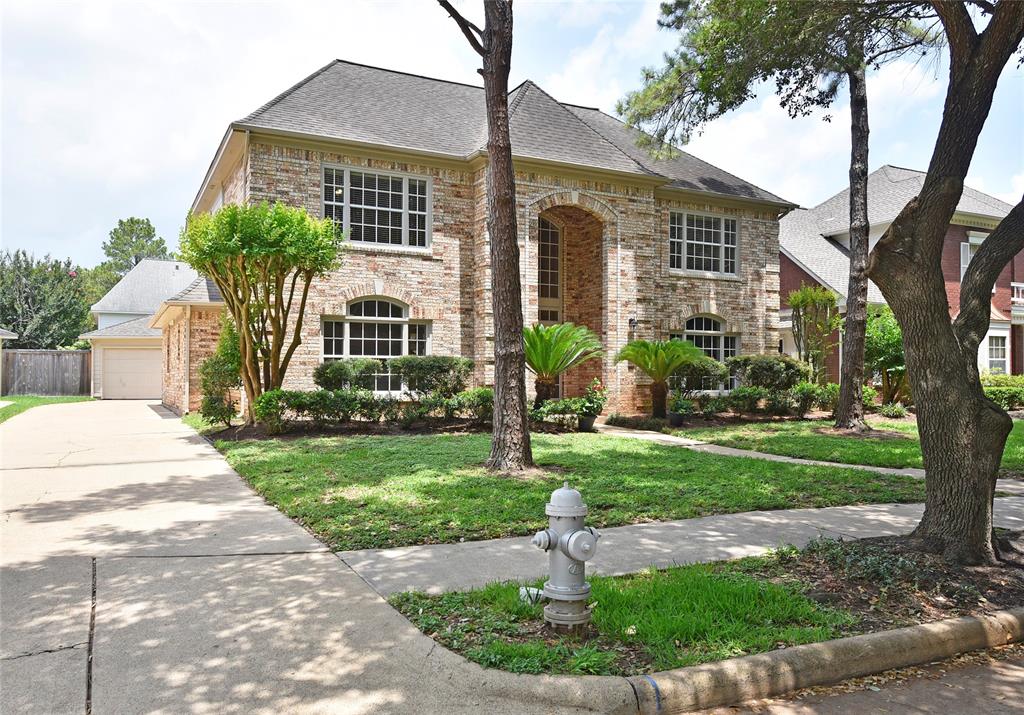
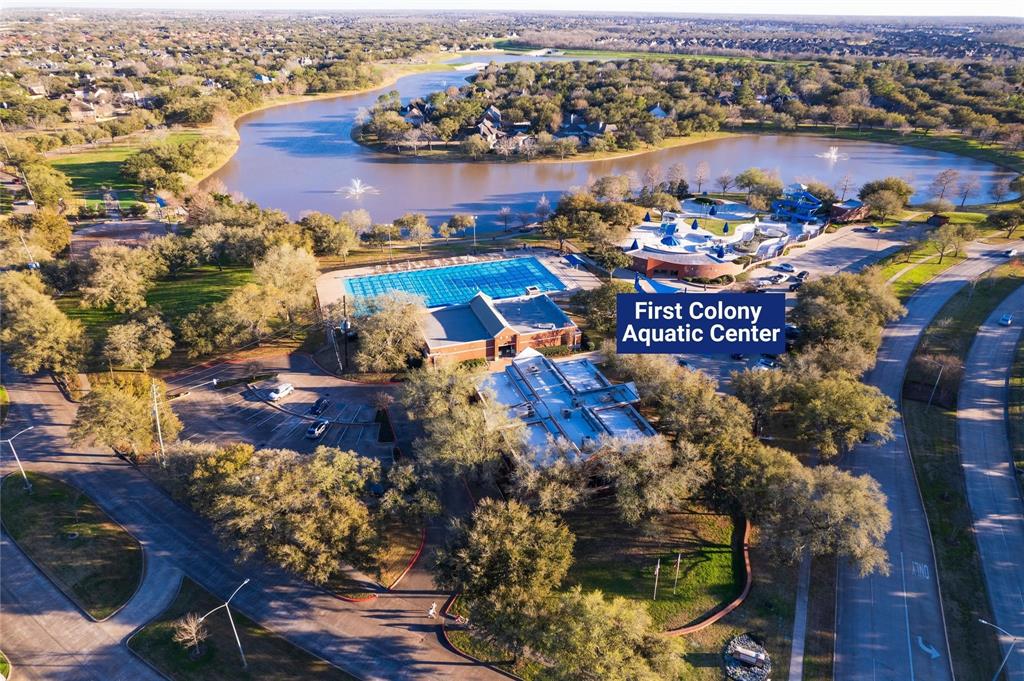
Beautifully renovated cul-de-sac home overlooking the Sweetwater Golf Course! This gorgeous 4-bed/3.5 bath home is next to the golf course in the Austin Park neighborhood. Great curb appeal. Pristine, quiet location. Move-in ready. Spacious floor plan with ample natural light. Recently painted all cabinets, built-ins, doors, and trim inside and out. Brazilian cherry wood floors. All new carpet. Primary bedroom on the 1st floor. Generously sized home office. Spacious gameroom upstairs. Zoned to Clements High School and top-rated FBISD schools. Walking distance to the First Colony Middle School. Austin Park subdivision has its own pool within walking distance. Sugar Land's one of the most desirable neighborhoods. Must see!
Open House
Sunday, Jun 8
2:00 PM - 4:00 PM
Property Features
Location Information
County
Fort Bend
Longitude
-95.596271
LegalSubdivision
AUSTIN PARK
Geo Market Area
Sugar Land South
MLS Area
29
Subdivision
Austin Park Sec 4
Latitude
29.569989
Directions
FROM 59 NORTH, LEFT ON HWY6. RIGHT ON AUSTIN PARKWAY. LEFT ON ACACIA. RIGHT ON MESQUITE. LEFT ON WATER LOCUST. HOUSE ON RIGHT ON CUL-DE-SAC.
Interior Features
Primary Bedroom on Main
Yes
Primary Bathroom Description
Half Bath, Primary Bath: Double Sinks, Primary Bath: Jetted Tub, Primary Bath: Separate Shower, Primary Bath: Soaking Tub, Secondary Bath(s): Double Sinks
Total Rooms
12
1/2 Baths
1
Room Descriptions
Utility, Primary Bath, 11X10 Kitchen, 12X10 Bedroom, 12X10 Breakfast, 14X12 Bedroom, 14X12 Dining Room, 15X12 Bedroom, 16X13 Primary Bedroom, 19X12 Living Room, 19X14 Game Room, 20X16 Den
Has Fireplace
Yes
Bedroom Description
En-Suite Bath, Primary Bed - 1st Floor, Walk-In Closet
Fireplace Description
Gaslog Fireplace, Wood Burning Fireplace
Exterior Features
Style
Other Style, Traditional
Has a Pool
No
Stories
2
Golf Course
Yes
Is New Construction
No
Acre Range
0 Up To 1/4 Acre
Exterior
Back Yard Fenced, Fully Fenced, Sprinkler System, Subdivision Tennis Court
Lot Description
Cul-De-Sac, Greenbelt, In Golf Course Community
Siding
Brick
Lot Size in Acres
0
Parking Description
Detached Garage
Lot Size in Sq. Ft.
8,385
Has Garage
Yes
Lot Dimensions
8385
Garage Spaces
2
Is One Story
No
School
School District
Fort Bend
Middle School
FIRST COLONY MIDDLE SCHOOL
Elementary School
SETTLERS WAY ELEMENTARY SCHOOL
High School
CLEMENTS HIGH SCHOOL
Additional Information
Finance Available
Cash Sale, Conventional, FHA, VA
Year Built
1988
Property Type
SFR
Status
Active
Property SubType
Single-Family
Similar Listings
Mortgage Calculator
$2,965
per month
30 Year Fixed. 3.52% Interest Rate.
Principal + Interest
$2,288
Monthly Tax
$529
Monthly Insurance
$148
yrs
%
$
$
Based on a fully amortized fixed rate loan. Ask your agent for the tax rates in your area. Insurance estimate is based on an average cost, your final premium cost will be determined by the type of coverage you select. This program only provides an estimate.
Schools
Walk Score
Real Estate IDX Powered by iHomefinder