
3509 GRAMERCY STREET, HOUSTON, TX 77025
Homes for sale in Houston.
Homes for sale in 77025.
3509 Gramercy Street
Houston, TX 77025
List Price$995,000
Listing #95931124
4
Bedrooms
3 full, 1 partial
Bathrooms
3,043
Square Feet
House
Type
About This Property
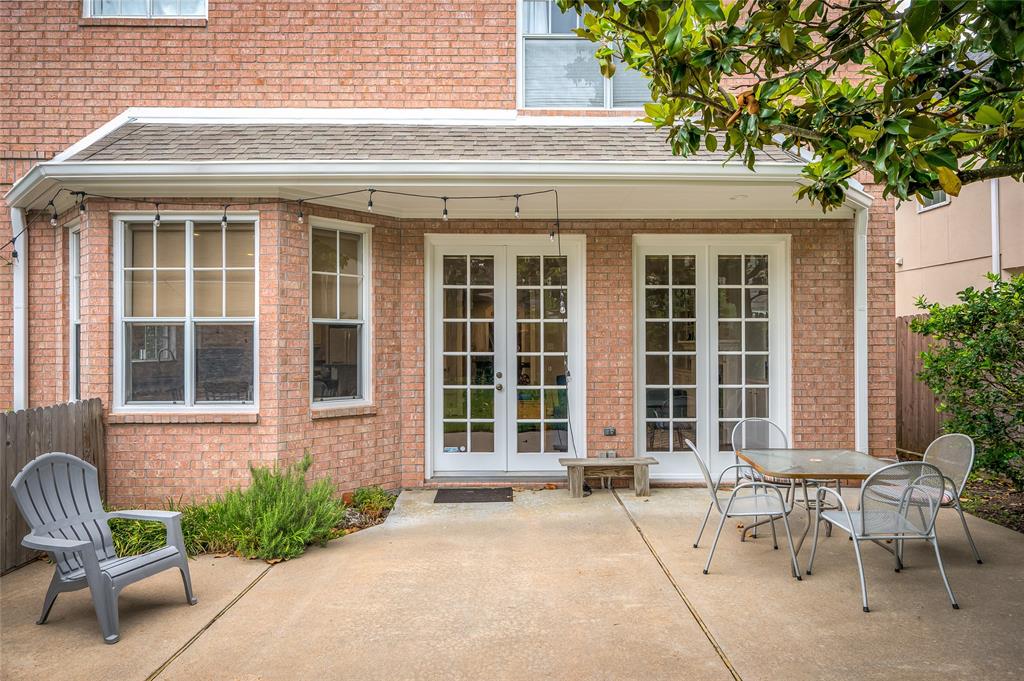
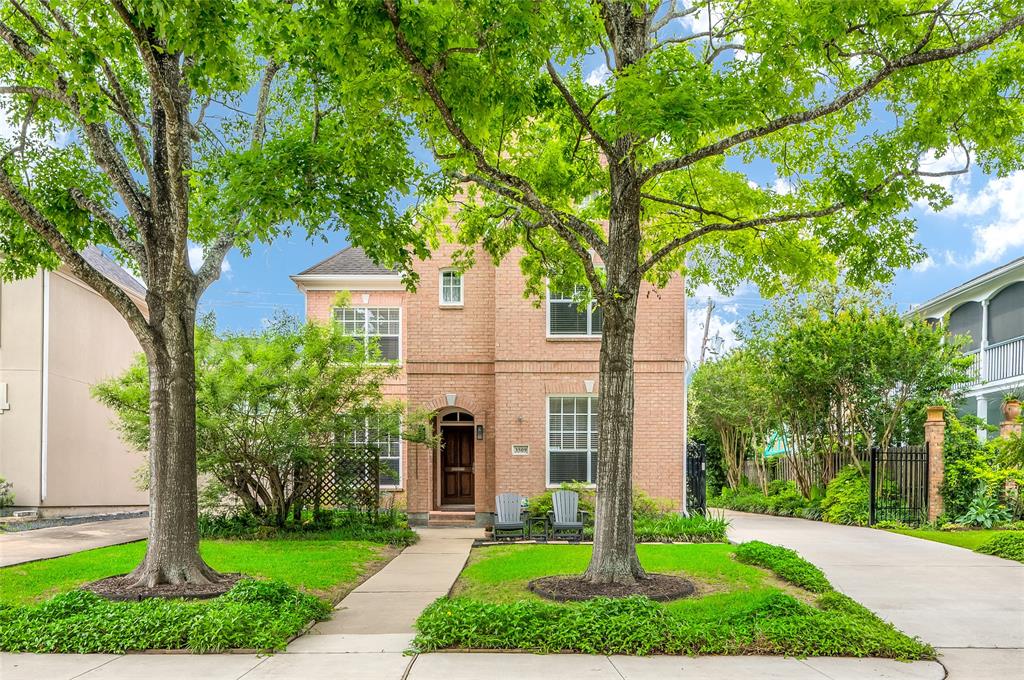
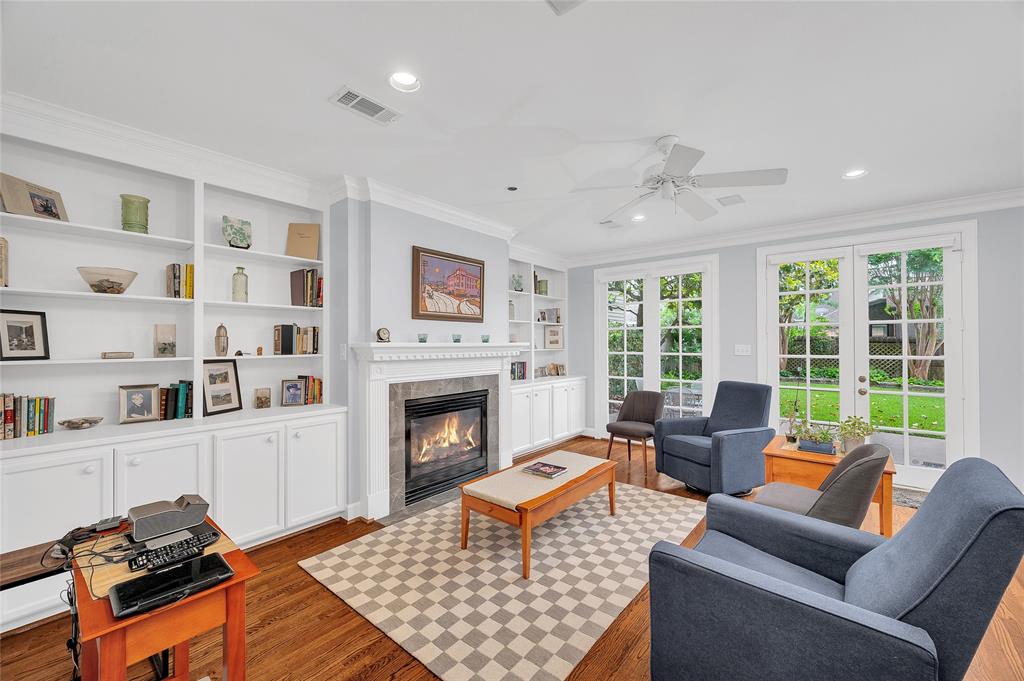
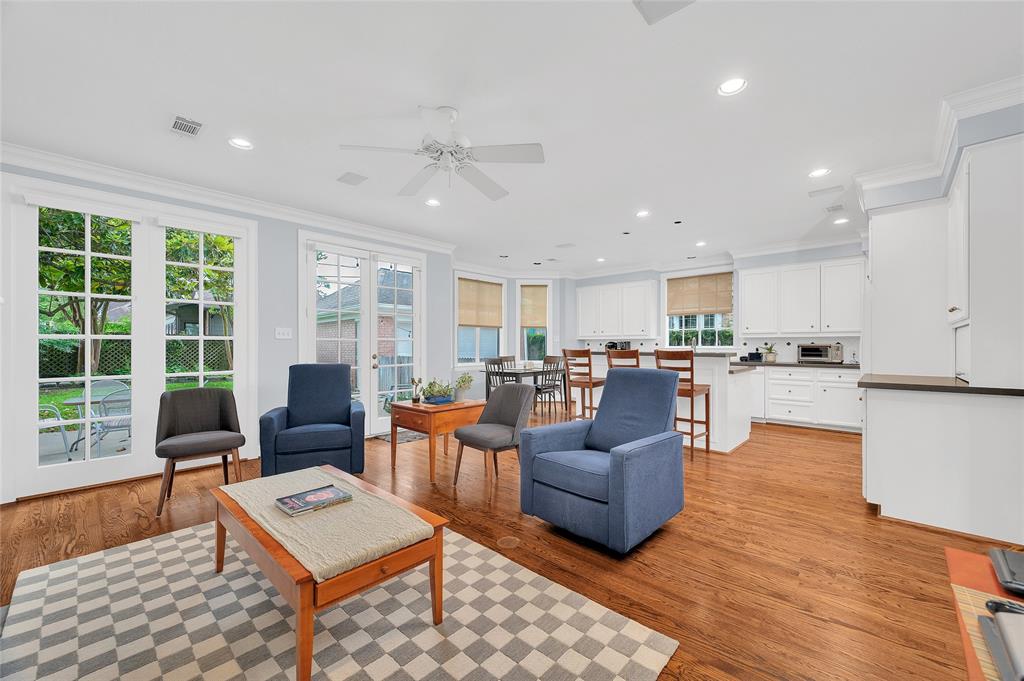
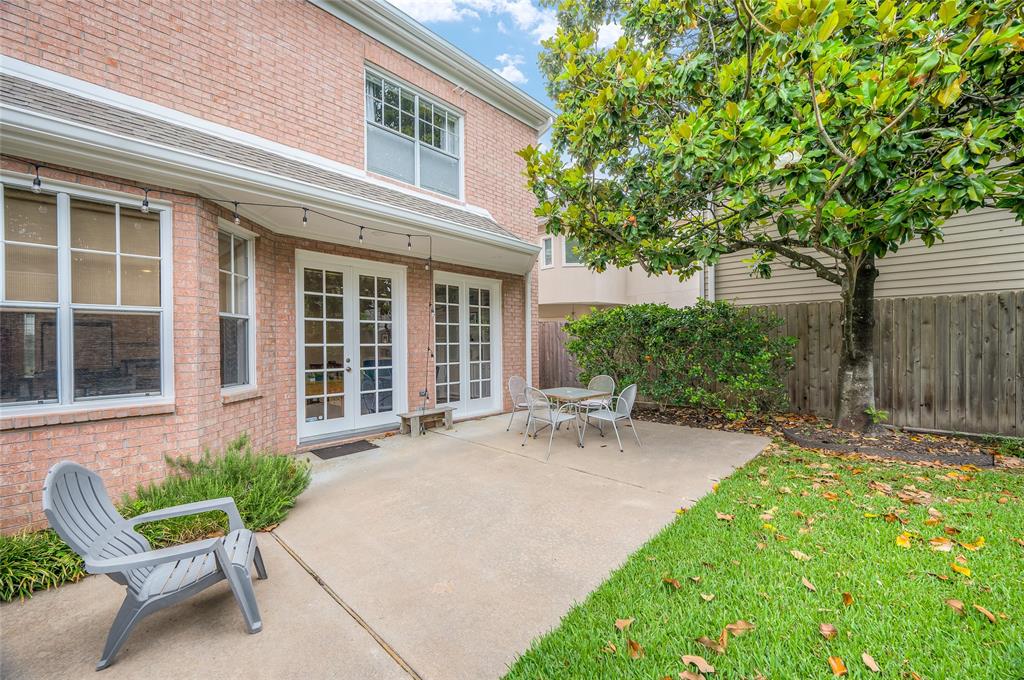
Classic Braes Heights home, well-priced with great updates throughout and 2 primary suites. Unmatched curb appeal, nicely landscaped and located on a quiet culdesac with an easy walk to St. Vincent's. Spacious floorplan with a formal entry that's flanked by formal dining and an ideal study/home office w/workspace for 2, sliding glass doors & desirable front-yard view. Spacious family room w/lots of built-ins, speaker system, gas fireplace & a wall of French doors to patio & fun backyard. Roomy updated kitchen w/lots of bright-white cabinets, recent new quartz counters & tile backsplash, walk-in pantry, 5-burner gas range & seated island. Adjacent mudroom with side exit to the driveway. Sunny breakfast area. Shining oak hardwoods throughout the first floor. Primary bedroom is located on the 2nd floor w/roomy, updated bath & jetted tub, seated shower & walk-in closet. Another primary or gameroom or flex space w/window seat & updated bath on 3rd floor. Auto driveway gate. Zoned to Twain.
Property Features
Location Information
County
Harris
Longitude
-95.430147
LegalSubdivision
BRAES HEIGHTS
Geo Market Area
Braeswood Place
MLS Area
17
Subdivision
Braes Heights Sec 3
Latitude
29.703656
Directions
From Holcombe/Bellaire Blvd., go south on Braes Blvd, , left on Gramercy.
Interior Features
Total Rooms
12
1/2 Baths
1
Room Descriptions
11x10 Home Office/Study, 12x11 Bedroom, 12x5.5 Utility, 12x8 Breakfast, 14x12 Bedroom, 14x12 Dining Room, 14x12 Primary Bath, 15x14 Primary Bedroom, 18x16 Den, 20x13 Bedroom, 21x12 Kitchen, 5x5 Utility
Has Fireplace
Yes
Bedroom Description
2 Primary Bedrooms, All Bedrooms Up, Primary Bed - 2nd Floor, Walk-In Closet
Fireplace Description
Gas Connections, Gaslog Fireplace
Primary Bathroom Description
Primary Bath: Double Sinks, Primary Bath: Jetted Tub, Primary Bath: Separate Shower, Two Primary Baths
Exterior Features
Style
Traditional
Garage Spaces
2
Stories
2
Has a Pool
No
Is New Construction
No
Acre Range
0 Up To 1/4 Acre
Exterior
Back Yard, Back Yard Fenced, Exterior Gas Connection, Patio/Deck, Sprinkler System
Lot Description
Subdivision Lot
Siding
Brick, Wood
Lot Size in Acres
0.155
Parking Description
Detached Garage
Lot Size in Sq. Ft.
6,750
Has Garage
Yes
Is One Story
No
School
School District
Houston
Middle School
PERSHING MIDDLE SCHOOL
Elementary School
TWAIN ELEMENTARY SCHOOL
High School
LAMAR HIGH SCHOOL (HOUSTON)
Additional Information
Finance Available
Cash Sale, Conventional
Year Built
1995
Property Type
SFR
Status
Active
Property SubType
Single-Family
Similar Listings
Mortgage Calculator
$4,646
per month
30 Year Fixed. 3.52% Interest Rate.
Principal + Interest
$3,585
Monthly Tax
$829
Monthly Insurance
$232
yrs
%
$
$
Based on a fully amortized fixed rate loan. Ask your agent for the tax rates in your area. Insurance estimate is based on an average cost, your final premium cost will be determined by the type of coverage you select. This program only provides an estimate.
Schools
Walk Score
Real Estate IDX Powered by iHomefinder