
35 GALLERIA, SAN ANTONIO, TX 78257
Homes for sale in San Antonio.
Homes for sale in 78257.
35 Galleria
San Antonio, TX 78257
List Price$1,099,000



Listing #1932866
4
Bedrooms
4 full, 1 partial
Bathrooms
3,601
Square Feet
House
Type
About This Property
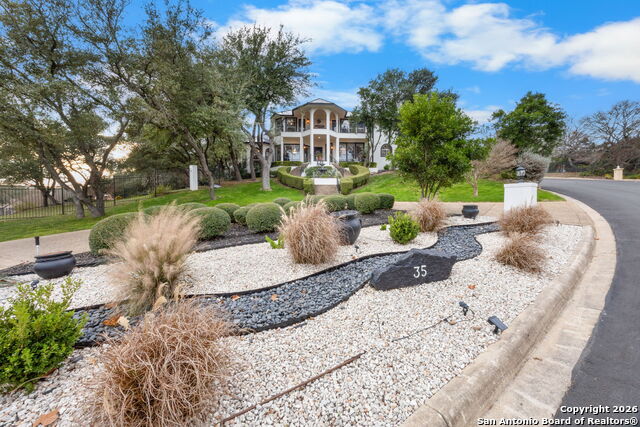
Through the guarded gates of The Dominion, this home immediately stands out for its elevated position, privacy, and unobstructed views. Set high above the surrounding landscape, the scenery stretches for miles and can be enjoyed from nearly every room. A dramatic stairwell entrance and high ceilings throughout create an open, light-filled entry. Recent updates and custom craftsmanship are evident throughout, with natural light carrying seamlessly through the home. The open-concept kitchen connects effortlessly to the main living spaces, making it both functional and ideal for entertaining. In addition to four bedrooms and four-and-a-half baths, the home includes a dedicated office, media room, and game room-offering flexibility for work, hosting, or everyday living. The primary suite is privately elevated, spacious, and designed as a true retreat, featuring separate vanities, a soaking tub, and a walk-in shower. Outside, the nearly one-acre lot provides a rare sense of seclusion. A pool and resort-style outdoor living areas are surrounded by meticulously maintained landscaping, creating a private, peaceful setting. A three-car garage and gated, guarded security complete the experience, all while remaining just minutes from major highways, dining, and retail. This home offers space, privacy, views, and resort-style living within one of San Antonio's most sought-after communities.
Listing Courtesy of David Garcia, Evoke Realty (210) 723-5121
Property Features
Location Information
County
Bexar
MLS Area
1003
Neighborhood Amenities
Pool, Tennis, Golf Course, Clubhouse, Park/Playground,
Subdivision
THE DOMINION
Interior Features
Room Dimensions
Dining: 18x12, Living: 15x18, Kitchen: 14x10, Family: 15x16, MasterBR: 15x20, BR2: 13x15, BR3: 14x15, BR4: 15x12
Has Family Room
Yes
Interior
Three Living Area, Separate Dining Room, Eat-In Kitchen, Two Eating Areas, Island Kitchen, Breakfast Bar, Study/Library, Game Room, Media Room, Utility Room Inside, High Ceilings, Open Floor Plan, Pull Down Storage, Cable TV Available, High Speed Internet, Laundry Main L
Fireplace Description
Two, Family Room, Glass/Enclosed Screen, Other
Master Bedroom Description
DownStairs, Walk-In Closet, Multi-Closets, Ceiling Fan, Full Bath
Heating
Central
Master Bathroom Description
Tub/Shower Separate, Separate Vanity
Heating Fuel
Natural Gas
1/2 Baths
1
Cooling
Two Central
Has Dining Room
Yes
Floors
Marble, Wood
Exterior Features
Style
Two Story, Mediterranean
Parking Description
Three Car Garage, Attached, Rear Entry
Construction
Pre-Owned
Has Garage
Yes
Exterior
Patio Slab, Covered Patio, Deck/Balcony, Wrought Iron Fence, Sprinkler System, Double Pane Windows, Gazebo, Has Gutters, Mature Trees
Garage Spaces
3
Manufacturer
Unknown
Has a Pool
Yes
Foundation
Slab
Pool/Spa Description
In Ground Pool
Roof
Metal
Lot Size
0.98
Water / Sewer
Water System, Sewer System
Lot Description
Corner, Cul-de-Sac/Dead End, Bluff View, County VIew, 1/2-1 Acre, Mature Trees (ext feat), Gently Rolling
School
School District
Northside
Jr. High School
Rawlinson
Elementary School
Leon Springs
High School
Clark
Additional Information
Proposed Terms
Conventional, FHA, VA, Cash
Is Short Sale
No
Property Type
SFR
HOA Fee
$3,800
Property SubType
Single Family Detached
HOA Frequency
Quarterly
Year Built
1995
Has a Game Room
Yes
Status
New
Similar Listings


Mortgage Calculator
$5,131
per month
30 Year Fixed. 3.52% Interest Rate.
Principal + Interest
$3,960
Monthly Tax
$915
Monthly Insurance
$256
yrs
%
$
$
Based on a fully amortized fixed rate loan. Ask your agent for the tax rates in your area. Insurance estimate is based on an average cost, your final premium cost will be determined by the type of coverage you select. This program only provides an estimate.
Schools
Walk Score

© 2026 LERA MLS. All rights reserved.
© 2026 LERA MLS. All rights reserved.
The data relating to real estate on this website comes in part from the Internet Data Exchange (IDX) Program of the LERA MLS. IDX information is provided exclusively for consumers' personal non-commercial use and may not be used for any purpose other than to identify prospective properties consumers may be interested in purchasing. All Information Is Deemed Reliable But Is Not Guaranteed Accurate.
LERA MLS data last updated at January 12, 2026, 11:38 AM CT
Real Estate IDX Powered by iHomefinder