
7218 HOVINGHAM, SAN ANTONIO, TX 78257
Homes for sale in San Antonio.
Homes for sale in 78257.
List Price$899,000
7218 Hovingham
San Antonio, TX 78257
Listing #1931313
4
Bedrooms
4 full, 1 partial
Bathrooms
4,439
Square Feet
House
Type
About This Property
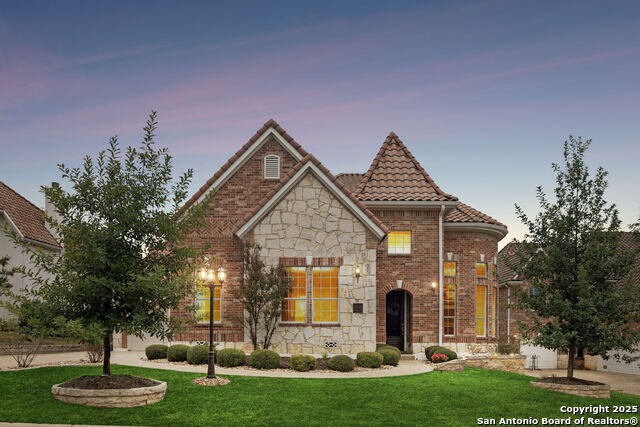
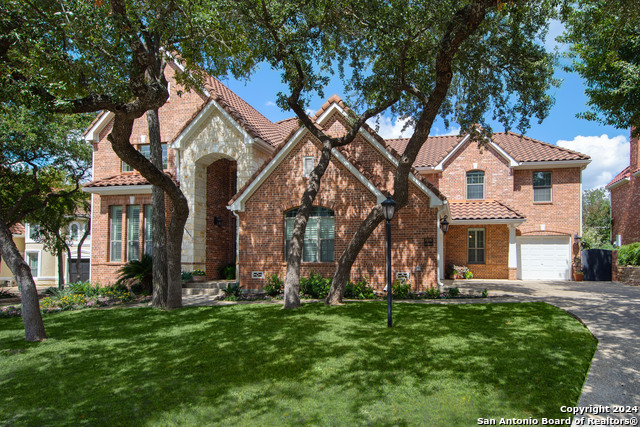
NEW PRICE...Best VALUE in The Dominion. Located in the prestigious, guard-gated Dominion Reserve, this upgraded Toll Brothers home offers timeless design, generous space, and an elevated lifestyle. The brick-and-stone exterior, private courtyard entry, and side-entry three-car garage create a strong first impression. Inside, enjoy soaring ceilings, hardwood floors, plantation shutters, and abundant natural light. The open floor plan features formal living and dining areas, a spacious family room with gas fireplace, and a chef's kitchen with granite countertops, oversized island, gas cooking, commercial-grade appliances, double ovens, pantry, and butler's pantry. The main-level primary suite includes dual quartz vanities, jetted tub, oversized walk-in shower, and two walk-in closets. A first-floor en-suite bedroom offers flexibility for guests or a home office. Upstairs includes a game room, impressive home theater, loft with built-ins, and two additional en-suite bedrooms. Outdoor living offers a screened porch, extended deck with pergola, and mature landscaping. Car enthusiasts will love the side-entry three-car garage with epoxy floors and custom luxury car murals. Meticulously maintained and move-in ready. Optional Dominion Country Club membership. Easy access to I-10, La Cantera, and The Rim.
Seller's Representative
Keller Williams Heritage
Similar Listings

Schools
Walk Score

© 2026 LERA MLS. All rights reserved.
© 2026 LERA MLS. All rights reserved.
The data relating to real estate on this website comes in part from the Internet Data Exchange (IDX) Program of the LERA MLS. IDX information is provided exclusively for consumers' personal non-commercial use and may not be used for any purpose other than to identify prospective properties consumers may be interested in purchasing. All Information Is Deemed Reliable But Is Not Guaranteed Accurate.
LERA MLS data last updated at July 26, 2026, 3:45 PM CT
Real Estate IDX Powered by iHomefinder