
35 AMBER FOREST, HOLLYWOOD PARK, TX 78232
Homes for sale in Hollywood Park.
Homes for sale in 78232.
List Price$495,000
35 Amber Forest
Hollywood Park, TX 78232
Listing #2014975
3
Bedrooms
2 full
Bathrooms
2,094
Square Feet
House
Type
About This Property
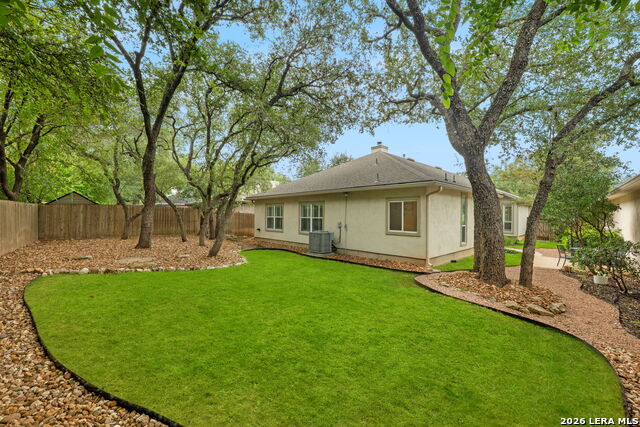
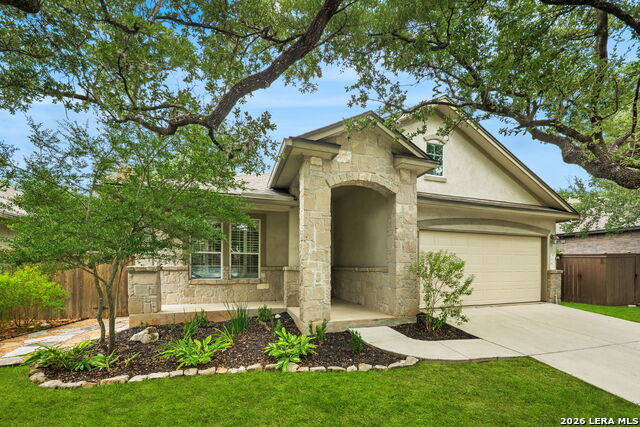
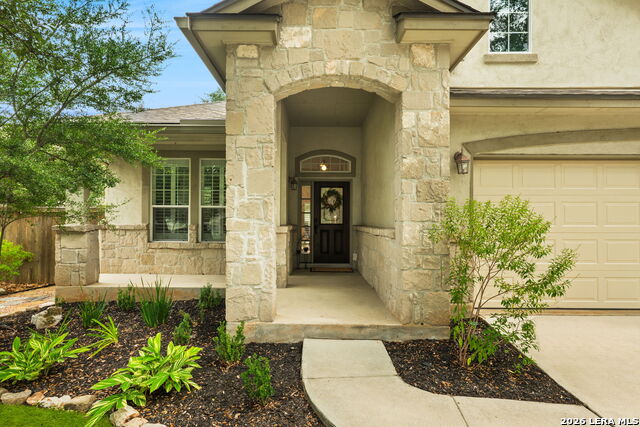
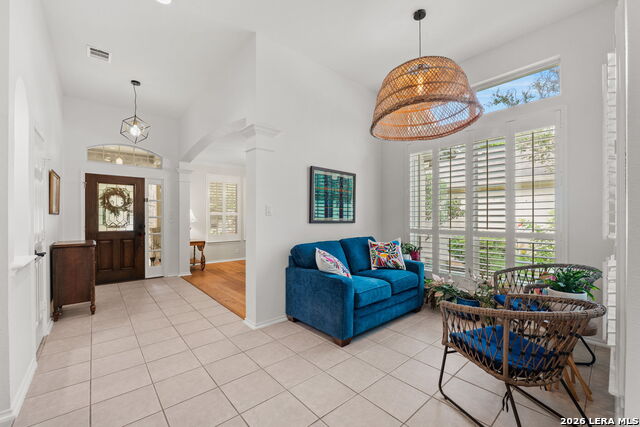
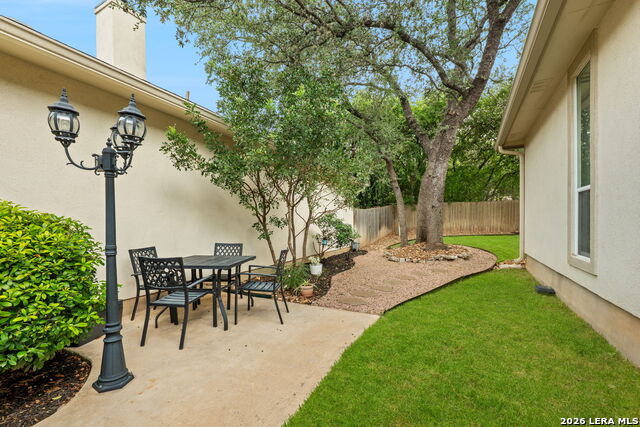
This one has it all! Superb location, amazing community plus a brilliantly updated interior. Located in the highly desirable Gardens of Hollywood Park - a small, secluded enclave built around a neighborhood park with walking trails. The stone and stucco single story garden home with high ceilings and wood flooring that offers an open floorplan designed for effortless entertaining. The kitchen has been recently renovated with quartz countertops, a subway tile backsplash, task lighting, and a professional-grade stainless steel appliance suite with gas cooking. The primary bath has been equally well updated, featuring a double sink vanity, a glass-enclosed walk-in shower with premium tile, digital defogging mirrors and recessed lighting. A utility room with a walk-in pantry adds everyday convenience. Additional updates include new lighting and ceiling fans throughout, new wide plank wood flooring in the bedrooms, great room and dining room, plantation shutters over the double-pane windows, and a two-car attached garage with a rolling-code opener and water manifold shutoff system. Outside, an expansive covered patio overlooks a fenced, professionally landscaped front and back yard with a forest of mature oak trees. The lawn sprinkler system has been updated with a digital control box and rain sensor, and rain gutters are in place throughout. Hollywood Park is an independent, incorporated town within the San Antonio metro, located just below the intersection of Hwy 281 and Loop 1604, with its own municipal government, police and fire departments, and city services. Residents of Hollywood Park not only enjoy close proximity to Voight Park, which offers a swimming pool, splash pad, tennis, basketball, and volleyball courts, and a playground but also enjoy easy access to shopping, dining, the airport, and downtown.
Listing Courtesy of Janet Heydenreich, Phyllis Browning Company (210) 860-9390
Property Features
Location Information
County
Bexar
MLS Area
0600
Neighborhood Amenities
Park/Playground, Jogging Trails, Bike Trails
Subdivision
HOLLYWOOD PARK
Interior Features
Room Dimensions
Dining: 15x12, Living: 24x16, Kitchen: 13x13, MasterBR: 18x14, BR2: 14x11, BR3: 14x11
Fireplace Description
One, Living Room, Gas Logs Included, Gas
Interior
One Living Area, Separate Dining Room, Eat-In Kitchen, Two Eating Areas, Island Kitchen, Breakfast Bar, Walk-In Pantry, Utility Room Inside, Secondary Bedroom Down, 1st Floor Lvl/No Steps, High Ceilings, Open Floor Plan, Pull Down Storage, Cable TV Available, High Speed
Heating
Central
Master Bedroom Description
DownStairs, Walk-In Closet, Full Bath
Heating Fuel
Natural Gas
Master Bathroom Description
Shower Only, Double Vanity
Cooling
One Central
Has Dining Room
Yes
Floors
Ceramic Tile, Wood
Has Family Room
Yes
Accessibility
No Carpet, No Steps Down, Level Lot, Level Drive, No S
Exterior Features
Style
One Story, Contemporary, Traditional
Parking Description
Two Car Garage, Attached, Oversized
Construction
Pre-Owned
Has Garage
Yes
Exterior
Covered Patio, Privacy Fence, Sprinkler System, Double Pane Windows, Has Gutters, Mature Trees
Garage Spaces
2
Manufacturer
Centex
Pool/Spa Description
None
Foundation
Slab
Lot Size
0.19
Roof
Composition
Lot Description
Wooded, Mature Trees (ext feat), Level
Water / Sewer
Water System, Sewer System
Is One Story
Yes
School
School District
North East I.S.D.
Jr. High School
Bradley
Elementary School
Hidden Forest
High School
Churchill
Additional Information
Proposed Terms
Conventional, VA, Cash
Is Short Sale
No
Property Type
SFR
HOA Fee
$200
Property SubType
Garden/Patio Home/Detchd
HOA Frequency
Quarterly
Year Built
2003
Miscellaneous
Home Service Plan, Virtual Tour
Status
New
Similar Listings



Mortgage Calculator
$2,310
per month
30 Year Fixed. 3.52% Interest Rate.
Principal + Interest
$1,783
Monthly Tax
$412
Monthly Insurance
$115
yrs
%
$
$
Based on a fully amortized fixed rate loan. Ask your agent for the tax rates in your area. Insurance estimate is based on an average cost, your final premium cost will be determined by the type of coverage you select. This program only provides an estimate.
Schools
Walk Score

© 2026 LERA MLS. All rights reserved.
© 2026 LERA MLS. All rights reserved.
The data relating to real estate on this website comes in part from the Internet Data Exchange (IDX) Program of the LERA MLS. IDX information is provided exclusively for consumers' personal non-commercial use and may not be used for any purpose other than to identify prospective properties consumers may be interested in purchasing. All Information Is Deemed Reliable But Is Not Guaranteed Accurate.
LERA MLS data last updated at September 8, 2026, 1:49 PM CT
Real Estate IDX Powered by iHomefinder