
426 YOSEMITE DR, HOLLYWOOD PARK, TX 78232
Homes for sale in Hollywood Park.
Homes for sale in 78232.
List Price$529,000
426 Yosemite Dr
Hollywood Park, TX 78232
Listing #2006841
3
Bedrooms
2 full
Bathrooms
2,014
Square Feet
House
Type
About This Property
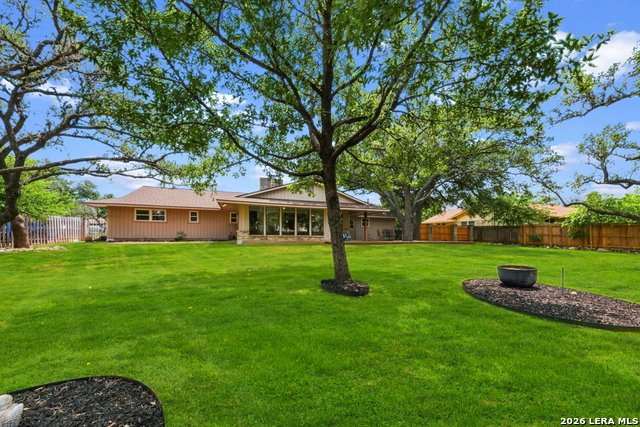
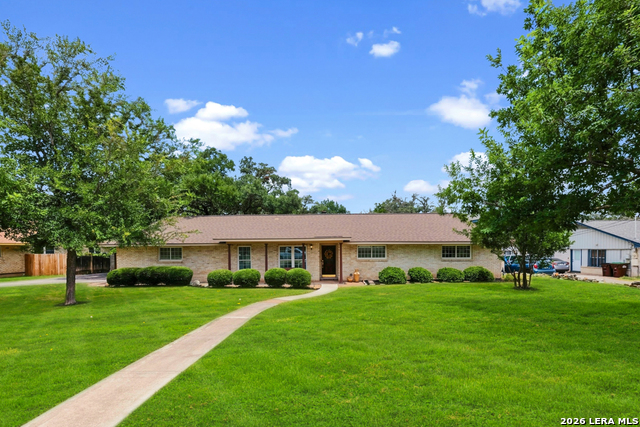
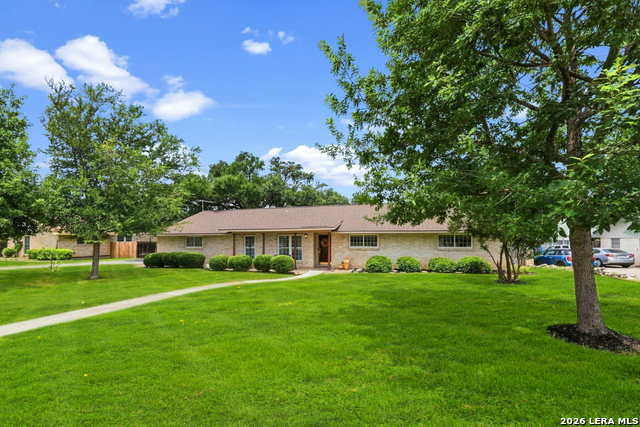
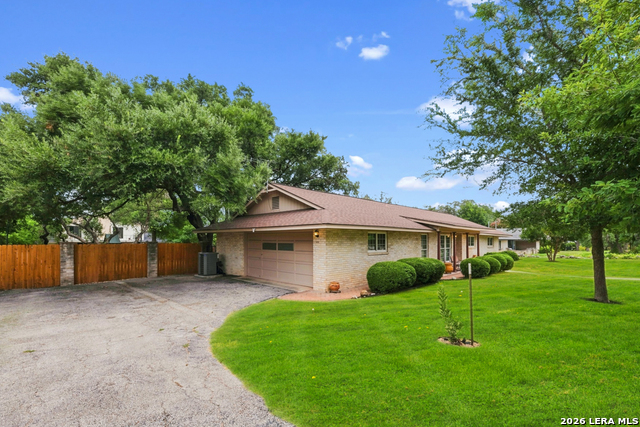
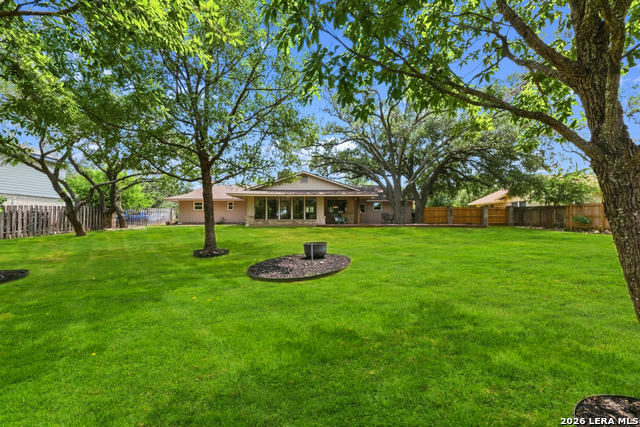
Welcome to 426 Yosemite, a beautifully maintained home offering abundant natural light, a spacious backyard, and a functional layout in the highly sought-after Town of Hollywood Park. Offered for the first time since it was built, this 3-bedroom, 2-bath home reflects years of thoughtful care and pride of ownership. At the center of the home is the main family room, anchored by a fireplace and connected to the dining room, kitchen, and hallway leading to the bedrooms. A breakfast bar creates an open connection to the kitchen, while an opening between the dining room and family room keeps the spaces feeling connected without sacrificing definition. On the opposite side of the fireplace, a second living area is filled with natural light from skylights and large windows overlooking the backyard, creating an ideal space to relax, entertain, or simply enjoy the view. Just behind the kitchen, a dedicated utility room includes washer and dryer hookups, additional storage, and direct access to the attached garage, making everyday tasks convenient and practical. The private bedroom wing includes all three bedrooms and two full bathrooms. The primary suite features its own bathroom, while the secondary bath offers a dual-sink vanity with a separate tub and toilet area, making it easy for multiple people to use the space at once. Each bedroom includes two large closets, providing exceptional storage throughout the home. Step outside to enjoy both the front and back of the property. The covered front porch offers a quiet place to enjoy your morning coffee or unwind in the evening. In the backyard, you'll find plenty of room to entertain, garden, or simply enjoy the privacy of a generously sized lot. A covered patio and newly built wooden deck provide multiple spaces for outdoor dining and gathering with family and friends. Life in Hollywood Park offers more than just a beautiful home. Known for its mature oak trees, oversized lots, abundant wildlife, and tight-knit community, the neighborhood provides a unique blend of privacy and convenience just minutes from shopping, dining, major employers, and leading medical centers. Residents enjoy access to the Voigt Center, featuring multiple swimming pools, a splash pad, playgrounds, tennis courts, basketball and sand volleyball courts, picnic areas, and community events throughout the year. The neighborhood also offers direct golf cart access to the Club at Sonterra, making it easy to enjoy one of San Antonio's premier private country clubs. From its spacious layout and oversized lot to the mature trees that surround it, 426 Yosemite is a reminder of why homes in Hollywood Park continue to stand the test of time.
Listing Courtesy of Kaitlyn Holzmann, Texas Time Realty (210) 912-5054
Property Features
Location Information
County
Bexar
MLS Area
0600
Neighborhood Amenities
Pool, Tennis, Clubhouse, Park/Playground, Sports Court
Subdivision
HOLLYWOOD PARK
Interior Features
Room Dimensions
Dining: 9x19, Living: 15x19, Kitchen: 9x10, Family: 16x18, MasterBR: 12x15, BR2: 11x12, BR3: 11x16
Fireplace Description
One
Interior
Two Living Area, Separate Dining Room, Eat-In Kitchen, Breakfast Bar, Utility Room Inside, High Ceilings, Open Floor Plan, Skylights, All Bedrooms Downstairs, Laundry Room, Attic - Pull Down Stairs
Heating
Central
Master Bedroom Description
DownStairs, Multi-Closets, Ceiling Fan, Full Bath
Heating Fuel
Natural Gas
Master Bathroom Description
Tub/Shower Combo, Double Vanity
Cooling
One Central
Has Dining Room
Yes
Floors
Carpeting, Laminate
Has Family Room
Yes
Accessibility
2+ Access Exits, Doors-Pocket, Grab Bars in Bathroom
Exterior Features
Style
One Story
Electric Supplier
CPS
Construction
Pre-Owned
Parking Description
Two Car Garage
Exterior
Patio Slab, Covered Patio, Privacy Fence, Sprinkler System, Double Pane Windows, Storage Building/Shed, Mature Trees
Has Garage
Yes
Manufacturer
Unknown
Garage Spaces
2
Foundation
Slab
Pool/Spa Description
None
Roof
Composition
Lot Size
0.42
Water / Sewer
Septic, City
Lot Description
1/4 - 1/2 Acre
Sewer Supplier
Septic
Is One Story
Yes
Water Supplier
SAWS
School
School District
North East I.S.D.
Jr. High School
Bradley
Elementary School
Hidden Forest
High School
Churchill
Additional Information
Proposed Terms
Conventional, FHA, VA, Cash
Year Built
1971
Property Type
SFR
Status
New
Property SubType
Single Family Detached
Similar Listings


Mortgage Calculator
$2,469
per month
30 Year Fixed. 3.52% Interest Rate.
Principal + Interest
$1,906
Monthly Tax
$440
Monthly Insurance
$123
yrs
%
$
$
Based on a fully amortized fixed rate loan. Ask your agent for the tax rates in your area. Insurance estimate is based on an average cost, your final premium cost will be determined by the type of coverage you select. This program only provides an estimate.
Schools
Walk Score

© 2026 LERA MLS. All rights reserved.
© 2026 LERA MLS. All rights reserved.
The data relating to real estate on this website comes in part from the Internet Data Exchange (IDX) Program of the LERA MLS. IDX information is provided exclusively for consumers' personal non-commercial use and may not be used for any purpose other than to identify prospective properties consumers may be interested in purchasing. All Information Is Deemed Reliable But Is Not Guaranteed Accurate.
LERA MLS data last updated at August 8, 2026, 1:44 PM CT
Real Estate IDX Powered by iHomefinder