
228 SAGECREST, HOLLYWOOD PARK, TX 78232
Homes for sale in Hollywood Park.
Homes for sale in 78232.
List Price$599,999
228 Sagecrest
Hollywood Park, TX 78232
Listing #1951196
3
Bedrooms
2 full
Bathrooms
2,414
Square Feet
House
Type
About This Property
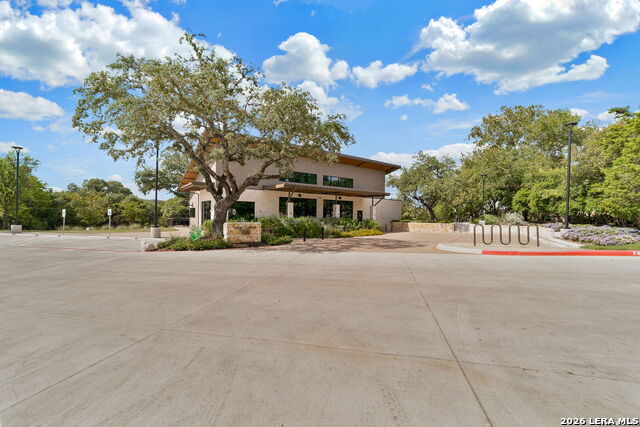
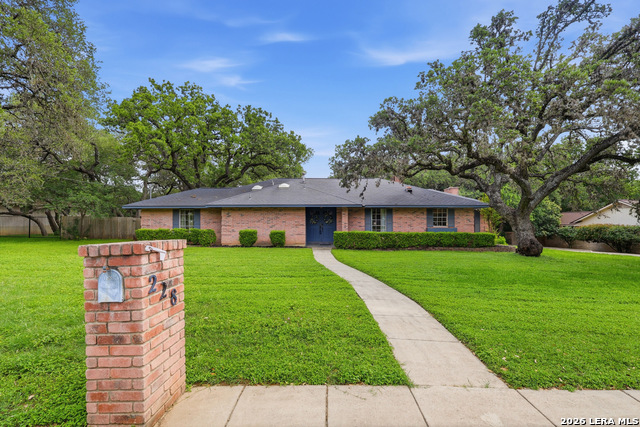
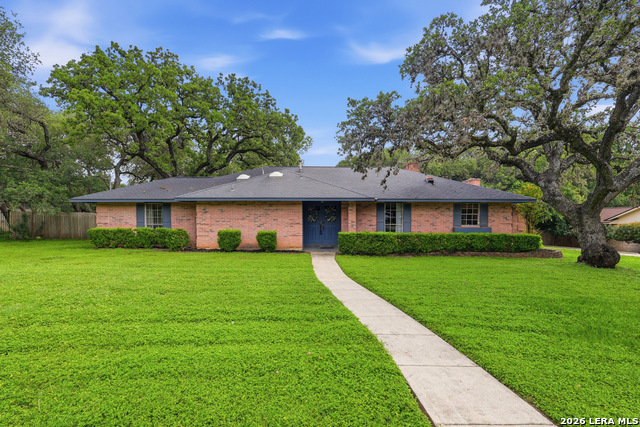
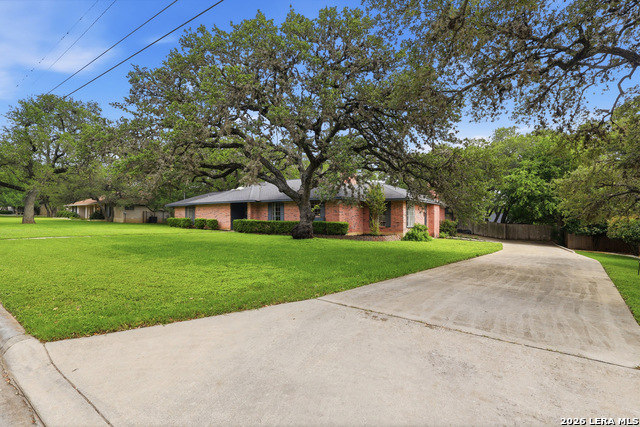
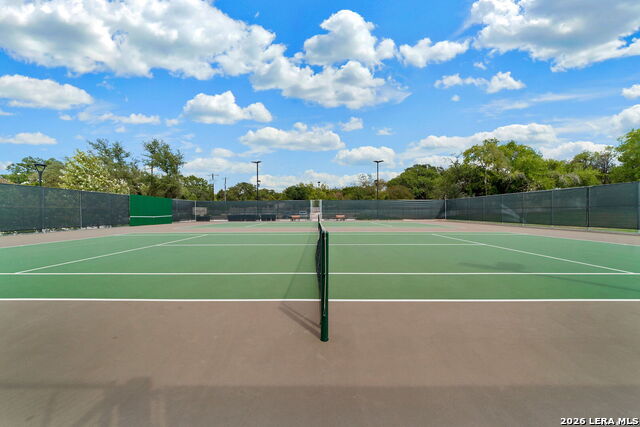
Welcome to this beautifully maintained 3-bedroom, 2-bath, 2414 sq' home in the highly sought-after community of Hollywood Park. Nestled on a spacious lot, nearly half an acre with mature trees, this 50-year-old home is classic charm. Fabulous location in the north side of the park with access to 1604 and 281 within minutes. Step inside to find an inviting 18'x20' living room with picture windows viewing the wide-open yard. Feel the warmth of the hard wood floors and ample natural light, perfect for both relaxing and entertaining. The living is open to the formal dining with room sized for a table that seats 10. The kitchen and breakfast room flow right into the laundry room serving as the hub of the home. Great views of the front yard from all the front rooms offering tons of natural light as the house is North facing. The large primary suite offers a private retreat with a well-appointed bath and generous closet space. Enjoy the 8'x5' walk in shower! The handcrafted custom double vanity offers storage and privacy from your partner. A walk-in closet plenty big enough for all the clothes and the hobbies. Slip out onto the private patio off the primary suite through the sliding glass door to sit under a heritage Spanish Oak. Secondary bedrooms sit side by side across from the secondary bath in the main hall. Both rooms are spacious with large bifold closets and room for queen size beds or two twins and furnishings. The lower family room is the center of relaxation and quality time for all who live in or visit the home. The almost 500sq' of entertaining space boasts a large custom bar, antique foot rails, and sink with loads of extra storage. The closets behind it and above allow for all your seasonal decor to stay out of the heat of a Texas attic. Make this room into a great space for overnight guests as well with plenty of room for a pullout sleeper sofa. Cozy up to a deep hearth gas or wood burning fireplace for movie nights or bring in the gaming tables for the spaces that can't be beat. The attached garage is approximately 600 square feet, providing storage and workspace comparable to many three-car garages despite having a double-width overhead door, side facing and at the end of a very long, private driveway. Outside, enjoy peaceful evenings on the large open patio gazing into the 70+ year old live oak tree shaded backyard - ideal for group gatherings or quiet mornings with coffee as the house shades the afternoon sun by 3pm. The 3-car garage provides ample parking and storage or plenty of room for garage kept hobbies. Don't miss out on the neighborhood amenities with the pool, courts, and club house just a few blocks away off Voigt and the second park centrally located in the neighborhood off of Mecca. Hollywood Park has a voluntary HOA and is NOT in the city of San Antonio. Don't miss on an incredible opportunity to make this 2 owner charmer your home sweet home vision! Some photos are virtually staged.
Listing Courtesy of Joslyn Campbell, Suburban Spaces, LLC (210) 639-1718
Property Features
Location Information
County
Bexar
MLS Area
0600
Neighborhood Amenities
Pool, Tennis, Clubhouse, Park/Playground, Sports Court
Subdivision
HOLLYWOOD PARK
Interior Features
Room Dimensions
Dining: 14x12, Living: 22x18, Kitchen: 11x11, Family: 20x23, MasterBR: 17x15, BR2: 14x12, BR3: 14x11
Fireplace Description
Two, Living Room, Family Room, Wood Burning, Gas
Interior
Two Living Area, Separate Dining Room, Two Eating Areas, Utility Room Inside, High Ceilings, Pull Down Storage, All Bedrooms Downstairs, Laundry Main Level, Laundry Room, Walk in Closets
Heating
Central, 1 Unit, Other
Master Bedroom Description
Walk-In Closet, Ceiling Fan, Full Bath
Heating Fuel
Natural Gas
Master Bathroom Description
Shower Only, Double Vanity
Cooling
One Central, One Window/Wall
Has Dining Room
Yes
Floors
Ceramic Tile, Parquet, Wood
Has Family Room
Yes
Exterior Features
Style
One Story, Traditional
Parking Description
Two Car Garage, Attached, Side Entry, Oversized
Construction
Pre-Owned
Has Garage
Yes
Exterior
Patio Slab, Privacy Fence, Chain Link Fence, Sprinkler System, Storage Building/Shed, Mature Trees
Garage Spaces
2
Manufacturer
unknown
Pool/Spa Description
None
Foundation
Slab
Lot Size
0.475
Roof
Composition
Lot Description
1/4 - 1/2 Acre, Mature Trees (ext feat)
Water / Sewer
Septic
Is One Story
Yes
School
School District
North East I.S.D.
Jr. High School
Bradley
Elementary School
Hidden Forest
High School
Churchill
Additional Information
Proposed Terms
Conventional, FHA, VA, Cash
Year Built
1976
Property Type
SFR
Status
Active
Property SubType
Single Family Detached
Similar Listings


Mortgage Calculator
$2,800
per month
30 Year Fixed. 3.52% Interest Rate.
Principal + Interest
$2,162
Monthly Tax
$499
Monthly Insurance
$139
yrs
%
$
$
Based on a fully amortized fixed rate loan. Ask your agent for the tax rates in your area. Insurance estimate is based on an average cost, your final premium cost will be determined by the type of coverage you select. This program only provides an estimate.
Schools
Walk Score

© 2026 LERA MLS. All rights reserved.
© 2026 LERA MLS. All rights reserved.
The data relating to real estate on this website comes in part from the Internet Data Exchange (IDX) Program of the LERA MLS. IDX information is provided exclusively for consumers' personal non-commercial use and may not be used for any purpose other than to identify prospective properties consumers may be interested in purchasing. All Information Is Deemed Reliable But Is Not Guaranteed Accurate.
LERA MLS data last updated at July 27, 2026, 8:17 PM CT
Real Estate IDX Powered by iHomefinder