
348 FUNSTON PL, SAN ANTONIO, TX 78209
Homes for sale in San Antonio.
Homes for sale in 78209.
List Price$475,000
348 FUNSTON PL
San Antonio, TX 78209

Listing #1972799
3
Bedrooms
2 full
Bathrooms
1,869
Square Feet
House
Type
About This Property
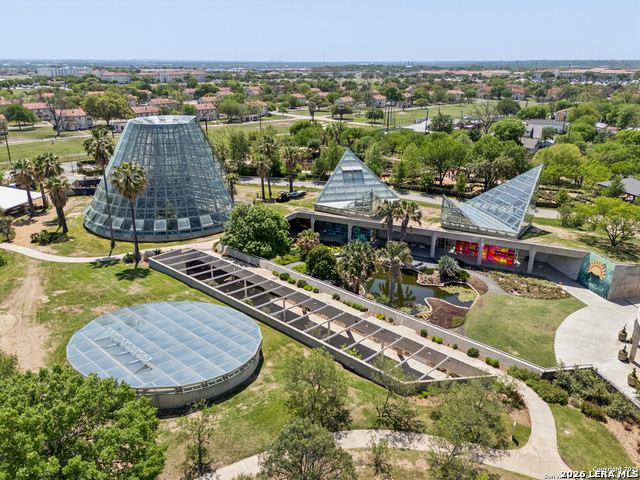
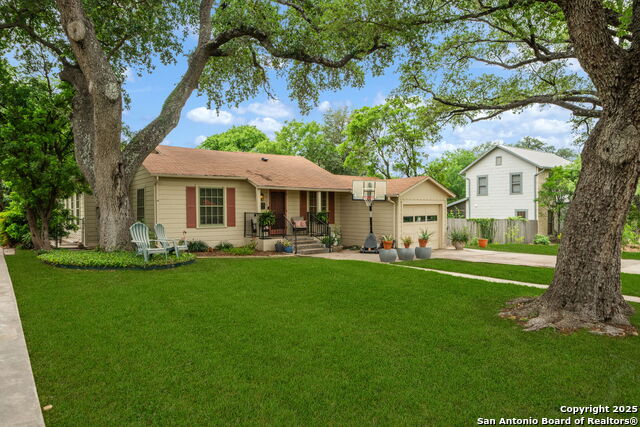
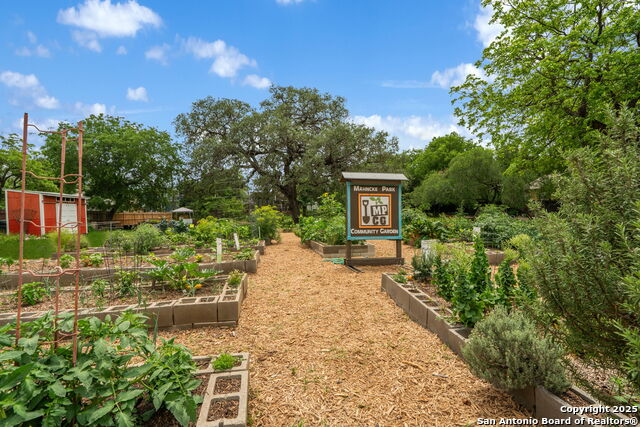
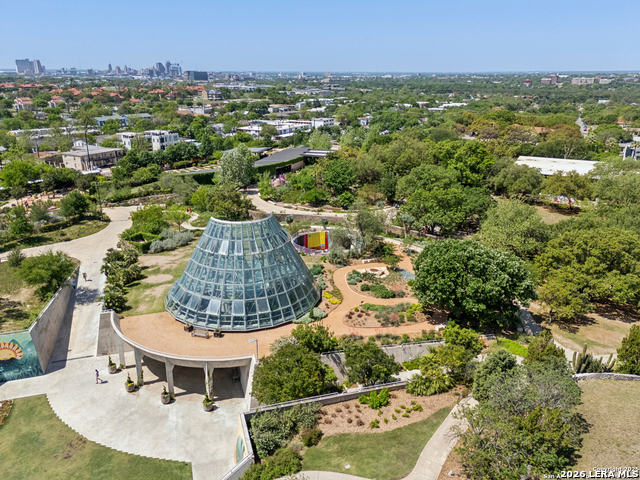
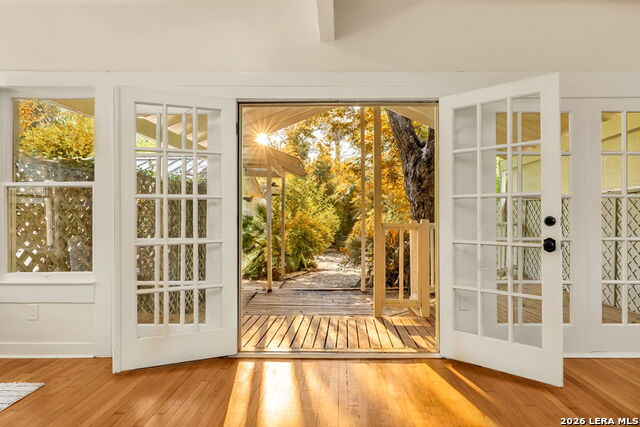
***PRICED BELOW BCAD FOR QUICK SALE! MOTIVATED SELLER! *** This charming residence in the heart of Mahncke Park offers MORE - like a GARAGE (single car attached to the house - no carport here!), multiple living spaces (flexibility), an extra-large Florida Room in addition to the main family room (lifestyle matters), two houses down from the Community Garden (great for kids and adults alike), a repaired and warrantied foundation (peace of mind), updated kitchen and baths (must have's), a HUGE primary closet (whoa!) AND it is SO well-priced so you can still do more to make it your own! Hurry over to 348 Funston Place ON THE PARK and check out this amazing 3-bedroom, 2-bath charmer WITH a study/home gym/nursery and extra-large Florida Room with awesome Redondo tile (like at the McNay!), one-car garage and spacious outdoor living with room for a pool. NEW HVAC's 2024 & 2026, NEW appliances - 2024 & 2026, Pier and Beam and Slab Foundation repair 2019 and 2026, kitchen remodel 2015, Primary bath remodel 2017, secondary bath remodel 2026. Electrical upgrades 2026. Upgrade list attached. Mahncke Park is a historic neighborhood with a great sense of community near downtown offering proximity to some of San Antonio's most popular entertainment and cultural venues - Witte Museum, the DoSeum - a children's museum, the Botanical Gardens, the Pearl, & the Zoo - just to name a few! Walkable to Broadway to enjoy SA favorite restaurants like Smoke Shack, Hung Fong, The Hayden, The Cottage Irish Pub and Adair Kitchen. **Why this house in Mahncke Park? ** Location - upgrades - character - and, of course, the park!
Listing Courtesy of Libby Ross, Coldwell Banker D'Ann Harper (210) 232-0733
Open House
Sunday, Jun 7
1:00 PM - 3:00 PM
Property Features
Location Information
County
Bexar
MLS Area
1300
Neighborhood Amenities
Park/Playground, Other - See Remarks
Subdivision
MAHNCKE PARK
Interior Features
Room Dimensions
Dining: 14x10, Living: 18x14, Kitchen: 19x10, Family: 19x13, MasterBR: 12x13, BR2: 11x10, BR3: 14x13
Fireplace Description
Not Applicable
Interior
Two Living Area, Eat-In Kitchen, Study/Library, Florida Room, Utility Area in Garage, Secondary Bedroom Down, 1st Floor Lvl/No Steps, Cable TV Available, High Speed Internet, All Bedrooms Downstairs, Laundry Main Level, Laundry in Garage, Walk in Closets, Attic - Acces
Heating
Central
Master Bedroom Description
DownStairs, Walk-In Closet, Full Bath
Heating Fuel
Natural Gas
Master Bathroom Description
Shower Only, Single Vanity
Cooling
One Central
Has Dining Room
Yes
Floors
Ceramic Tile, Wood
Has Family Room
Yes
Accessibility
No Carpet
Exterior Features
Style
One Story
Parking Description
One Car Garage, Attached
Construction
Pre-Owned
Has Garage
Yes
Exterior
Patio Slab, Covered Patio, Deck/Balcony, Chain Link Fence, Has Gutters, Mature Trees
Garage Spaces
1
Manufacturer
UNKNOWN
Pool/Spa Description
None
Foundation
Slab
Lot Size
0.259
Roof
Composition
Lot Description
1/4 - 1/2 Acre, Mature Trees (ext feat)
Water / Sewer
Water System, Sewer System
Is One Story
Yes
School
School District
San Antonio I.S.D.
Jr. High School
Hawthorne Academy
Elementary School
Hawthorne
High School
Call District
Additional Information
Proposed Terms
Conventional, FHA, VA, Cash
Year Built
1940
Property Type
SFR
Status
New
Property SubType
Single Family Detached
Miscellaneous
Virtual Tour, School Bus
Similar Listings


Mortgage Calculator
$2,216
per month
30 Year Fixed. 3.52% Interest Rate.
Principal + Interest
$1,711
Monthly Tax
$395
Monthly Insurance
$110
yrs
%
$
$
Based on a fully amortized fixed rate loan. Ask your agent for the tax rates in your area. Insurance estimate is based on an average cost, your final premium cost will be determined by the type of coverage you select. This program only provides an estimate.
Schools
Walk Score

© 2026 LERA MLS. All rights reserved.
© 2026 LERA MLS. All rights reserved.
The data relating to real estate on this website comes in part from the Internet Data Exchange (IDX) Program of the LERA MLS. IDX information is provided exclusively for consumers' personal non-commercial use and may not be used for any purpose other than to identify prospective properties consumers may be interested in purchasing. All Information Is Deemed Reliable But Is Not Guaranteed Accurate.
LERA MLS data last updated at June 7, 2026, 4:41 AM CT
Real Estate IDX Powered by iHomefinder