
102 TENDICK UNIT # 902, SAN ANTONIO, TX 78209
Homes for sale in San Antonio.
Homes for sale in 78209.
List Price$499,990
102 Tendick Unit # 902
San Antonio, TX 78209
Listing #1924793
3
Bedrooms
3 full, 1 partial
Bathrooms
1,996
Square Feet
House
Type
About This Property
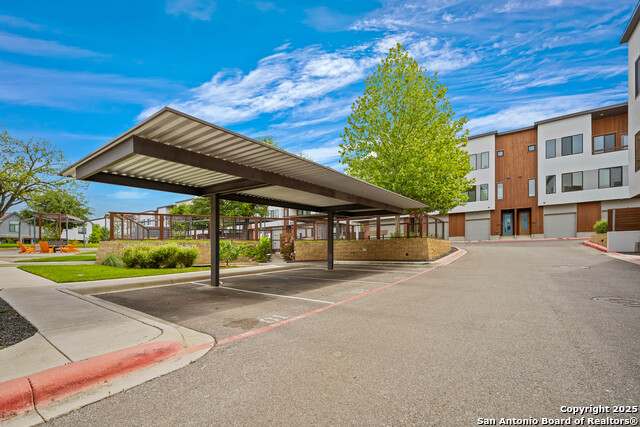
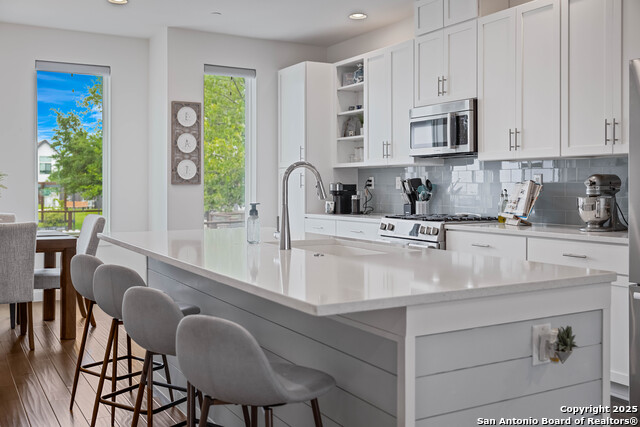
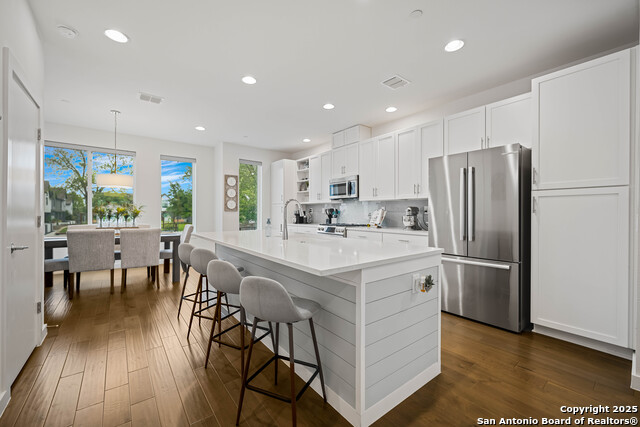
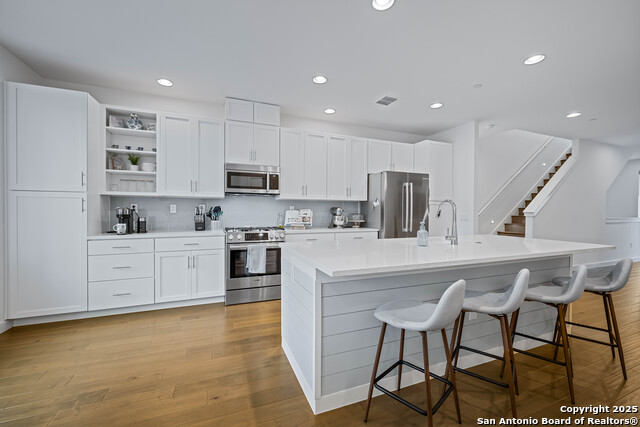
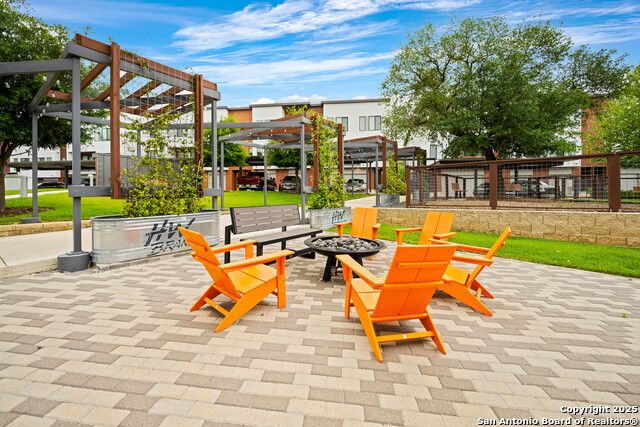
OFFERING $5,000 IN CLOSING COST TOWARDS SELLER'S CONCESSIONS! Impeccable FULLY FURNISHED 3-Bed, 3.5-Bath Condo in Prime San Antonio Location! Step into turnkey luxury with this stylish and thoughtfully curated FULLY FURNISHED condo in the heart of San Antonio. Boasting 3 spacious bedrooms and 3.5 spa-inspired bathrooms, this residence offers the perfect blend of modern design, upscale comfort, and effortless living. The bright, open-concept living and kitchen area is ideal for entertaining or relaxing at home, featuring Bosch appliances, sleek cabinetry, a water softener, and high-end contemporary finishes. From casual nights in to hosting guests, every detail is designed for function and style. Enjoy your own private backyard space-a rare find-perfect for outdoor dining, gardening, or simply unwinding in your own urban oasis. The oversized primary suite includes a spa-like walk-in shower, double vanities, and a generously sized walk-in closet. Each guest bedroom includes its own modern en-suite bathroom, offering privacy and comfort for family and visitors alike. Additional highlights include a private one-car garage, a covered parking space, and FULLY FURNISHED interiors styled with impeccable taste-just bring your suitcase. Located just minutes from The San Antonio Zoo, The DoSeum, Fort Sam Houston, Incarnate Word, Broadway hotspots, and a variety of shops and dining-all within walking distance-this location can't be beat. Whether you're searching for a primary residence, second home, or a premium rental investment, this FULLY FURNISHED gem is the complete package. Schedule your private showing today!
Listing Courtesy of Kaylin Biela, South Texas Realty, LLC (210) 216-9380
Property Features
Location Information
County
Bexar
MLS Area
1300
Neighborhood Amenities
BBQ/Grill
Subdivision
MAHNCKE PARK
Interior Features
Room Dimensions
Dining: 15x16, Living: 14x17, Kitchen: 10x20, MasterBR: 11x17, BR2: 10x13, BR3: 10x11
Has Family Room
Yes
Interior
One Living Area, Liv/Din Combo, Eat-In Kitchen, Island Kitchen, Open Floor Plan, Laundry in Closet, Walk in Closets
Fireplace Description
Not Applicable
Master Bedroom Description
Upstairs, Walk-In Closet, Ceiling Fan, Full Bath
Heating
Central
Master Bathroom Description
Shower Only, Double Vanity
Heating Fuel
Electric
1/2 Baths
1
Cooling
One Central
Has Dining Room
Yes
Floors
Vinyl
Exterior Features
Style
3 or More, Split Level, Contemporary
Water Supplier
CITY
Construction
Pre-Owned
Electric Supplier
CPS
Exterior
Patio Slab, Bar-B-Que Pit/Grill, Deck/Balcony
Parking Description
One Car Garage
Manufacturer
LUMA
Has Garage
Yes
Foundation
Slab
Garage Spaces
1
Roof
Composition
Pool/Spa Description
None
Water / Sewer
City
Lot Size
0
Sewer Supplier
CITY
School
School District
San Antonio I.S.D.
Jr. High School
Hawthorne Academy
Elementary School
Hawthorne
High School
Edison
Additional Information
Proposed Terms
Conventional, FHA, VA, Cash
Status
Active
Property Type
SFR
Is Short Sale
No
Property SubType
Single Family Detached
HOA Fee
$460
Year Built
2019
HOA Frequency
Monthly
Similar Listings



Mortgage Calculator
$2,333
per month
30 Year Fixed. 3.52% Interest Rate.
Principal + Interest
$1,801
Monthly Tax
$416
Monthly Insurance
$116
yrs
%
$
$
Based on a fully amortized fixed rate loan. Ask your agent for the tax rates in your area. Insurance estimate is based on an average cost, your final premium cost will be determined by the type of coverage you select. This program only provides an estimate.
Schools
Walk Score

© 2026 LERA MLS. All rights reserved.
© 2026 LERA MLS. All rights reserved.
The data relating to real estate on this website comes in part from the Internet Data Exchange (IDX) Program of the LERA MLS. IDX information is provided exclusively for consumers' personal non-commercial use and may not be used for any purpose other than to identify prospective properties consumers may be interested in purchasing. All Information Is Deemed Reliable But Is Not Guaranteed Accurate.
LERA MLS data last updated at August 13, 2026, 8:30 PM CT
Real Estate IDX Powered by iHomefinder