
3451 GOLDEN CYPRESS LANE, PEARLAND, TX 77584
Homes for sale in Pearland.
Homes for sale in 77584.
3451 Golden Cypress Lane
Pearland, TX 77584
List Price$550,000
Listing #97063818
4
Bedrooms
3 full
Bathrooms
3,290
Square Feet
House
Type
About This Property
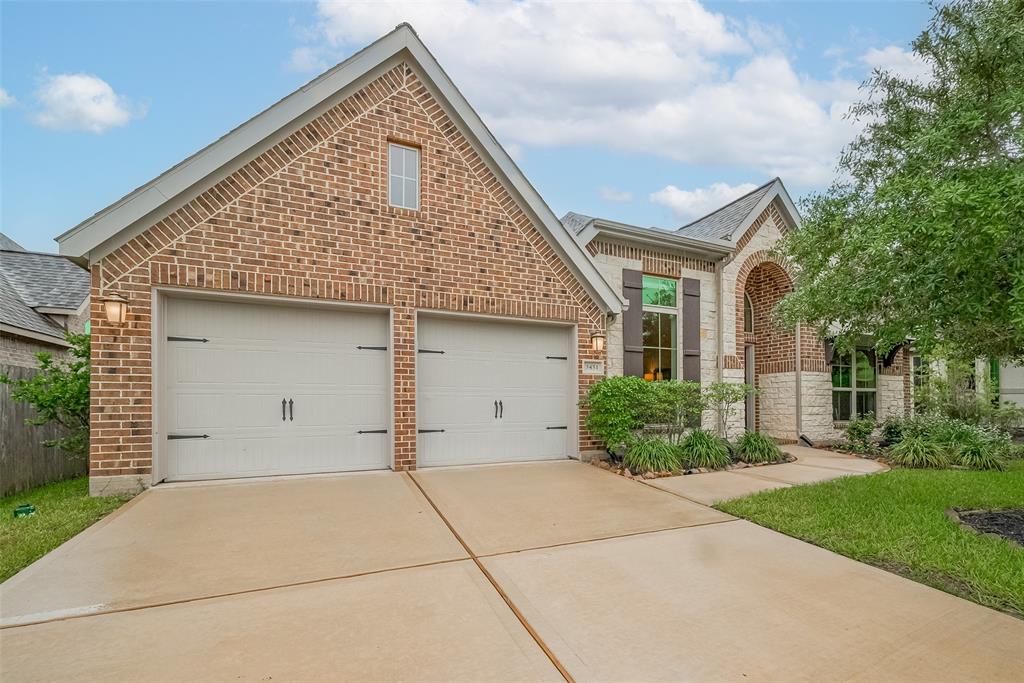
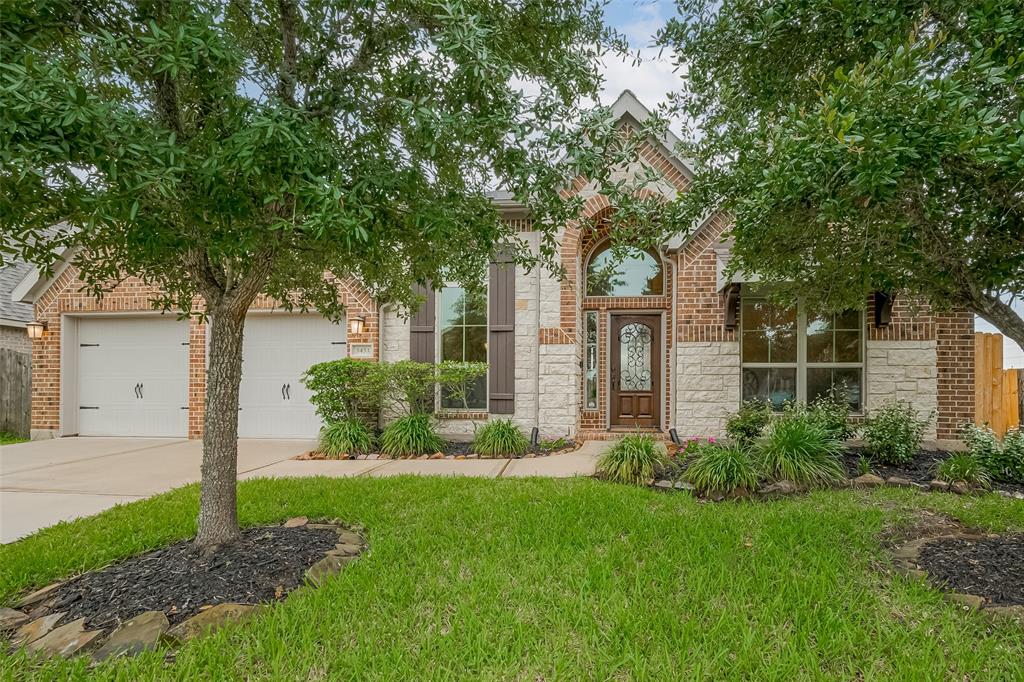
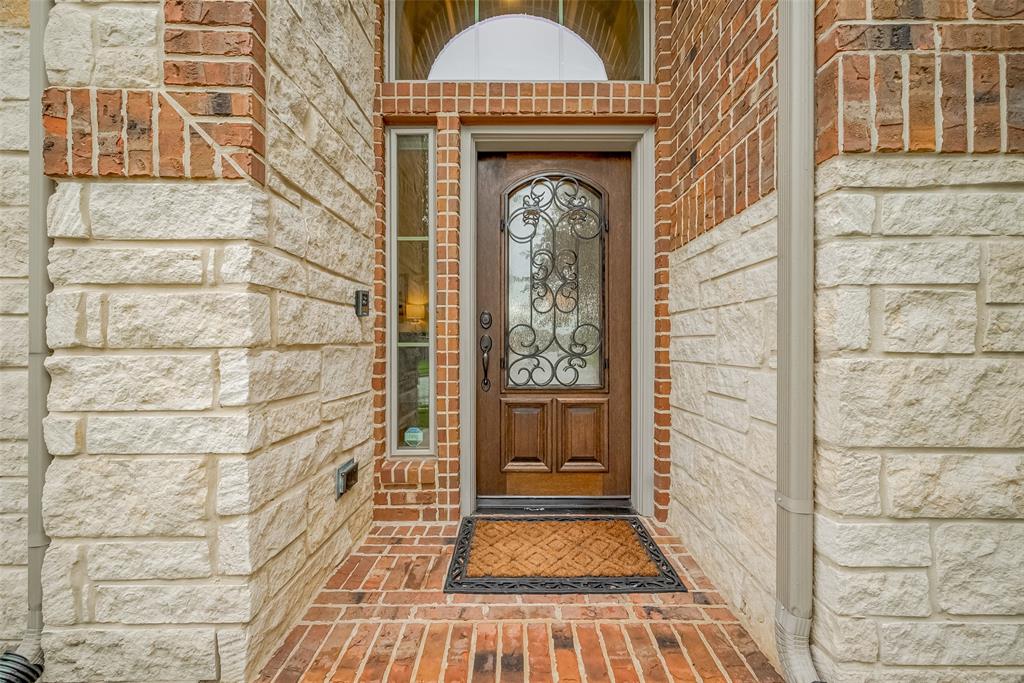
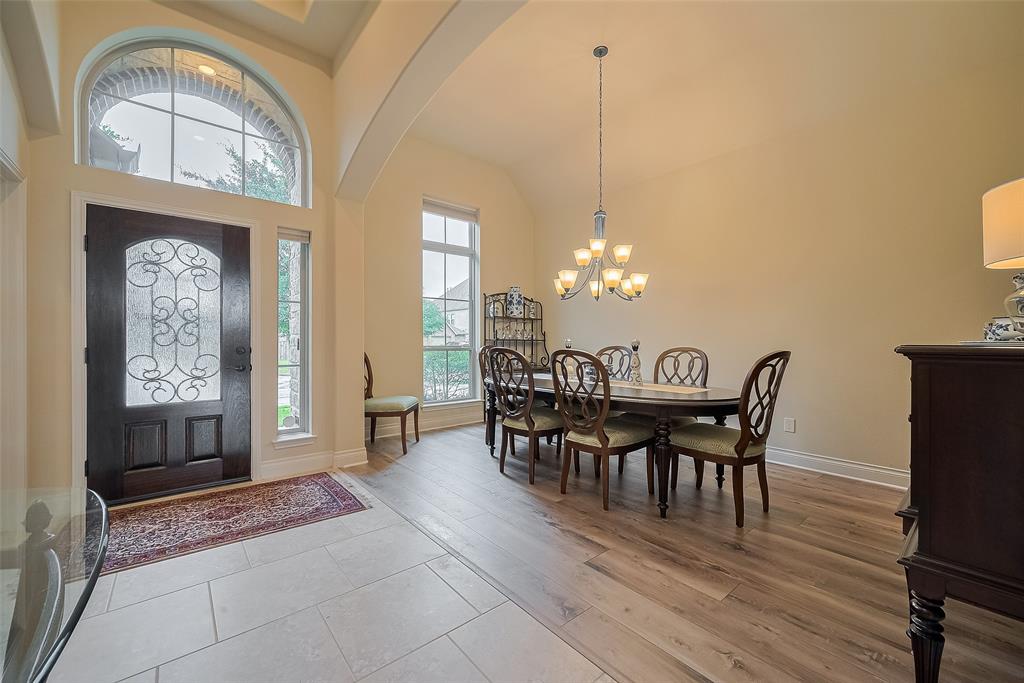
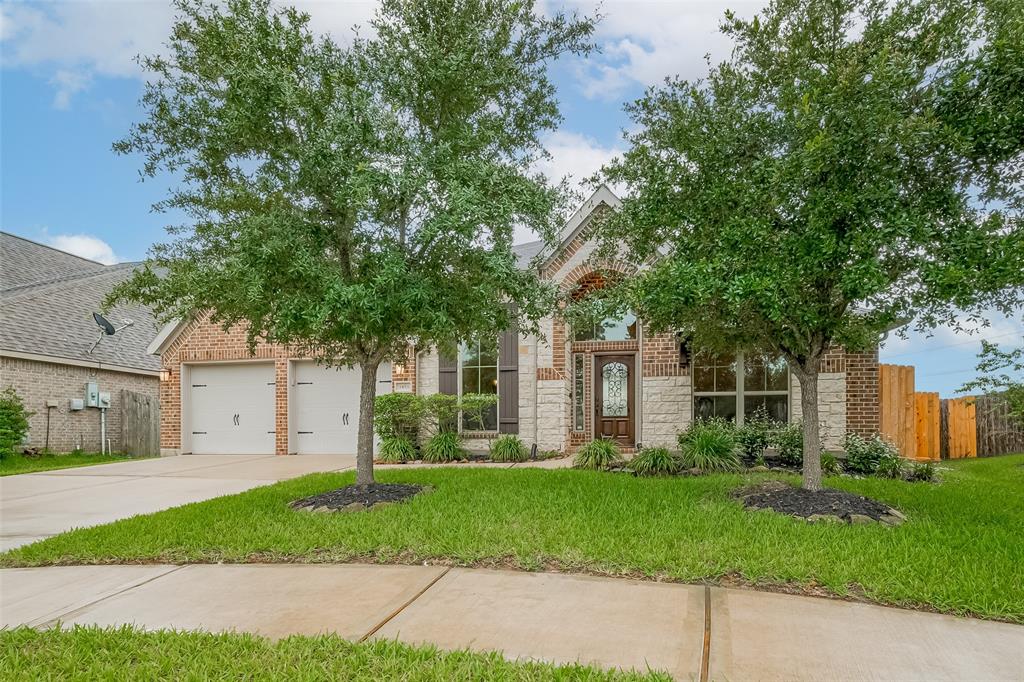
Located in Pearland's desirable Southlake subdivision, this beautifully maintained one-story home offers over 3,200 sq ft of living space on a quiet street. A charming exterior opens to spacious open floor plan featuring 4 bedrooms, 3 full bathrooms, formal dining room, dedicated study & a versatile flex room off the kitchen. Enjoy high ceilings, 18" ceramic tile & luxury vinyl plank flooring--no carpet. The kitchen is a chef's dream with granite countertops, stainless steel appliances, large island, abundant cabinetry & butler's pantry. Handy mudroom at entry from the garage. Living area features a vaulted ceiling and leads to a covered patio overlooking the large backyard. The primary suite includes a wall of windows, spa-like bath with double vanities, soaking tub, separate shower, WC and a huge walk-in closet. Three additional bedrooms feature walk-in closets and well-appointed baths. Community features include playgrounds and a resort-style pool area. Don't miss it!
Property Features
Location Information
County
Brazoria
Subdivision
Southlake Sec 6
MLS Area
Pearland
Directions
Take State Highway 288 S. and West Broadway St. to Southlake Boulevard in Pearland. Follow Southlake Boulevard to Golden Cypress Lane.
Latitude
29.545096
Master Planned Community
SOUTHLAKE
Longitude
-95.431883
Interior Features
Total Rooms
9
Has Fireplace
Yes
Room Descriptions
10x10 Breakfast, 12x10 Home Office/Study, 13X11 Bedroom, 13x11 Bedroom, 15x11 Bedroom, 16x10 Dining Room, 16x13 Extra Room, 19x12 Primary Bedroom, 21x18 Family
Fireplace Description
Fence, Porch, Private Yard
Interior
Butler's Pantry, Double Vanity, High Ceilings, Kitchen Island, Kitchen/Family Room Combo, Separate Shower, Walk-In Pantry, Ceiling Fan(s), Kitchen/Dining Combo, Programmable Thermostat
Exterior Features
Style
Traditional
Garage Spaces
2
Stories
1
Has a Pool
No
Is New Construction
No
Acre Range
0 Up To 1/4 Acre
Construction
Brick
Lot Description
Cul-De-Sac, Subdivision
Exterior
Fence, Porch, Private Yard
Lot Size in Acres
0.215
Parking Description
Attached, Driveway, Garage, Garage Door Opener
Lot Size in Sq. Ft.
9,378
Has Garage
Yes
Is One Story
Yes
School
School District
Alvin
Middle School
MCNAIR JUNIOR HIGH SCHOOL
Elementary School
YORK ELEMENTARY SCHOOL
High School
SHADOW CREEK HIGH SCHOOL
Additional Information
Finance Available
Cash, Conventional
Year Built
2017
Property Type
SFR
Status
Active
Property SubType
Detached
Similar Listings
Mortgage Calculator
$2,567
per month
30 Year Fixed. 3.52% Interest Rate.
Principal + Interest
$1,981
Monthly Tax
$458
Monthly Insurance
$128
yrs
%
$
$
Based on a fully amortized fixed rate loan. Ask your agent for the tax rates in your area. Insurance estimate is based on an average cost, your final premium cost will be determined by the type of coverage you select. This program only provides an estimate.
Schools
Walk Score
Real Estate IDX Powered by iHomefinder