
2842 S CEDAR HOLLOW DRIVE, PEARLAND, TX 77584
Homes for sale in Pearland.
Homes for sale in 77584.
2842 S Cedar Hollow Drive
Pearland, TX 77584
List Price$475,000
Listing #30335733
4
Bedrooms
2 full, 1 partial
Bathrooms
2,576
Square Feet
House
Type
About This Property
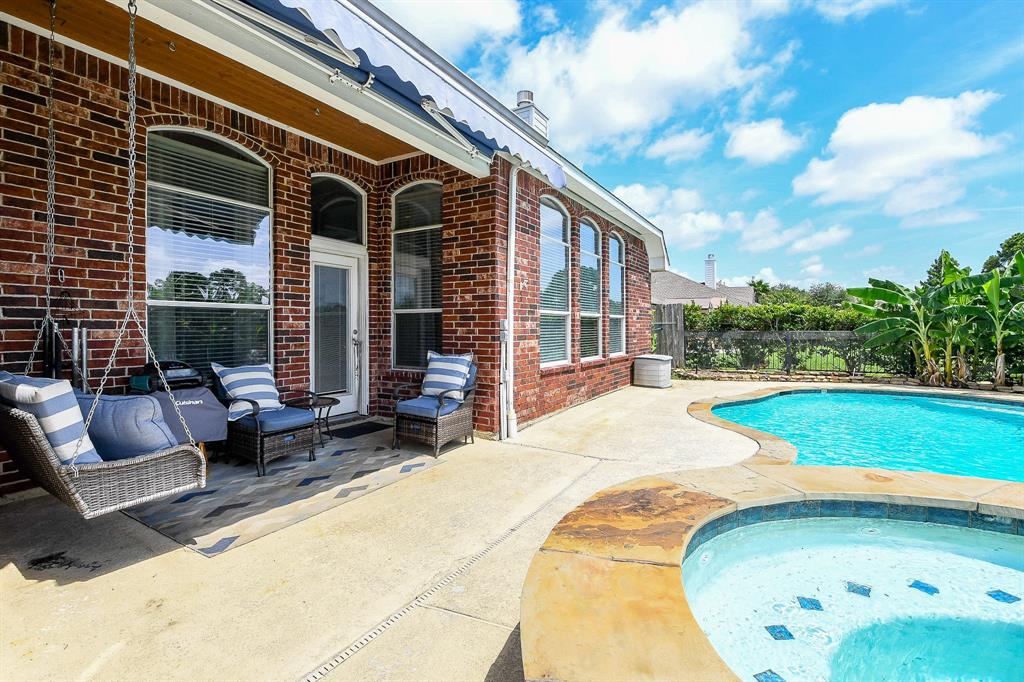
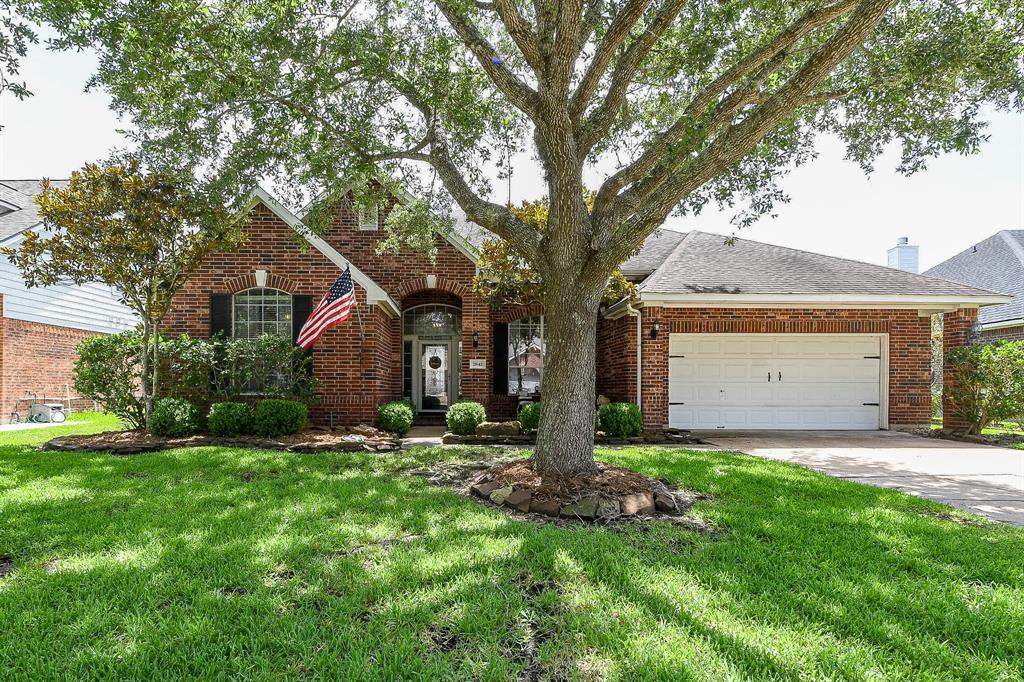
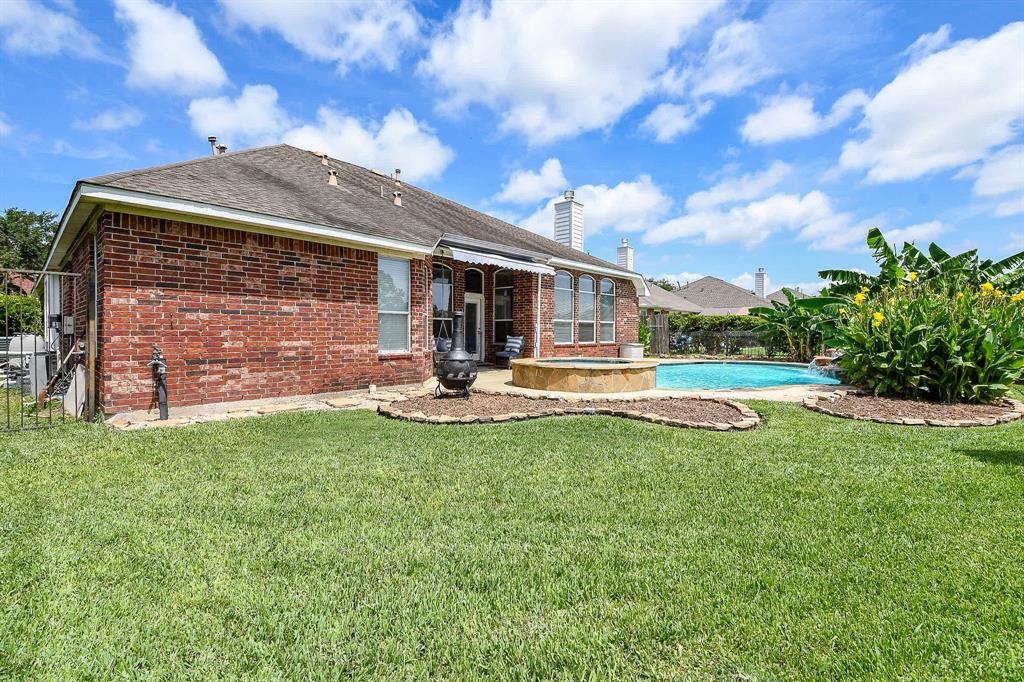
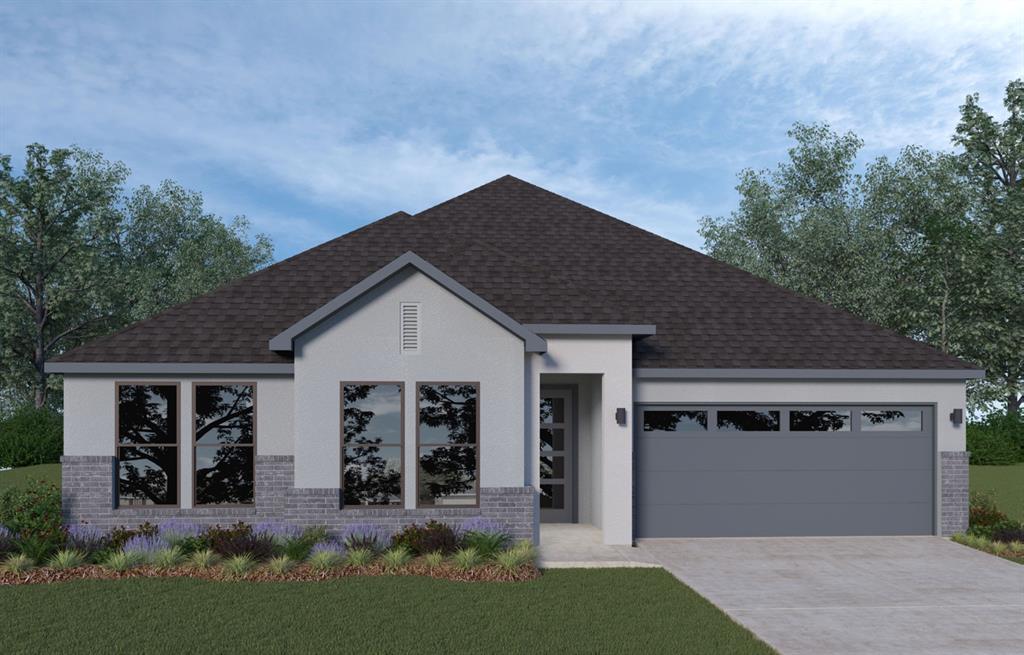
You've waited for a home like this! Home Features include a private pool, golf course and waterfront lot, 1-story, 4 bedrooms, island kitchen, 3-car garage, updated, immaculate, easy access to downtown, medical center and Pearland schools! This highly desirable neighborhood offers great amenities including a clubhouse (can be used for private parties), library, tennis & pickleball courts, pool, and playground. Homes like this don't come around too often...make your appointment today!
Property Features
Location Information
County
Brazoria
Longitude
-95.378811
LegalSubdivision
THE LAKES AT COUNTRYPLACE
Geo Market Area
Pearland
MLS Area
5
Subdivision
The Lakes At Countryplace
Latitude
29.585128
Directions
Hwy 288, exit McHard (going East). Turn Left into LAKES at Countryplace. Check in at Guard Shack. Turn R on River Birch, Turn L on E. Cedar Hollow. Street Curves and becomes S. Cedar Hollow. House on Left. Sign in yard.
Interior Features
Primary Bedroom on Main
Yes
Primary Bathroom Description
Half Bath, Primary Bath: Double Sinks, Primary Bath: Jetted Tub, Primary Bath: Separate Shower, Secondary Bath(s): Double Sinks, Secondary Bath(s): Tub/Shower Combo, Vanity Area
Total Rooms
12
1/2 Baths
1
Room Descriptions
10'1" x 9'11" Breakfast, 10'11" x 5'1" Bath, 11' x 10'1" Bedroom, 11'8" x 10' Bedroom, 12'9" x 11" Primary Bath, 13'1" x 13' Kitchen, 13'2" x 11'4" Dining Room, 13'7" x 10'9" Bedroom, 18'11' x 18'9" Family, 18'9" x 15'6" Primary Bedroom, 6' x 5'6" Bath, 9'4" x 5'11" Utility
Has Fireplace
Yes
Bedroom Description
All Bedrooms Down, Primary Bed - 1st Floor, Sitting Area, Split Plan, Walk-In Closet
Fireplace Description
Gas Connections, Gaslog Fireplace
Exterior Features
Style
Traditional
Has a Pool
Yes
Stories
1
Golf Course
Yes
Is New Construction
No
Acre Range
0 Up To 1/4 Acre
Exterior
Back Yard, Back Yard Fenced, Controlled Subdivision Access, Patio/Deck, Spa/Hot Tub, Sprinkler System, Subdivision Tennis Court
Lot Description
In Golf Course Community, On Golf Course, Subdivision Lot, Water View, Waterfront
Siding
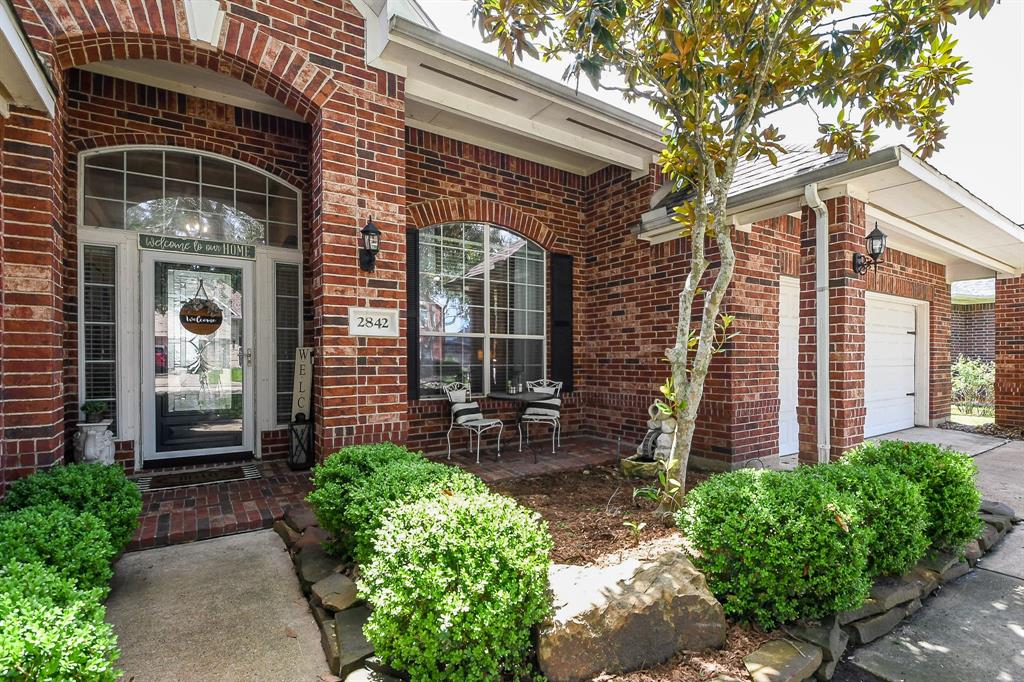
Brick
Lot Size in Acres
0.193
Parking Description
Attached Garage
Lot Size in Sq. Ft.
8,398
Has Garage
Yes
Has Waterfront
Yes
Garage Spaces
3
Is One Story
Yes
School
School District
Pearland
Middle School
BERRY MILLER JUNIOR HIGH SCHOOL
Elementary School
CHALLENGER ELEMENTARY SCHOOL
High School
GLENDA DAWSON HIGH SCHOOL
Additional Information
Finance Available
Cash Sale, Conventional, FHA, VA
Year Built
2002
Property Type
SFR
Status
Active
Property SubType
Single-Family
Similar Listings
Mortgage Calculator
$2,216
per month
30 Year Fixed. 3.52% Interest Rate.
Principal + Interest
$1,711
Monthly Tax
$395
Monthly Insurance
$110
yrs
%
$
$
Based on a fully amortized fixed rate loan. Ask your agent for the tax rates in your area. Insurance estimate is based on an average cost, your final premium cost will be determined by the type of coverage you select. This program only provides an estimate.
Schools
Walk Score
Real Estate IDX Powered by iHomefinder