
345 32ND ST E, LAKEHILLS, TX 78063
Homes for sale in Lakehills.
Homes for sale in 78063.
List Price$474,000
345 32ND ST E
Lakehills, TX 78063
Listing #2006552
4
Bedrooms
2 full, 1 partial
Bathrooms
3,269
Square Feet
House
Type
About This Property
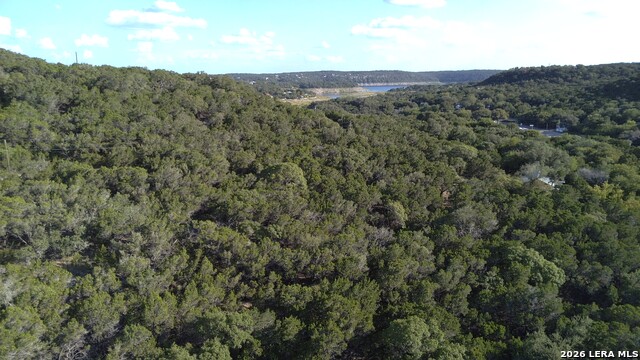
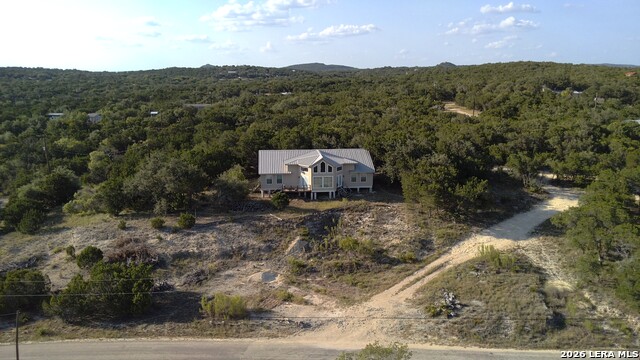
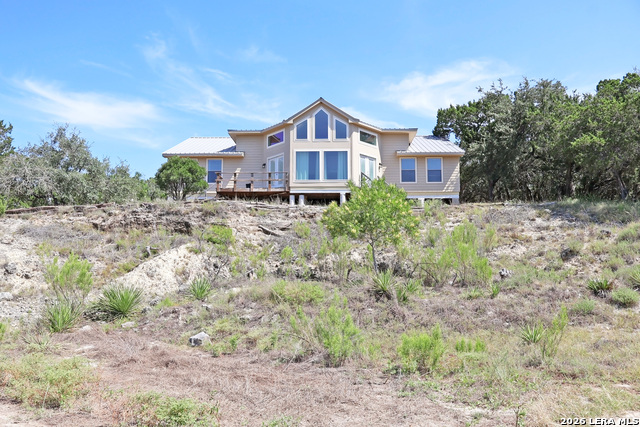
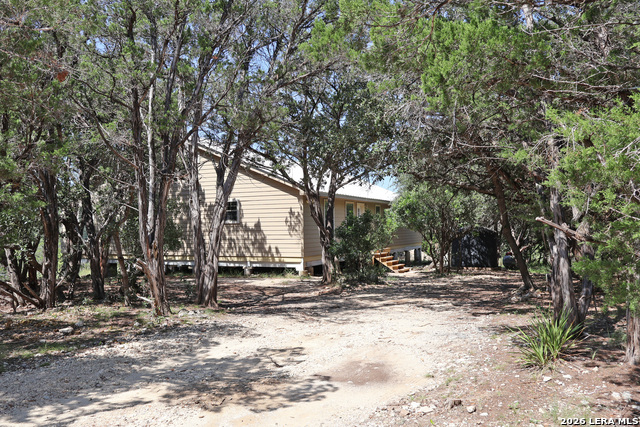
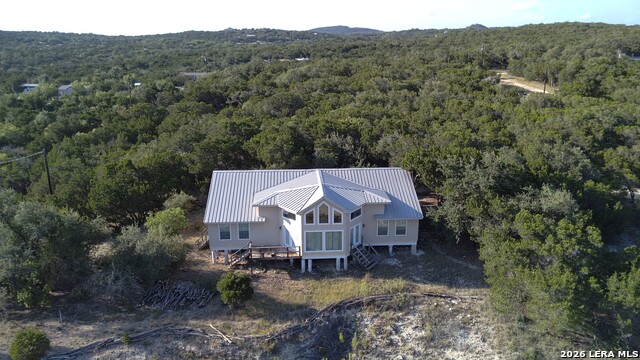
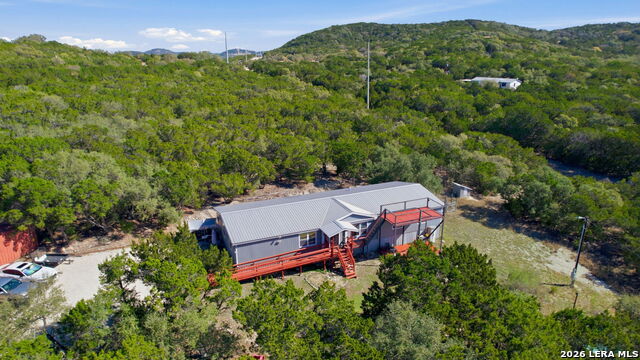
Escape the hustle and bustle of city life and discover this distinctive custom-built Hill Country home situated on approximately 2.118 acres across four parcels in Lakehills, Texas. Take in beautiful Hill Country views from the dramatic front windows or step outside onto the deck to relax and enjoy the surrounding scenery. This two-story home features a spacious open concept living room and kitchen, high ceilings with 2 expansive fans, four bedrooms, two full baths, one half bath, Jack & Jill bathroom, an open loft, a dedicated office with French doors and a spacious craft or flex room. The striking design includes a metal roof, expansive windows, high ceilings and abundant natural light. The primary bathroom features a custom shower, soaking tub and vanity. Upstairs, the open loft provides additional living space and is already plumbed for a future bathroom, offering the potential to create another enclosed room, a fun room with a pool table, or a guest suite. The kitchen includes cabinetry, appliances and sinks, while the countertops and finish flooring have been intentionally left for the new owner to personalize. Relax among the native Hill Country scenery, watch deer wander nearby and become part of the Lakehills community. With generous indoor space, multiple parcels and flexible bonus areas, this property could become your forever home, a peaceful vacation retreat or a property with short-term rental potential. All room dimensions and measurements are approximate and should be independently verified by buyer.
Listing Courtesy of Jessica Salinas, LPT Realty, LLC (512) 762-8324
Property Features
Location Information
County
Bandera
MLS Area
3100
Neighborhood Amenities
Waterfront Access, Boat Ramp
Subdivision
AVALON
Interior Features
Room Dimensions
Dining: 11x4, Living: 48x30, Kitchen: 18x15, MasterBR: 16x14, BR2: 12x12, BR3: 11x10, BR4: 16x14
Fireplace Description
Not Applicable
Interior
One Living Area, Liv/Din Combo, Island Kitchen, Walk-In Pantry, Study/Library, Game Room, Loft, Utility Room Inside, High Ceilings, Open Floor Plan, Cable TV Available, High Speed Internet, Laundry Main Level, Telephone, Walk in Closets, Attic - Access only
Heating
Central
Master Bedroom Description
DownStairs, Walk-In Closet, Ceiling Fan, Full Bath
Heating Fuel
Electric
Master Bathroom Description
Tub/Shower Separate, Single Vanity, Garden Tub
Cooling
One Central, One Window/Wall
1/2 Baths
1
Floors
Other
Has Dining Room
Yes
Accessibility
Int Door Opening 32"+, Ext Door Opening 36"+, 36 inc
Has Family Room
Yes
Exterior Features
Style
Two Story, Texas Hill Country
Electric Supplier
Bandera Elec
Construction
Pre-Owned
Parking Description
None/Not Applicable
Exterior
Deck/Balcony, Mature Trees
Pool/Spa Description
None
Manufacturer
N/A
Lot Size
2.11
Roof
Metal
Lot Description
Bluff View, County VIew
Water / Sewer
Private Well
School
School District
Bandera Isd
Jr. High School
Bandera
Elementary School
Hill Country
High School
Bandera
Additional Information
Proposed Terms
Conventional, FHA, VA, Cash
Status
New
Property Type
SFR
Is Short Sale
No
Property SubType
Single Family Detached
Has a Game Room
Yes
Year Built
2020
Similar Listings

Mortgage Calculator
$2,213
per month
30 Year Fixed. 3.52% Interest Rate.
Principal + Interest
$1,708
Monthly Tax
$395
Monthly Insurance
$110
yrs
%
$
$
Based on a fully amortized fixed rate loan. Ask your agent for the tax rates in your area. Insurance estimate is based on an average cost, your final premium cost will be determined by the type of coverage you select. This program only provides an estimate.
Schools
Walk Score

© 2026 LERA MLS. All rights reserved.
© 2026 LERA MLS. All rights reserved.
The data relating to real estate on this website comes in part from the Internet Data Exchange (IDX) Program of the LERA MLS. IDX information is provided exclusively for consumers' personal non-commercial use and may not be used for any purpose other than to identify prospective properties consumers may be interested in purchasing. All Information Is Deemed Reliable But Is Not Guaranteed Accurate.
LERA MLS data last updated at August 7, 2026, 1:52 PM CT
Real Estate IDX Powered by iHomefinder