
3426 HILLDALE POINT, SAN ANTONIO, TX 78261
Homes for sale in San Antonio.
Homes for sale in 78261.
3426 Hilldale Point
San Antonio, TX 78261
List Price$545,000
Listing #1879551
About This Property
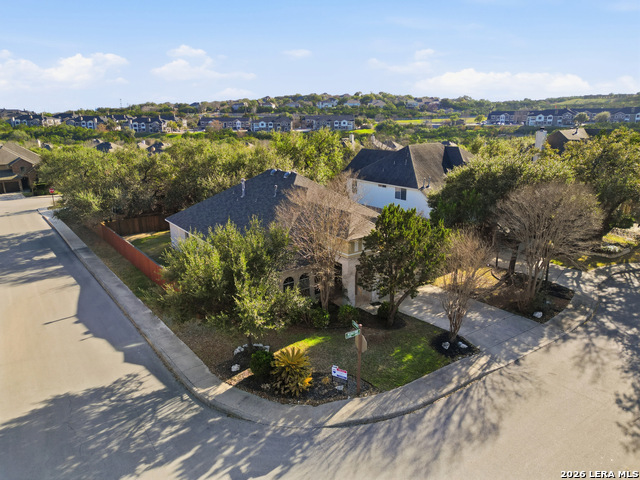
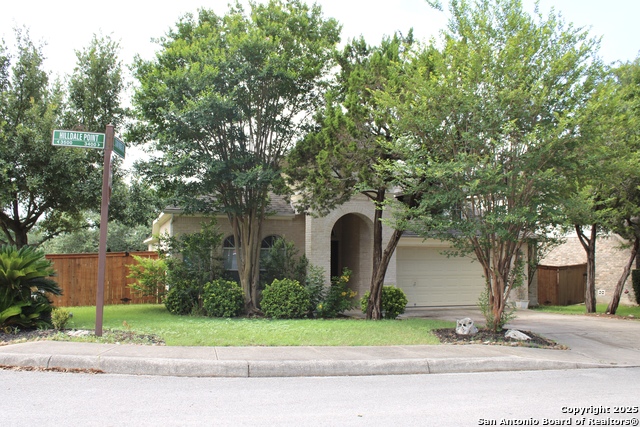
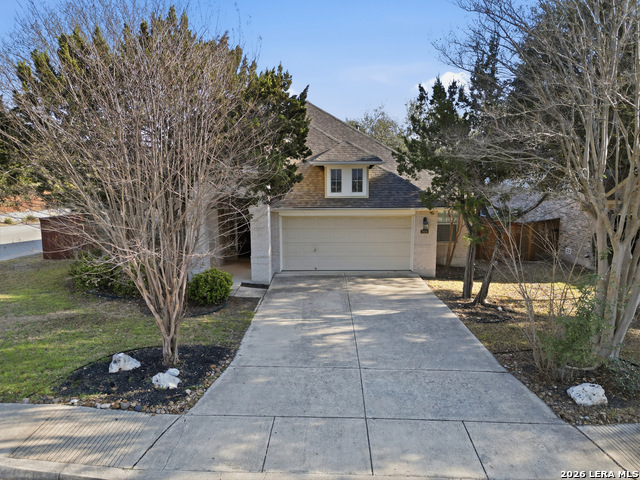
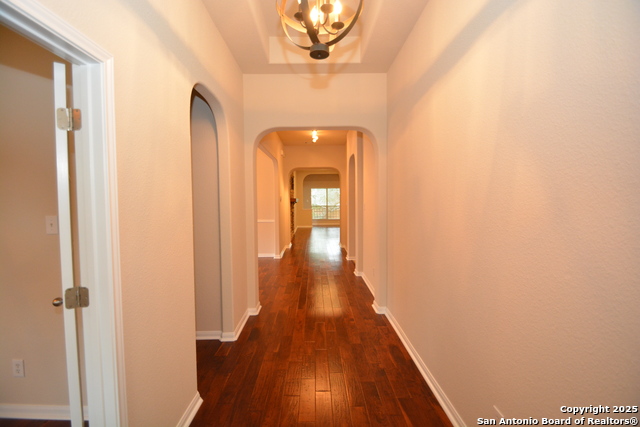
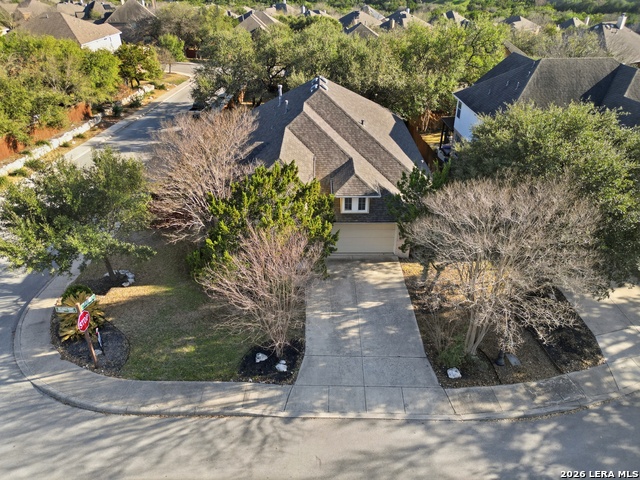
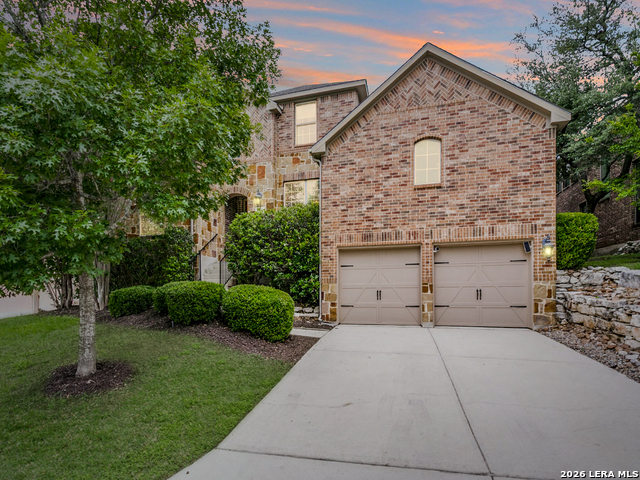
***$5,000 toward Buyer's Closing Costs to buy down interest rate or take off sales price!***THIS BEAUTY IS READY TO BE YOUR NEW HOME WITH EXTRAORDIARY COMMUNITY AMENITIES!! Stunning well-maintained home on in highly desirable gated community of Cibolo Canyons Resort Community! Single story home with 3 bedrooms plus a Study/Home Office. Freshly painted interior! Beautifully landscaped corner lot with pretty shade trees creates a charming curb appeal to welcome you home! Large single living area with gas log fireplace is perfect for entertaining for quiet evenings at home. Abundant natural light and gracefully arched doorways! Fantastic chef's kitchen with large island, custom cabinets and granite countertops. Lots of storage! Two dining areas. Spa-like Primary Suite. Spacious bedrooms and great closets! Big backyard for hours of outside fun. Excellent NEISD schools and Johnson HS and convenient to shopping, restaurants and entertainment! Cibolo Canyons Resort Community includes a crystal blue lazy river, top-of-the-line gym, community pool and more! Located next to TPC Golf Course (ranked among the top 15 "Best Courses You Can Play" in Texas by Golfweek in 2012), homeowners get reduced membership fees! Easy access to Hwy 281 for easy access to Loop 1604 or San Antonio International Airport. The Best of The Best awaits you! Schedule a private showing with your favorite agent today!!
Listing Courtesy of Patsy Oakley, RE/MAX Associates (210) 656-4911
Property Features
Location Information
County
Bexar
MLS Area
1804
Neighborhood Amenities
Controlled Access, Pool, Clubhouse, Park/Playground, J
Subdivision
CIBOLO CANYONS
Interior Features
Room Dimensions
Dining: 14x11, Living: 23x18, Kitchen: 14x13, MasterBR: 21x13, BR2: 13x13, BR3: 13x11
Fireplace Description
One, Living Room, Gas Logs Included, Gas, Gas Starter, Glass/Enclosed Screen
Interior
One Living Area, Separate Dining Room, Eat-In Kitchen, Two Eating Areas, Island Kitchen, Study/Library, Utility Room Inside, 1st Floor Lvl/No Steps, High Ceilings, Open Floor Plan, Cable TV Available, All Bedrooms Downstairs, Laundry Main Level, Laundry Room, Walk in Cl
Heating
Central
Master Bedroom Description
Walk-In Closet, Ceiling Fan, Full Bath
Heating Fuel
Natural Gas
Master Bathroom Description
Tub/Shower Separate, Double Vanity, Garden Tub
Cooling
One Central
1/2 Baths
1
Floors
Ceramic Tile, Wood
Has Dining Room
Yes
Accessibility
No Stairs
Has Family Room
Yes
Exterior Features
Style
One Story
Electric Supplier
CPS
Construction
Pre-Owned
Parking Description
Two Car Garage, Attached
Exterior
Patio Slab, Covered Patio, Privacy Fence, Sprinkler System
Has Garage
Yes
Manufacturer
Newmark
Garage Spaces
2
Foundation
Slab
Pool/Spa Description
None
Roof
Composition
Lot Size
0.208
Water / Sewer
Water System
Lot Description
Corner
Sewer Supplier
CITY
Is One Story
Yes
Water Supplier
SAWS
School
School District
North East I.S.D.
Jr. High School
Tex Hill
Elementary School
Cibolo Green
High School
Johnson
Additional Information
Proposed Terms
Conventional, VA, TX Vet, Cash
Status
Active
Property Type
SFR
Is Short Sale
No
Property SubType
Single Family Detached
HOA Fee
$845
Year Built
2006
HOA Frequency
Semi-Annually
Similar Listings

Mortgage Calculator
$2,544
per month
30 Year Fixed. 3.52% Interest Rate.
Principal + Interest
$1,963
Monthly Tax
$454
Monthly Insurance
$127
yrs
%
$
$
Based on a fully amortized fixed rate loan. Ask your agent for the tax rates in your area. Insurance estimate is based on an average cost, your final premium cost will be determined by the type of coverage you select. This program only provides an estimate.
Schools
Walk Score

© 2026 LERA MLS. All rights reserved.
© 2026 LERA MLS. All rights reserved.
The data relating to real estate on this website comes in part from the Internet Data Exchange (IDX) Program of the LERA MLS. IDX information is provided exclusively for consumers' personal non-commercial use and may not be used for any purpose other than to identify prospective properties consumers may be interested in purchasing. All Information Is Deemed Reliable But Is Not Guaranteed Accurate.
LERA MLS data last updated at May 9, 2026, 9:35 AM CT
Real Estate IDX Powered by iHomefinder