
23902 WESTERN MDW, SAN ANTONIO, TX 78261
Homes for sale in San Antonio.
Homes for sale in 78261.
List Price$425,000
23902 WESTERN MDW
San Antonio, TX 78261

Listing #1959170
4
Bedrooms
3 full
Bathrooms
2,596
Square Feet
House
Type
About This Property
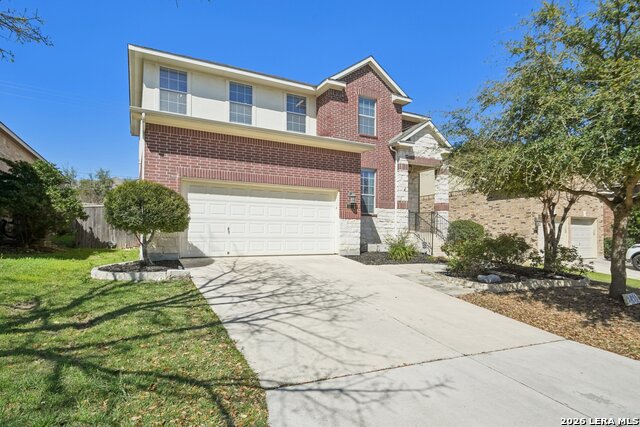
$3500 in closing costs assistance!! Located in a gated community within the highly sought after Cibolo Canyons area, this home offers a strong combination of comfort, updates, and access to one of the most desirable areas in San Antonio. Inside, the home features 10 foot ceilings that create an open feel throughout, along with upgraded wood flooring, new carpet, and updated recessed lighting that gives the space a clean, modern look. Plantation shutters add both style and function, while double pane windows help with energy efficiency and overall comfort. Ceiling fans are installed throughout the home for added convenience. The kitchen and living areas are designed for everyday use and entertaining, with a layout that flows well without feeling closed off. The home is also plumbed for a water softener and includes a tankless water heater, offering efficiency and long term value. Living in Cibolo Canyons means access to resort style amenities, including a lazy river, community pools, clubhouse, fitness center, walking trails, and all within a gated, well maintained and established community. The location provides quick access to major highways, shopping, dining, and top rated schools. This is a home that offers both practical upgrades and a location that continues to hold strong value.
Seller's Representative
Orchard Brokerage
Similar Listings



Schools
Walk Score

© 2026 LERA MLS. All rights reserved.
© 2026 LERA MLS. All rights reserved.
The data relating to real estate on this website comes in part from the Internet Data Exchange (IDX) Program of the LERA MLS. IDX information is provided exclusively for consumers' personal non-commercial use and may not be used for any purpose other than to identify prospective properties consumers may be interested in purchasing. All Information Is Deemed Reliable But Is Not Guaranteed Accurate.
LERA MLS data last updated at July 30, 2026, 8:53 PM CT
Real Estate IDX Powered by iHomefinder