
3418 MCMAHON WAY, MISSOURI CITY, TX 77459
Homes for sale in Missouri City.
Homes for sale in 77459.
3418 McMahon Way
Missouri City, TX 77459
List Price$324,900
Listing #76496534
3
Bedrooms
2 full
Bathrooms
1,660
Square Feet
House
Type
About This Property
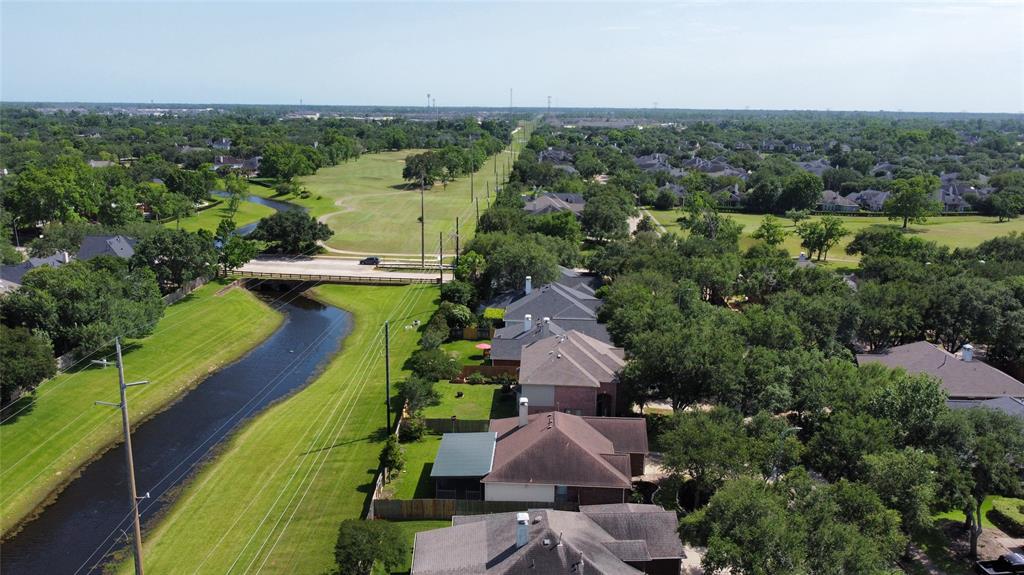
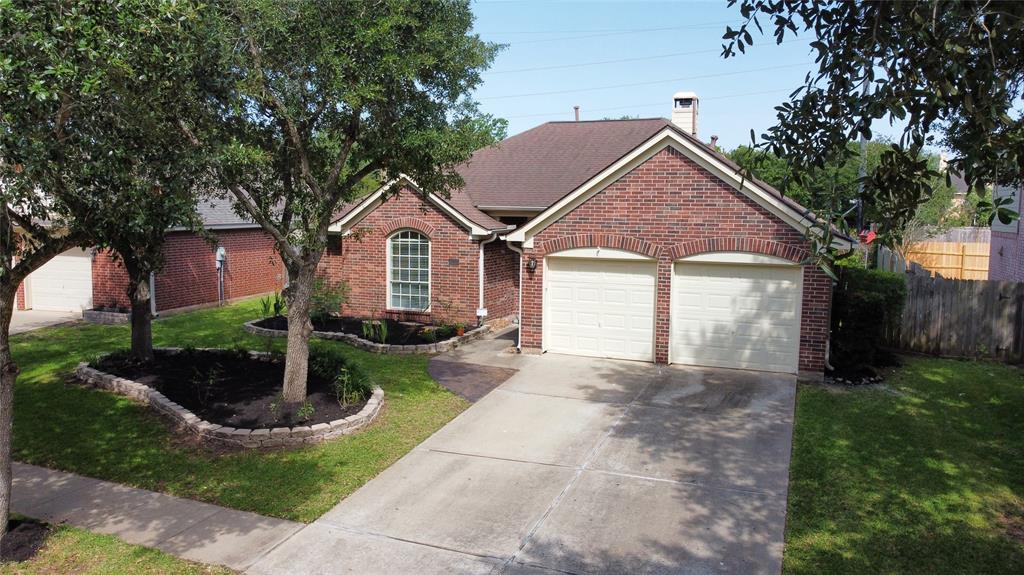
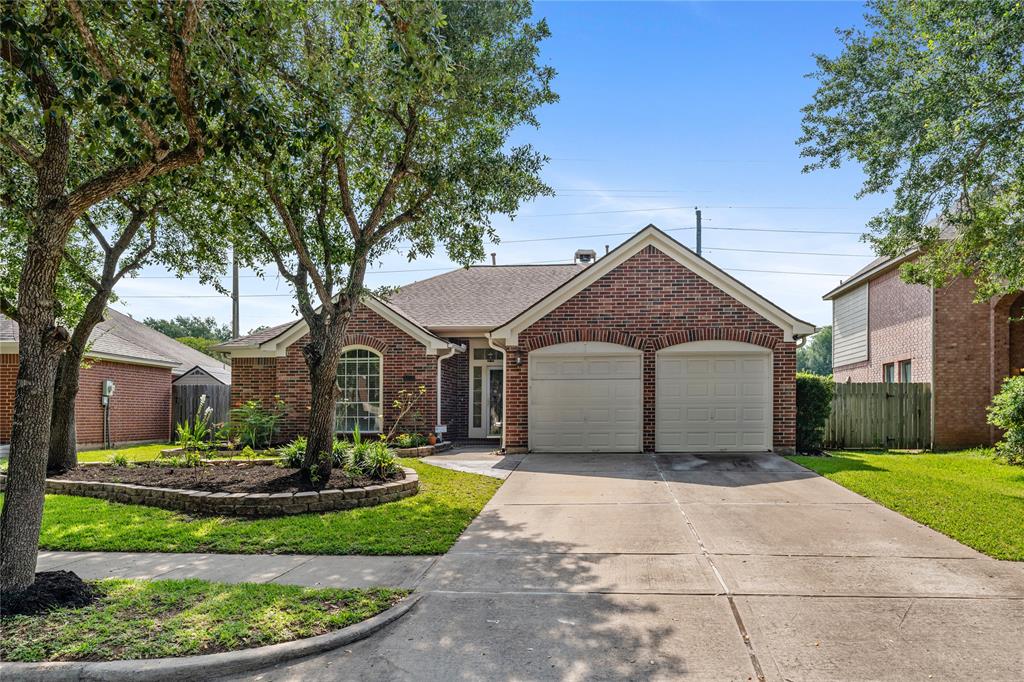
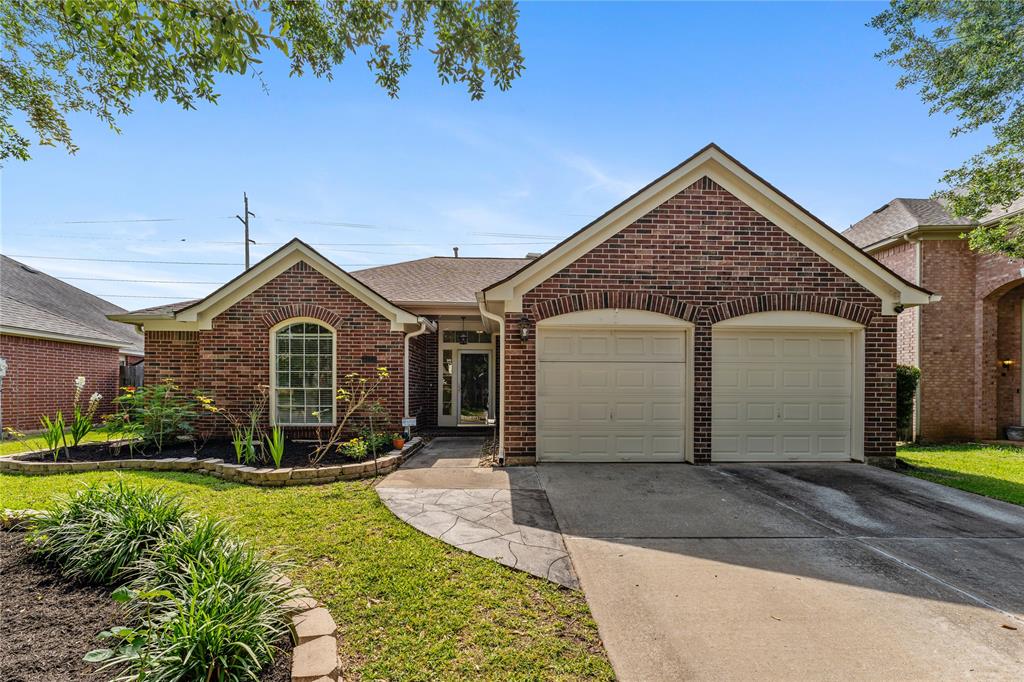
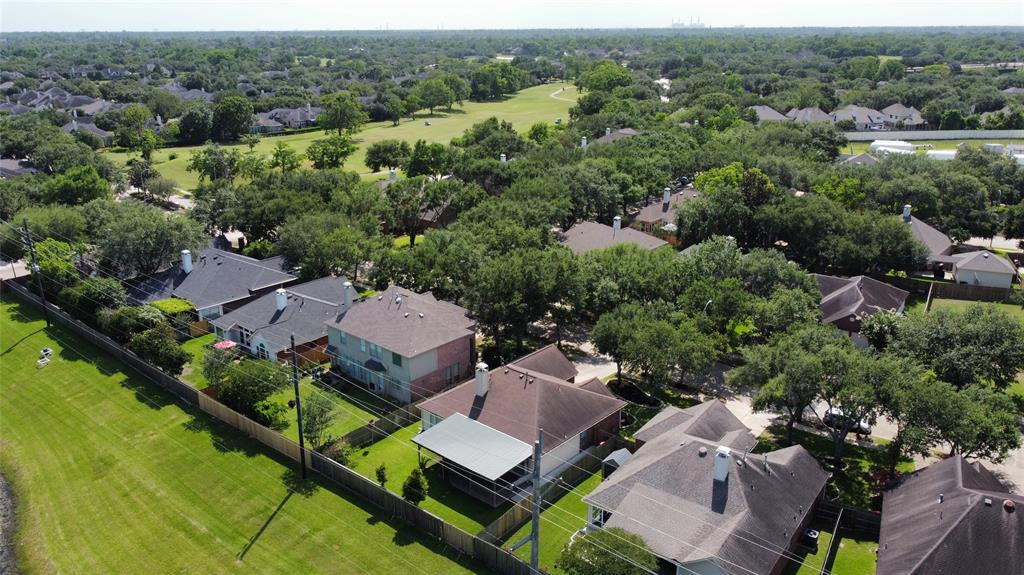
Absolutely incredible home in the front of Sienna zoned to Ridge Point High School! This stunning 3BR/2BA home on a Cul-De-Sac lot with NO BACK NEIGHBORS is the one you've been looking for. Convenient one story layout with freshly painted walls & cabinets, open floor plan, and updated bathrooms. Enjoy the incredible benefit of living at the front of Sienna outside of the congestion found towards the back with quick access to Ft. Bend Tollway, dining, shopping, and grocery stores. Be the host with the most in a Kitchen with granite countertops, plenty of cabinets, stainless steel appliances, gas cooktop, and a massive covered back patio to entertain all of your friends and family. Additional features include a concreted side walkway connecting the back Patio around to the side of the house and a 220V EV charging outlet in the Garage. This home is the best value you can find in Sienna and it could be yours. It should be yours! Schedule your private tour today and see for yourself!
Property Features
Location Information
County
Fort Bend
Geo Market Area
Sienna Area
LegalSubdivision
SIENNA PLANTATION
Subdivision
Sienna Village Of Shipmans Landing
MLS Area
38
Directions
Take Sam Houston Tollway to Fort Bend Toll Road and head SOUTH, exit Sienna Pkwy and turn LEFT, go SOUTH on Sienna Pkwy and turn LEFT on Scanlan Trace, turn LEFT on McMahon Way, house is 5th on the RIGHT
Latitude
29.498270
Master Planned Community
Sienna
Longitude
-95.513167
Interior Features
Total Rooms
6
Primary Bathroom Description
Primary Bath: Separate Shower, Primary Bath: Soaking Tub, Vanity Area
Room Descriptions
11.75' x 9.75' Bedroom, 11.75' x 9.75' Bedroom, 14' x 9.5' Kitchen, 14.75' x 9.75' Breakfast, 15' x 14' Primary Bedroom, 20.25' x 14' Living Room
Has Fireplace
Yes
Bedroom Description
All Bedrooms Down, En-Suite Bath, Walk-In Closet
Fireplace Description
Gas Connections, Gaslog Fireplace
Exterior Features
Style
Traditional
Garage Spaces
2
Stories
1
Has a Pool
No
Is New Construction
No
Acre Range
0 Up To 1/4 Acre
Exterior
Back Yard Fenced, Covered Patio/Deck, Patio/Deck, Sprinkler System, Subdivision Tennis Court
Lot Description
Cul-De-Sac, Subdivision Lot
Siding
Brick, Cement Board
Lot Size in Acres
0.153
Parking Description
Attached Garage
Lot Size in Sq. Ft.
6,652
Has Garage
Yes
Is One Story
Yes
School
School District
Fort Bend
Middle School
THORNTON MIDDLE SCHOOL (FORT BEND)
Elementary School
SCANLAN OAKS ELEMENTARY SCHOOL
High School
RIDGE POINT HIGH SCHOOL
Additional Information
Finance Available
Cash Sale, Conventional, FHA, VA
Year Built
1998
Property Type
SFR
Status
Active
Property SubType
Single-Family
Similar Listings
Mortgage Calculator
$1,515
per month
30 Year Fixed. 3.52% Interest Rate.
Principal + Interest
$1,170
Monthly Tax
$270
Monthly Insurance
$75
yrs
%
$
$
Based on a fully amortized fixed rate loan. Ask your agent for the tax rates in your area. Insurance estimate is based on an average cost, your final premium cost will be determined by the type of coverage you select. This program only provides an estimate.
Schools
Walk Score
Real Estate IDX Powered by iHomefinder