
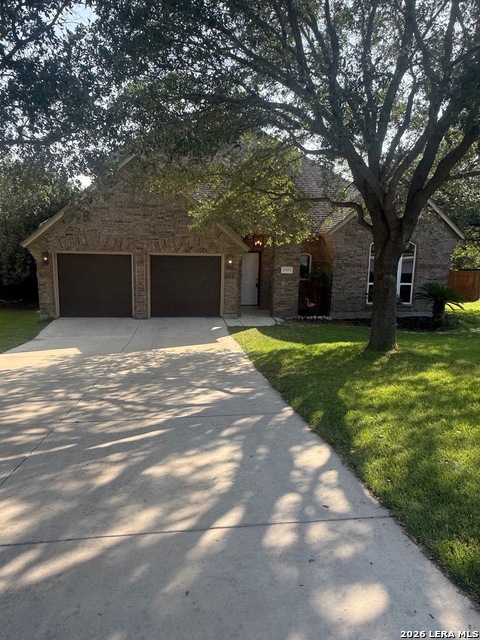
3415 SOFTRAIN, SAN ANTONIO, TX 78259
Homes for sale in San Antonio.
Homes for sale in 78259.
List Price$695,000
3415 Softrain
San Antonio, TX 78259
No Property Photo Available
Listing #2008587
4
Bedrooms
2 full, 1 partial
Bathrooms
3,521
Square Feet
House
Type
About This Property
Welcome to 3415 Softrain, where beautifully updated interiors, incredible flexibility, and three levels of living space come together in the prestigious, 24/7 guard-gated community of Emerald Forest. From the moment you step inside, it is clear this is not your ordinary home. Thoughtful renovations have created warm, inviting spaces designed for both everyday living and memorable gatherings. The first floor is truly the heart of the home, featuring two generous living areas and a stunning formal living room anchored by a beautiful fireplace. At the center of it all is a chef-inspired gourmet kitchen equipped with a full suite of Viking appliances-ready for everything from quiet dinners at home to entertaining a house full of friends. A dedicated coffee bar adds a special touch to the morning routine, while an oversized walk-in pantry provides exceptional storage. A convenient half bath and first-floor laundry room complete this level. Upstairs, the second floor is home to all three bedrooms, creating a wonderful separation between entertaining and private living spaces. The spacious primary suite includes an impressive walk-in closet and one of the home's most charming conveniences-a laundry chute that sends clothes directly to the laundry room below! Just off the primary bedroom is a separate study that offers tremendous flexibility as a private home office, nursery, reading room, or personal retreat. But don't stop at the second floor-the third level may be one of the home's best surprises! Two generously sized flex rooms open the door to countless possibilities. Create a game room, media room, fitness studio, hobby space, additional guest quarters, second office, or a combination that works perfectly for your lifestyle. With three HVAC systems serving the home, comfort has been thoughtfully considered throughout its multiple levels. The living space continues outdoors into a backyard made for enjoying Texas days and evenings. Mature trees provide a beautiful backdrop to an expansive concrete entertaining patio, while the large covered patio offers a shaded place to relax, dine, and gather when the Texas sun is at its brightest. A backyard storage shed adds even more functionality. Located within Emerald Forest, one of San Antonio's established gated communities, residents enjoy controlled access along with neighborhood amenities that include a pool, tennis, park/playground, and sports court. Beautifully renovated, wonderfully versatile, and filled with spaces that continue to surprise you as you explore-this isn't simply a house with more rooms. It's a home waiting to make beautiful memories in.. Come discover all three levels and imagine making it your own. Schedule your private tour today!
Listing Courtesy of Jaime Adams, Keller Williams Heritage (210) 275-0073
Open House
Saturday, Aug 22
11:00 AM - 4:00 PM
Sunday, Aug 23
12:00 AM - 5:00 PM
Property Features
Location Information
County
Bexar
MLS Area
1802
Neighborhood Amenities
Controlled Access, Pool, Tennis, Clubhouse, Jogging Tr
Subdivision
Emerald Forest
Interior Features
Room Dimensions
Kitchen: 19x14, Family: 22x15, MasterBR: 15x16, BR2: 11x12, BR3: 14x11, BR4: 9x22
Has Family Room
Yes
Interior
Two Living Area, Liv/Din Combo, Eat-In Kitchen, Two Eating Areas, Island Kitchen, Study/Library, Game Room, Utility Room Inside, Laundry Main Level, Walk in Closets
Fireplace Description
One, Living Room
Master Bedroom Description
Upstairs
Heating
Central
Master Bathroom Description
Tub/Shower Separate
Heating Fuel
Natural Gas
1/2 Baths
1
Cooling
Three+ Central
Has Dining Room
Yes
Floors
Ceramic Tile, Wood
Exterior Features
Style
3 or More, Texas Hill Country
Electric Supplier
CPS
Construction
Pre-Owned
Parking Description
Two Car Garage
Exterior
Patio Slab, Covered Patio, Privacy Fence, Sprinkler System
Has Garage
Yes
Manufacturer
Bill Cox
Garage Spaces
2
Foundation
Slab
Pool/Spa Description
None
Roof
Composition
Lot Size
0.235
Water / Sewer
Water System
Lot Description
Cul-de-Sac/Dead End
Water Supplier
SAWS
School
School District
North East I.S.D.
Jr. High School
Hill
Elementary School
Hidden Forest
High School
Churchill
Additional Information
Proposed Terms
Conventional, FHA, Cash
Is Short Sale
No
Property Type
SFR
HOA Fee
$451.23
Property SubType
Single Family Detached
HOA Frequency
Quarterly
Year Built
1993
Miscellaneous
None/not applicable
Status
New
Has a Game Room
Yes
Similar Listings
Mortgage Calculator
$3,245
per month
30 Year Fixed. 3.52% Interest Rate.
Principal + Interest
$2,504
Monthly Tax
$579
Monthly Insurance
$162
yrs
%
$
$
Based on a fully amortized fixed rate loan. Ask your agent for the tax rates in your area. Insurance estimate is based on an average cost, your final premium cost will be determined by the type of coverage you select. This program only provides an estimate.
Schools
Walk Score

© 2026 LERA MLS. All rights reserved.
© 2026 LERA MLS. All rights reserved.
The data relating to real estate on this website comes in part from the Internet Data Exchange (IDX) Program of the LERA MLS. IDX information is provided exclusively for consumers' personal non-commercial use and may not be used for any purpose other than to identify prospective properties consumers may be interested in purchasing. All Information Is Deemed Reliable But Is Not Guaranteed Accurate.
LERA MLS data last updated at August 14, 2026, 2:09 PM CT
Real Estate IDX Powered by iHomefinder