
3410 CLEARFIELD, SAN ANTONIO, TX 78230
Homes for sale in San Antonio.
Homes for sale in 78230.
3410 Clearfield
San Antonio, TX 78230
List Price$225,000
Listing #1892616
3
Bedrooms
2 full
Bathrooms
1,494
Square Feet
House
Type
About This Property
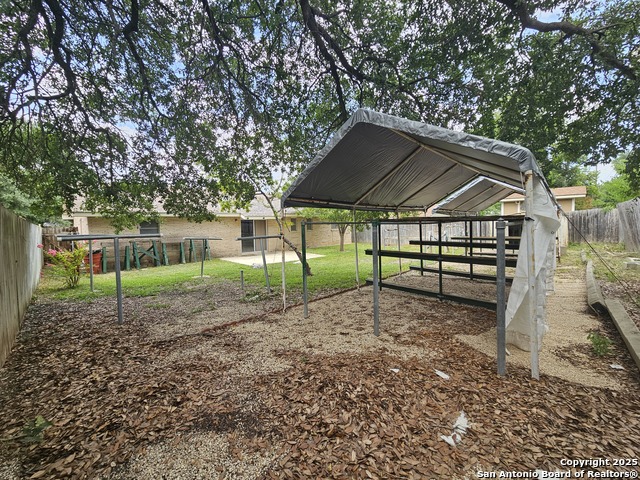
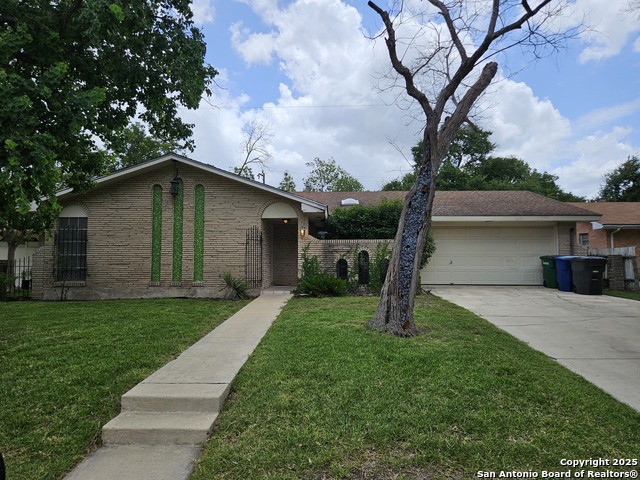
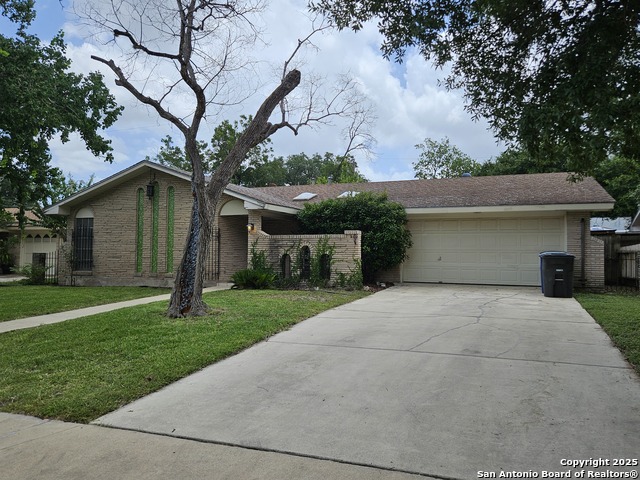
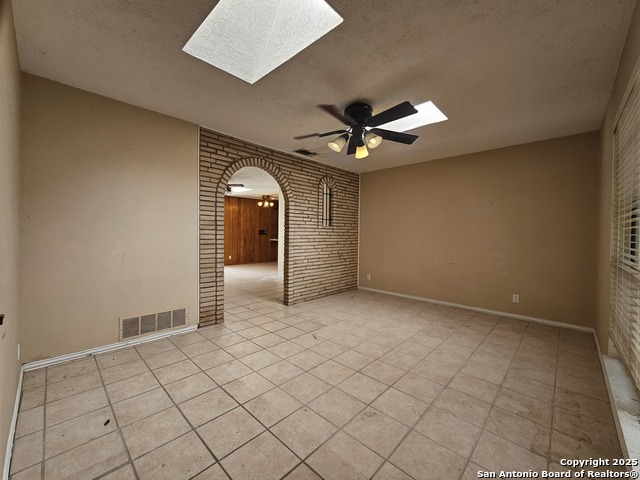
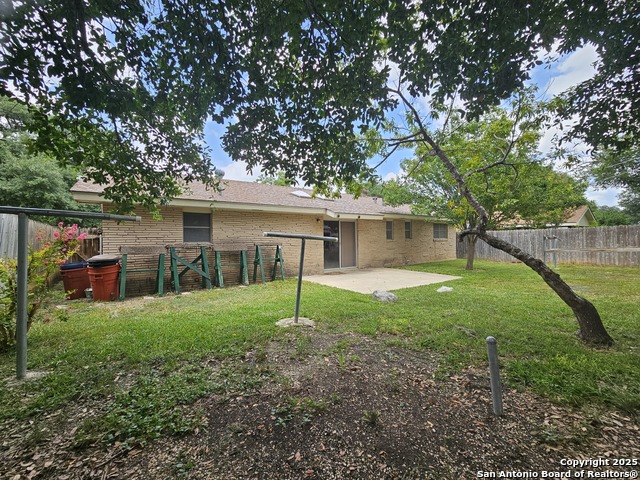
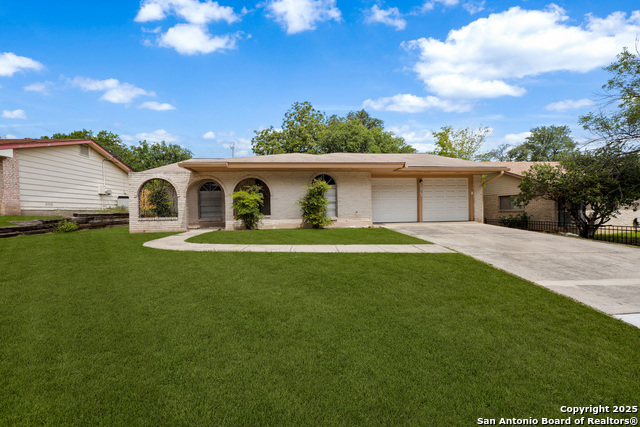
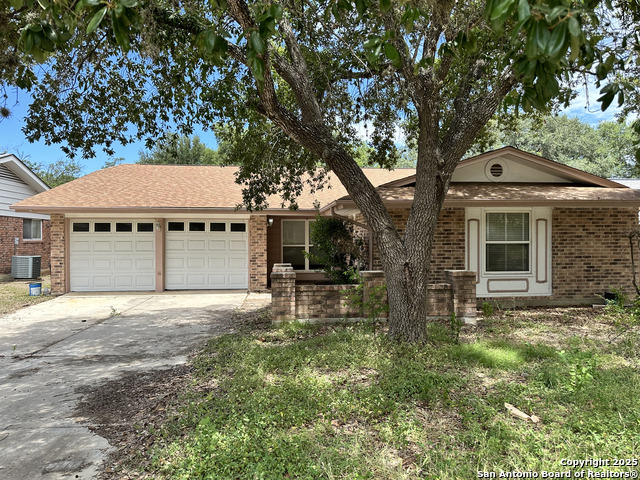
Location, Location, Location! Golden investment opportunity selling as-is in the sought-after Colonies North subdivision! Priced to sell. Vacant and ready for your vision, this 3 bed, 2 bath, 2-car garage home boasts unbeatable curb appeal, solid bones, and timeless mid-century charm. Inside of this handyman special, you'll find a spacious, well-designed layout with a large kitchen, plenty of natural light from thoughtfully placed windows and skylights, and an HVAC system + water heater both only 4 years young. Walking distance from H-E-B, the elementary school, and minutes from endless dining and entertainment options. Blocks from I-10 and 410, and central to all of San Antonio's best spots - The Rim, The Quarry, La Cantera, and Downtown. The neighborhood also offers a pool and clubhouse with no HOA - just an optional membership. This home needs work, but it's an investor special with huge resale potential. Priced to sell fast, it's perfect for a flip, rental, or your next personal project. You'll regret not looking at this one - come see it before it's gone!
Listing Courtesy of Jasmine Valadez, LPT Realty, LLC (210) 502-0341
Property Features
Location Information
County
Bexar
MLS Area
0500
Neighborhood Amenities
None
Subdivision
COLONIES NORTH
Interior Features
Room Dimensions
Living: 16x12, Kitchen: 17x10, MasterBR: 13x12, BR2: 12x11, BR3: 12x11
Fireplace Description
Not Applicable
Interior
One Living Area
Heating
Central
Master Bedroom Description
Ceiling Fan, Full Bath
Heating Fuel
Electric
Master Bathroom Description
Tub/Shower Combo
Cooling
One Central
Has Dining Room
Yes
Floors
Carpeting, Ceramic Tile
Has Family Room
Yes
Exterior Features
Style
One Story
Parking Description
Two Car Garage
Construction
Pre-Owned
Has Garage
Yes
Manufacturer
Unknown
Garage Spaces
2
Foundation
Slab
Pool/Spa Description
None
Roof
Composition
Lot Size
0.179
Water / Sewer
City
Is One Story
Yes
School
School District
Northside
Jr. High School
Hobby William P.
Elementary School
Colonies North
High School
Clark
Additional Information
Proposed Terms
Conventional, Cash, Investors OK
Year Built
1966
Property Type
SFR
Status
Active
Property SubType
Single Family Detached
Miscellaneous
Investor Potential, As-Is
Similar Listings


Mortgage Calculator
$1,049
per month
30 Year Fixed. 3.52% Interest Rate.
Principal + Interest
$810
Monthly Tax
$187
Monthly Insurance
$52
yrs
%
$
$
Based on a fully amortized fixed rate loan. Ask your agent for the tax rates in your area. Insurance estimate is based on an average cost, your final premium cost will be determined by the type of coverage you select. This program only provides an estimate.
Schools
Walk Score
Real Estate IDX Powered by iHomefinder