
12018 MAPLEROCK, SAN ANTONIO, TX 78230
Homes for sale in San Antonio.
Homes for sale in 78230.
12018 Maplerock
San Antonio, TX 78230
List Price$214,000


Listing #1896728
3
Bedrooms
2 full
Bathrooms
1,584
Square Feet
House
Type
About This Property
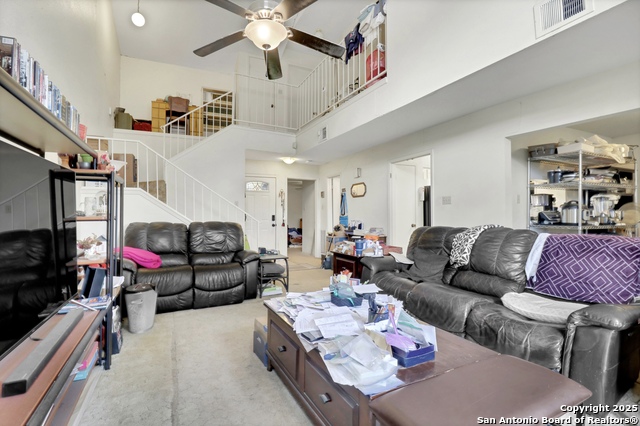
This beautifully maintained 3-bedroom townhouse is perfectly located near the Medical Center, USAA, UTSA, shopping, and entertainment, offering both comfort and convenience. Inside, you'll find an updated kitchen, durable vinyl plank flooring, a refreshed master shower, and high ceilings in the living room that create a bright and open atmosphere. The home has been thoughtfully upgraded with energy-efficient double-pane windows, Hunter Douglas roller shades, LeafFilter gutters, a newer HVAC system, and a recently installed water heater. The roof is just 5 years old, providing additional peace of mind. Enjoy relaxing mornings with coffee or evenings with a glass of wine on your choice of the private front or back patios. Ample outdoor storage and two covered parking spaces located directly in front of the townhouse make daily living even more convenient. For added assurance, foundation repairs were completed in 2012 and come with a Lifetime Transferable Warranty.
Listing Courtesy of Robert Lapinski, JB Goodwin, REALTORS (210) 363-4411
Property Features
Location Information
County
Bexar
MLS Area
0500
Neighborhood Amenities
None
Subdivision
WOODSTONE
Interior Features
Room Dimensions
Dining: 10x11, Living: 17x15, Kitchen: 11x7, MasterBR: 14x12, BR2: 14x10, BR3: 11x12
Fireplace Description
Not Applicable
Interior
One Living Area, Separate Dining Room, Utility Room Inside, High Ceilings, Open Floor Plan, Cable TV Available, High Speed Internet, Laundry in Closet, Walk in Closets
Heating
Central
Master Bedroom Description
DownStairs, Walk-In Closet, Multi-Closets, Ceiling Fan, Full Bath
Heating Fuel
Electric
Master Bathroom Description
Shower Only, Separate Vanity
Cooling
One Central
Has Dining Room
Yes
Floors
Vinyl
Has Family Room
Yes
Exterior Features
Style
Two Story
Water / Sewer
Water System, Sewer System
Construction
Pre-Owned
Parking Description
None/Not Applicable
Manufacturer
Unknown
Pool/Spa Description
None
Foundation
Slab
Lot Size
0.06
Roof
Composition
Lot Description
Level
School
School District
Northside
Jr. High School
Hobby William P.
Elementary School
Locke Hill
High School
Clark
Additional Information
Proposed Terms
Conventional, FHA, VA, Cash, Investors OK
Status
Active
Property Type
SFR
Is Short Sale
No
Property SubType
Townhome
HOA Fee
$155
Year Built
1974
HOA Frequency
Monthly
Similar Listings



Mortgage Calculator
$998
per month
30 Year Fixed. 3.52% Interest Rate.
Principal + Interest
$771
Monthly Tax
$178
Monthly Insurance
$49
yrs
%
$
$
Based on a fully amortized fixed rate loan. Ask your agent for the tax rates in your area. Insurance estimate is based on an average cost, your final premium cost will be determined by the type of coverage you select. This program only provides an estimate.
Schools
Walk Score
Real Estate IDX Powered by iHomefinder