
2507 E. COMMERCE #2, SAN ANTONIO, TX 78203
Homes for sale in San Antonio.
Homes for sale in 78230.
2507 E. Commerce #2
San Antonio, TX 78203
List Price$1,750Rental


Listing #1836797
3
Bedrooms
2 full, 1 partial
Bathrooms
1,294
Square Feet
Rental
Type
About This Property
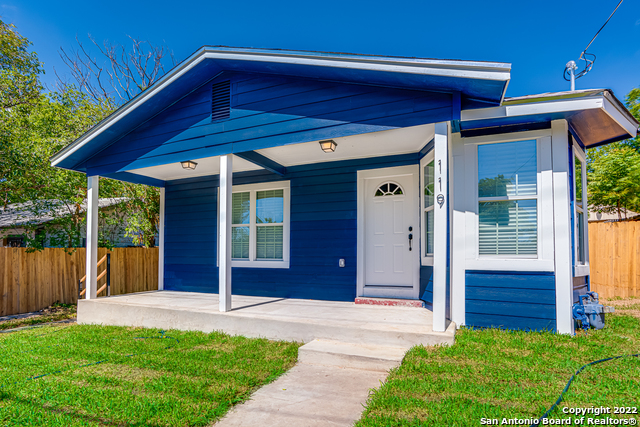
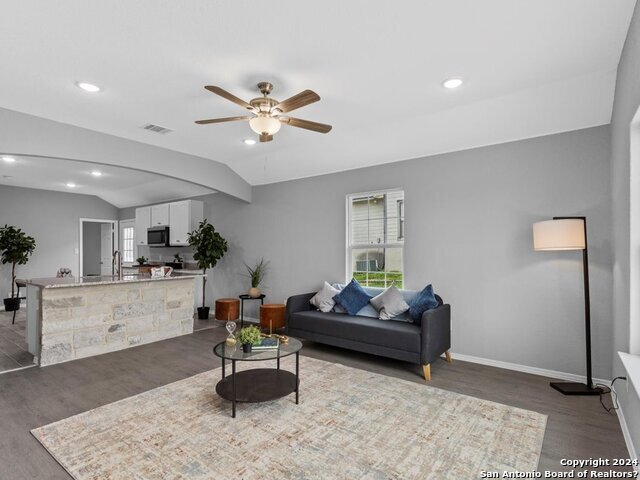
$250 off of the first full month's rent! Welcome to 2507 E. Commerce Street #2, a contemporary two-story residence nestled in San Antonio's vibrant 78203 zip code. Built in 2022, this meticulously maintained home offers 1,294 square feet of modern living space, featuring 3 bedrooms and 2.5 bathrooms. As you step inside, you'll be greeted by an open-concept layout that seamlessly connects the living, dining, and kitchen areas, creating an inviting atmosphere for both relaxation and entertainment. The kitchen is a chef's delight, boasting sleek quartz countertops, soft-closing cabinets, and stainless steel appliances, including a refrigerator that conveys with the property. Upstairs, the primary bedroom serves as a tranquil retreat with its spacious walk-in closet and an en-suite bathroom featuring a double vanity and an expansive tiled shower. An additional flex room on the upper level offers versatility, ideal for a home office, game room, or secondary living area. The home is adorned with luxury vinyl flooring throughout and double-pane windows that enhance energy efficiency. The attached one-car garage features a polished epoxy floor. The backyard provides a serene space perfect for outdoor gatherings with a wooden deck ideal for lounging or barbecuing. The property's prime location offers proximity to downtown San Antonio and is within walking distance to numerous city landmarks, making it a desirable spot. Don't miss the chance to rent this exceptional home that perfectly blends modern amenities with urban convenience. Schedule your private tour today and envision the possibilities that await.
Listing Courtesy of Heather Watson, Select Property Management Group, LLC (210) 973-3010
Property Features
Location Information
County
Bexar
Subdivision
JEFFERSON HEIGHTS
MLS Area
1200
Interior Features
Room Dimensions
Dining: 13x6, Living: 14x14, Kitchen: 13x8, MasterBR: 13x13, BR2: 12x10, BR3: 10x10
Amenities
None
Interior
One Living Area, Liv/Din Combo, Breakfast Bar, Study/Library, Utility Room Inside, All Bedrooms Upstairs, High Ceilings, Open Floor Plan, Laundry Main Level, Attic - Pull Down Stairs
Heating
Central
Master Bedroom Description
Upstairs, Ceiling Fan, Full Bath
Heating Fuel
Electric
Master Bathroom Description
Shower Only, Double Vanity
Cooling
One Central
1/2 Baths
1
Floors
Vinyl
Exterior Features
Style
Two Story, Contemporary, Traditional
Sewer Supplier
SAWS
Exterior
Deck/Balcony, Privacy Fence, Double Pane Windows, Mature Trees
Water Supplier
SAWS
Foundation
Slab
Electric Supplier
CPS
Roof
Composition
Parking Description
One Car Garage, Attached
Water / Sewer
Water System, Sewer System
Pool Description
None
School
School District
San Antonio I.S.D.
Jr. High School
Call District
Elementary School
Call District
High School
Call District
Additional Information
Property Type
RNT
Fees Include
Ceiling Fans, Washer Connection, Dryer Connection, Washer, Dryer, Self-Cleaning Oven, Microwave Oven, Stove/Range, Refrigerator, Disposal, Dishwasher, Vent Fan, Smoke Alarm, Electric Water Heater, Garage Door Opener, City Garbage service
Year Built
2022
Miscellaneous
Broker-Manager
Status
Active
Similar Listings

Mortgage Calculator
$7
per month
30 Year Fixed. 3.52% Interest Rate.
Principal + Interest
$6
Monthly Tax
$1
Monthly Insurance
$0
yrs
%
$
$
Based on a fully amortized fixed rate loan. Ask your agent for the tax rates in your area. Insurance estimate is based on an average cost, your final premium cost will be determined by the type of coverage you select. This program only provides an estimate.
Schools
Walk Score
Real Estate IDX Powered by iHomefinder