
340 JAMES ST, BOERNE, TX 78006
Homes for sale in Boerne.
Homes for sale in 78006.
List Price$650,000
340 JAMES ST
Boerne, TX 78006
Listing #1970219
3
Bedrooms
2 full, 1 partial
Bathrooms
2,662
Square Feet
House
Type
About This Property
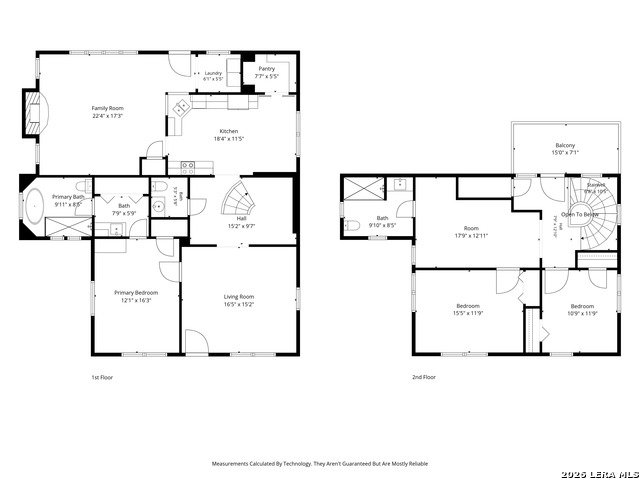
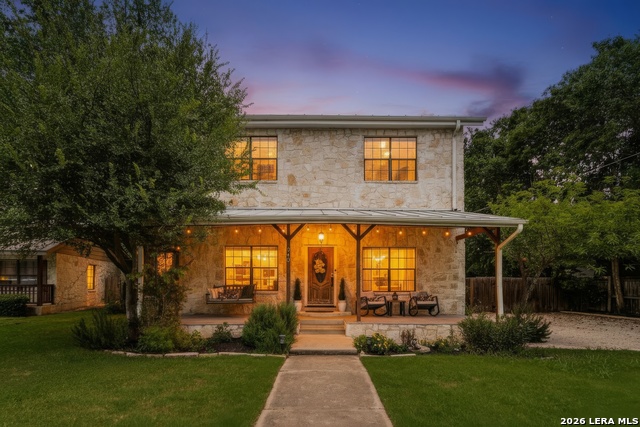
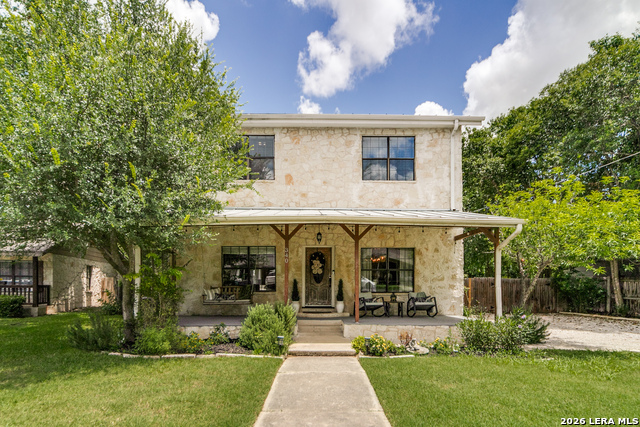
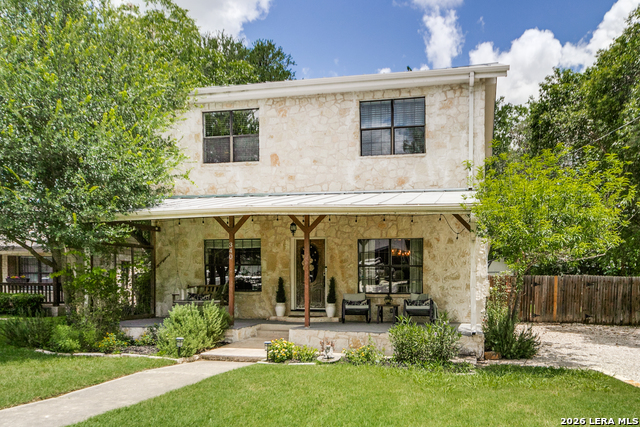
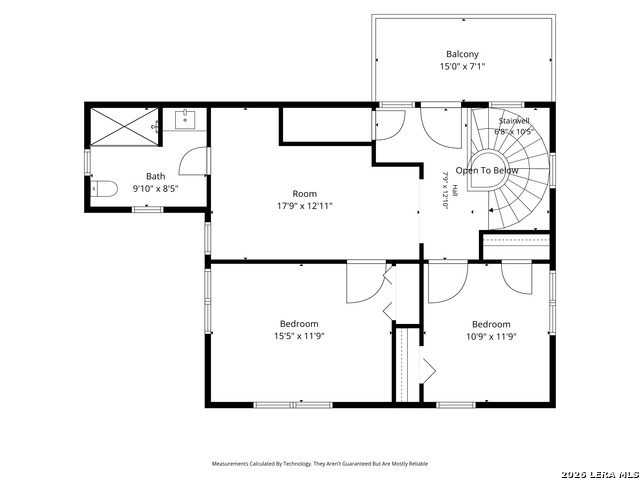
Step into timeless Hill Country charm with this beautifully preserved two-story home, perfectly nestled just a short stroll from the heart of downtown Boerne. Bursting with original character and architectural detail that simply can't be replicated, this 3-bedroom, 2.5-bath gem offers the rare combination of historic warmth and modern comfort. From the moment you arrive, the oversized front porch, complete with a classic porch swing, sets the tone - the perfect spot to slow down, wave to neighbors, and soak in the Boerne atmosphere. As you walk up the unique spiral staircase, a second-story back porch awaits offering a private retreat with elevated views, ideal for morning coffee or unwinding at the end of the day. Both full bathrooms have been thoughtfully remodeled recently, bringing a fresh, updated feel while honoring the home's classic character. Other features of this house include recently replaced carpet, a walk-in pantry, solid surface countertops, and character-filled interior stone walls. Stay comfortable year-round with the convenience of two recently replaced air conditioning units - a significant upgrade already taken care of for you. Whether you're enjoying the porches or walking to Boerne's beloved shops, restaurants, and community events, this home places you right in the middle of everything that makes this charming Texas town so special.
Virtual Tour
Listing Courtesy of Elizabeth Collins, Keller Williams City-View (210) 478-1876
Property Features
Location Information
County
Kendall
MLS Area
2508
Neighborhood Amenities
None
Subdivision
AURVEY 180 MI LEAL
Interior Features
Room Dimensions
Living: 22x17, Kitchen: 18x11, MasterBR: 12x16, BR2: 11x12, BR3: 12x15
Has Family Room
Yes
Interior
Two Living Area, Separate Dining Room, Eat-In Kitchen, Two Eating Areas, Walk-In Pantry, Utility Room Inside, Laundry Main Level
Fireplace Description
One, Living Room, Wood Burning
Master Bedroom Description
DownStairs, Walk-In Closet, Full Bath
Heating
Central, 2 Units
Master Bathroom Description
Tub/Shower Separate, Single Vanity
Heating Fuel
Electric
1/2 Baths
1
Cooling
Two Central
Has Dining Room
Yes
Floors
Carpeting, Wood
Exterior Features
Style
Two Story, Historic/Older
Sewer Supplier
City Boerne
Construction
Pre-Owned
Water Supplier
City Boerne
Exterior
Patio Slab, Privacy Fence, Storage Building/Shed, Has Gutters, Mature Trees
Electric Supplier
City Boerne
Manufacturer
Unknown
Parking Description
None/Not Applicable
Foundation
Slab
Pool/Spa Description
None
Roof
Metal
Lot Size
0.199
Water / Sewer
City
Lot Description
Mature Trees (ext feat), Level
School
School District
Boerne
Jr. High School
Boerne Middle N
Elementary School
Herff
High School
Boerne
Additional Information
Proposed Terms
Conventional, FHA, VA, Cash
Year Built
1959
Property Type
SFR
Status
New
Property SubType
Single Family Detached
Miscellaneous
None/not applicable
Similar Listings


Mortgage Calculator
$3,034
per month
30 Year Fixed. 3.52% Interest Rate.
Principal + Interest
$2,342
Monthly Tax
$541
Monthly Insurance
$151
yrs
%
$
$
Based on a fully amortized fixed rate loan. Ask your agent for the tax rates in your area. Insurance estimate is based on an average cost, your final premium cost will be determined by the type of coverage you select. This program only provides an estimate.
Schools
Walk Score

© 2026 LERA MLS. All rights reserved.
© 2026 LERA MLS. All rights reserved.
The data relating to real estate on this website comes in part from the Internet Data Exchange (IDX) Program of the LERA MLS. IDX information is provided exclusively for consumers' personal non-commercial use and may not be used for any purpose other than to identify prospective properties consumers may be interested in purchasing. All Information Is Deemed Reliable But Is Not Guaranteed Accurate.
LERA MLS data last updated at June 22, 2026, 8:20 PM CT
Real Estate IDX Powered by iHomefinder