
34 J WILLIAMS RD, BOERNE, TX 78006
Homes for sale in Boerne.
Homes for sale in 78006.
List Price$875,000
34 J WILLIAMS RD
Boerne, TX 78006



Listing #1985000
4
Bedrooms
3 full, 1 partial
Bathrooms
5,001
Square Feet
House
Type
About This Property
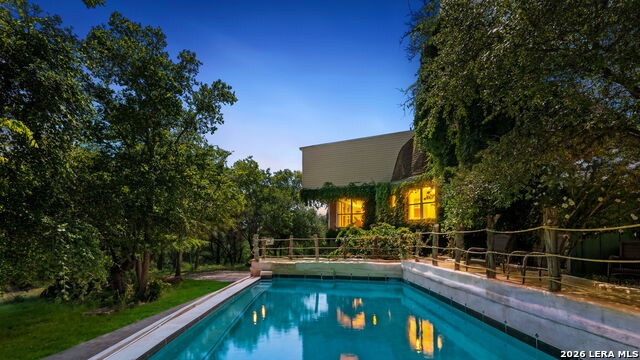
PRICE CUT - $50k! "Potential" doesn't sum up this one - rare opportunity to own 6+ unrestricted acres just minutes from downtown Boerne, featuring two full residences, each with its own address. The original residence is a historic dome home built by the Williams family -the street's namesake - offering over 2800 square feet with 3 bedrooms, 3 bathrooms, a swimming pool, and fascinating architectural character. Huge rock fireplace, stained glass, curved romantic staircase, Saltillo tile with coyote prints sealed in; the wow factor is found throughout. With the bedrooms and additional space on the lower level, it has the potential to sleep 20+ guests. The second home, built with all the modern conveniences, features approximately 2,145 square feet of single-story living with 4 bedrooms, 3 bathrooms, and an open-concept floor plan. Options abound for multi-generational living, an income-producing Airbnb venture, or a family compound. Enjoy the land for privacy or start your own homestead with the 7-stall barn, corrals, and a chicken coop. Plenty of space for horses, livestock, and other animals. Seasonal ranger creek backs the property. This property has all the allure of off-the-beaten-path while being a short drive to Main Street of Boerne, The RIM, & La Cantera. Boerne ISD. Welcome Home!
Listing Courtesy of Alexis Weigand, Real Broker, LLC (210) 987-8801
Property Features
Location Information
County
Kendall
MLS Area
2504
Neighborhood Amenities
None
Subdivision
A10127 - SURVEY 175 W L CAZNEA
Interior Features
Room Dimensions
Dining: 8x15, Living: 23x15, Kitchen: 14x11, MasterBR: 15x23, BR2: 11x17, BR3: 13x17, BR4: 12x17
Has Family Room
Yes
Interior
Two Living Area, High Ceilings, Open Floor Plan
Fireplace Description
One, Living Room, Wood Burning
Master Bedroom Description
DownStairs
Heating
Central
Master Bathroom Description
Tub/Shower Combo
Heating Fuel
Electric
1/2 Baths
1
Cooling
One Central
Has Dining Room
Yes
Floors
Saltillo Tile, Ceramic Tile, Wood
Exterior Features
Style
Dome
Electric Supplier
Bandera Elec
Construction
Pre-Owned
Parking Description
Two Car Garage, Attached
Exterior
Deck/Balcony, Partial Fence, Storage Building/Shed, Mature Trees, Detached Quarters, Additional Dwelling, Horse Stalls/Barn
Has Garage
Yes
Manufacturer
Unknown
Garage Spaces
2
Foundation
Slab
Has a Pool
Yes
Roof
Composition
Pool/Spa Description
In Ground Pool
Water / Sewer
Private Well, Septic
Lot Size
6.16
Sewer Supplier
Septic
Lot Description
5 - 14 Acres, Partially Wooded, Mature Trees (ext feat), Level, Creek - Seasonal
Water Supplier
Well
School
School District
Boerne
Jr. High School
Boerne Middle N
Elementary School
Fabra
High School
Boerne
Additional Information
Proposed Terms
Conventional, Cash, Investors OK
Year Built
1973
Property Type
SFR
Status
Price Change
Property SubType
Single Family Detached
Similar Listings


Mortgage Calculator
$4,086
per month
30 Year Fixed. 3.52% Interest Rate.
Principal + Interest
$3,153
Monthly Tax
$729
Monthly Insurance
$204
yrs
%
$
$
Based on a fully amortized fixed rate loan. Ask your agent for the tax rates in your area. Insurance estimate is based on an average cost, your final premium cost will be determined by the type of coverage you select. This program only provides an estimate.
Schools
Walk Score

© 2026 LERA MLS. All rights reserved.
© 2026 LERA MLS. All rights reserved.
The data relating to real estate on this website comes in part from the Internet Data Exchange (IDX) Program of the LERA MLS. IDX information is provided exclusively for consumers' personal non-commercial use and may not be used for any purpose other than to identify prospective properties consumers may be interested in purchasing. All Information Is Deemed Reliable But Is Not Guaranteed Accurate.
LERA MLS data last updated at June 22, 2026, 8:20 PM CT
Real Estate IDX Powered by iHomefinder